

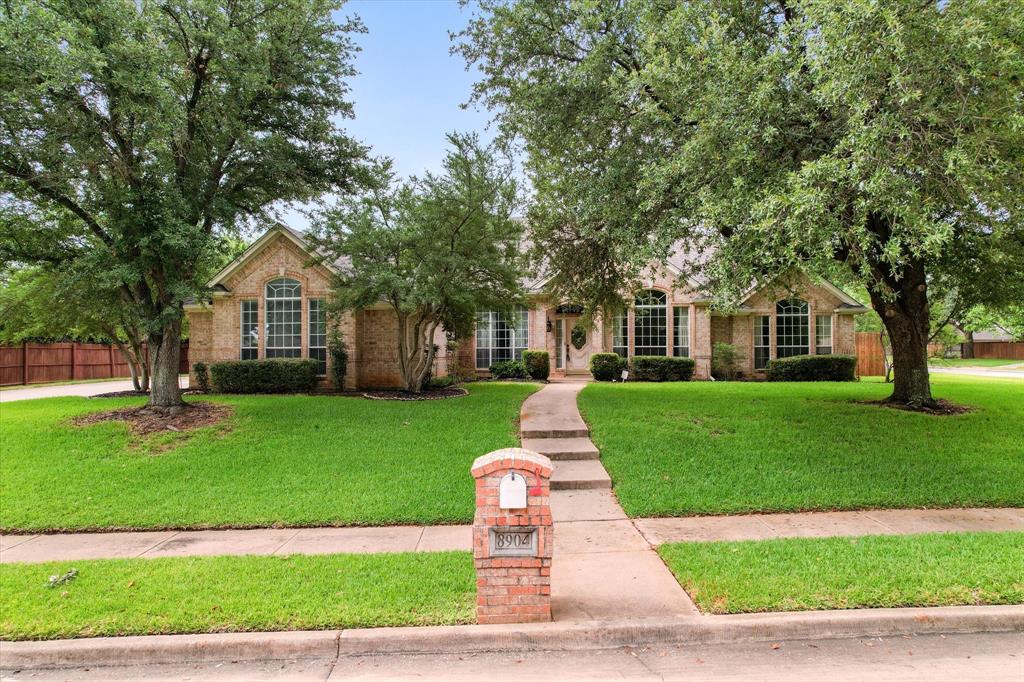
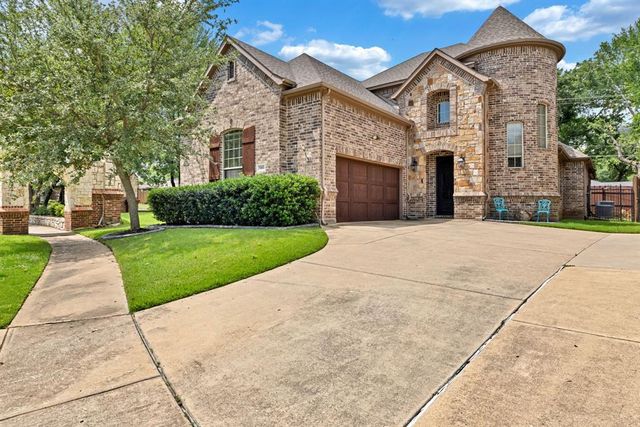
8904 Thornway Drive, North Richland Hills, TX 76182
Thornbridge Addition · Tarrant County
Key Facts
Description
OPEN HOUSE Saturday, July 25th 11 a.m. to 1 p.m. Nestled on a beautiful corner lot in North Richland Hills’ highly sought after Thornbridge Addition, 8904 Thornway Drive welcomes you with impressive curb appeal, framed by mature oak trees and a backyard enhanced by convenient double gate access. Inside, the home offers 3,029 square feet of warm, inviting living space with 4 spacious bedrooms and 3 full baths, along with two generous living areas connected by a charming double sided gas fireplace. With two dining areas, the layout is ideal for hosting gatherings of any size. The kitchen is a standout for organization and functionality, featuring a walk in pantry plus an additional pantry storage room—perfect for keeping everything neatly tucked away. Retreat to the spacious primary suite, complete with a private sitting area, an ensuite bath offering a separate tub and shower, dual vanities, and a large walk in closet designed for comfort and convenience. A versatile bonus room provides endless possibilities—office, media room, hobby space, or game room—tailored to your lifestyle. Thoughtfully equipped with a three car garage, dual gas water heaters, and dual HVAC systems, this home balances comfort with efficiency. All of this is set within Keller ISD, just moments from JB Sandlin Park, local dining, shopping, and medical facilities—making everyday living both easy and enjoyable. Warm, spacious, and wonderfully functional, this Thornbridge gem is ready to welcome you home.
Property Information
Property Type
Residential
Sub-Type
Single Family Residence
Year Built
1996
Living Area
3,029 sq ft
Lot Size
0.41 acres
Garage Spaces
3
Days on Market
4
MLS® Listing#
21335704
Property Features
Interior
Exterior
Appliances
Cooling
Heating
Flooring
Fireplace
Parking
Laundry
Patio
Fencing
Lot Features
Construction
Foundation
Roof
Windows
Security
Community
Utilities
Sewer
Water Source
Rooms
- 13 x 11First
- 9 x 5First
- 7 x 7First
- Bedroom13 x 12First
- Bedroom17 x 13First
- Bedroom13 x 11First
- Bonus Room19 x 13First
- Dining Room14 x 12First
- Family Room20 x 17First
- Kitchen14 x 11First
- Laundry6 x 7First
- Living Room20 x 14First
- Master Bathroom11 x 11First
- Master Bedroom21 x 13First
- Utility Room5 x 5First
Schools
- Elementary:
- Liberty
- Middle:
- Indian Springs
- High:
- Keller
- District:
- Keller ISD
Financial Details
HOA
$300 / Annually
Compass Rose of N. Texas
Parcel Number
06735665
Directions
GPS friendly.
Affordability Calculator
$159,200
Estimated monthly payment
$4,237/mo
Principal $636,800 · Est. interest $888,393 over 30 yrs
Neighborhood Market Statistics
How this home compares to active listings in North Richland Hills, TX
- $473,684
- Median Listing Price
- 48
- Median Days on Market
- 2,333
- Median Sq Ft
- $213
- Median Price / Sq Ft
- 318
- Active Listings
- This home’s price is 68% above the area median.
- Its price per sq ft is 23% above the area median.
Market statistics compiled from active EXIT Realty® and MLS listings in North Richland Hills, TX.
Location
Map is currently unavailable for this location.
Points of Interest in North Richland Hills, TX
Showing the North Richland Hills area map.
Commute Calculator
Nearby Homes
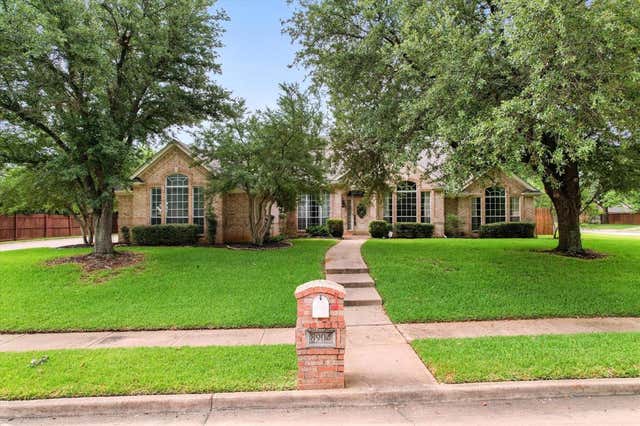
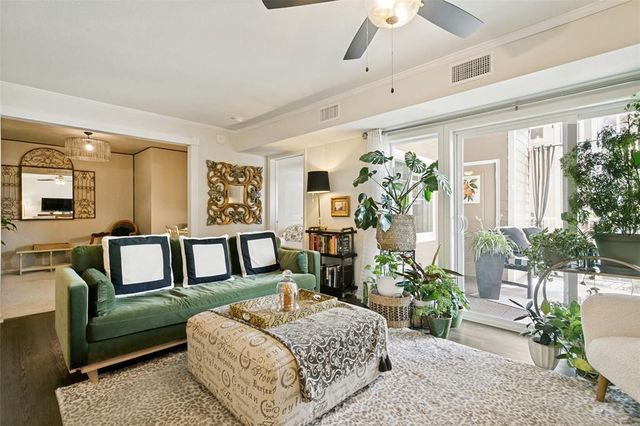
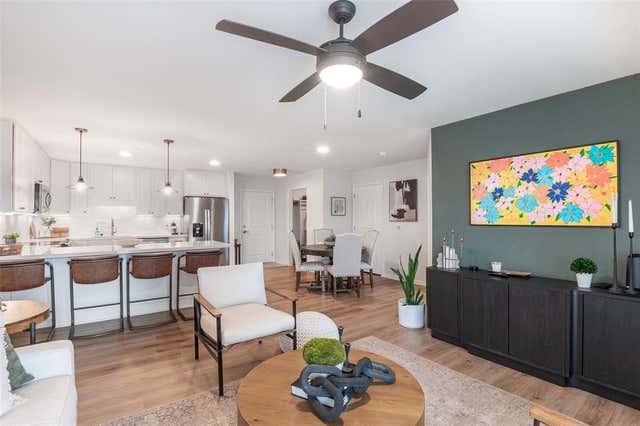
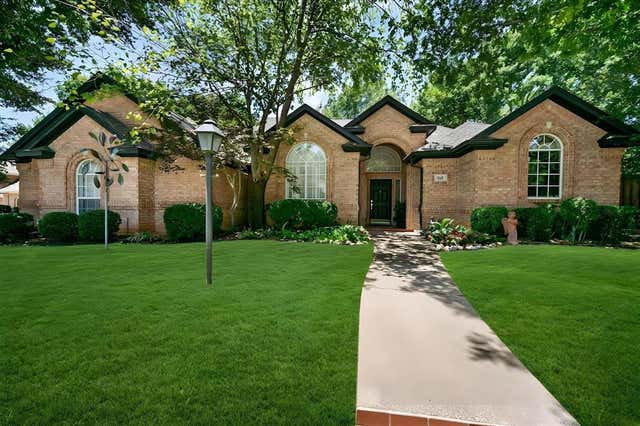
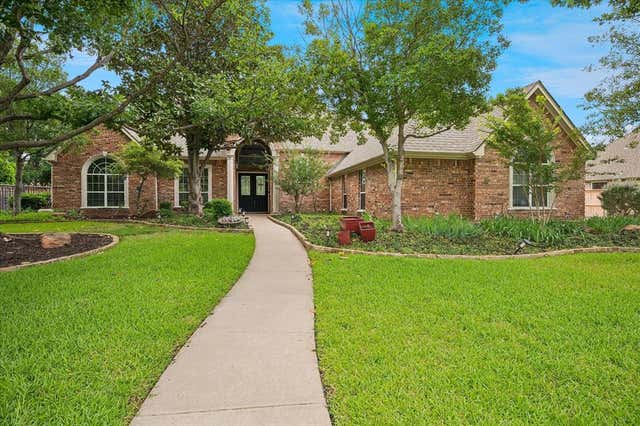

Similar Homes Nearby
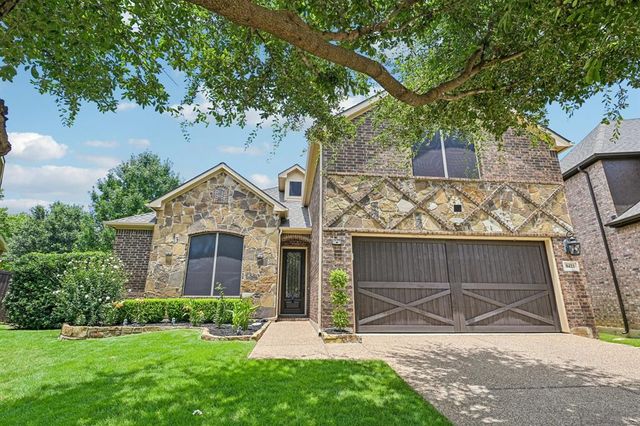


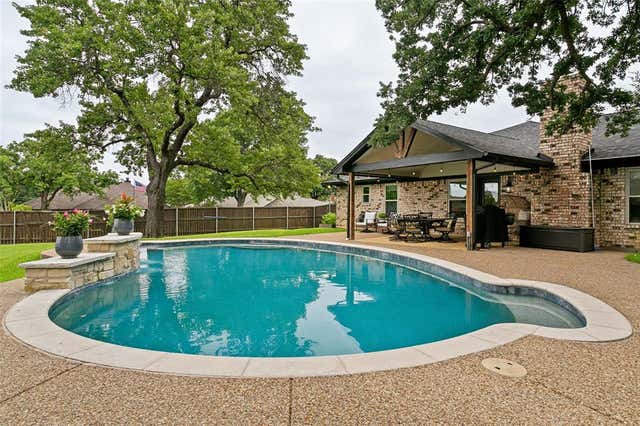

Similar Home Values
Comparable nearby listings and their asking prices.
| Address | Price | Beds | Baths | Sq Ft |
|---|---|---|---|---|
| 8421 La Fontaine Drive, North Richland Hills, TX | $564,000 | 3 | 2 | 2,113 |
| 7901 Chaddington Drive, North Richland Hills, TX | $569,900 | 4 | 2 | 2,385 |
| 6420 ST GEORGE Court, North Richland Hills, TX | $569,900 | 4 | 3 | 3,101 |
| 7250 Boca Raton Drive, North Richland Hills, TX | $575,000 | 3 | 2 | 2,292 |
| 105 Birdie DR, The Hills, TX | $575,000 | 3 | 3 | 2,096 |
| 7401 Park Place Drive, North Richland Hills, TX | $575,000 | 4 | 3 | 2,761 |
Moving Cost Estimate
EXIT Agents in North Richland Hills


Listing Courtesy: Compass RE Texas, LLC - 2148148100
Presented by: Cheryl Doty
Last Updated: 2026-07-17