

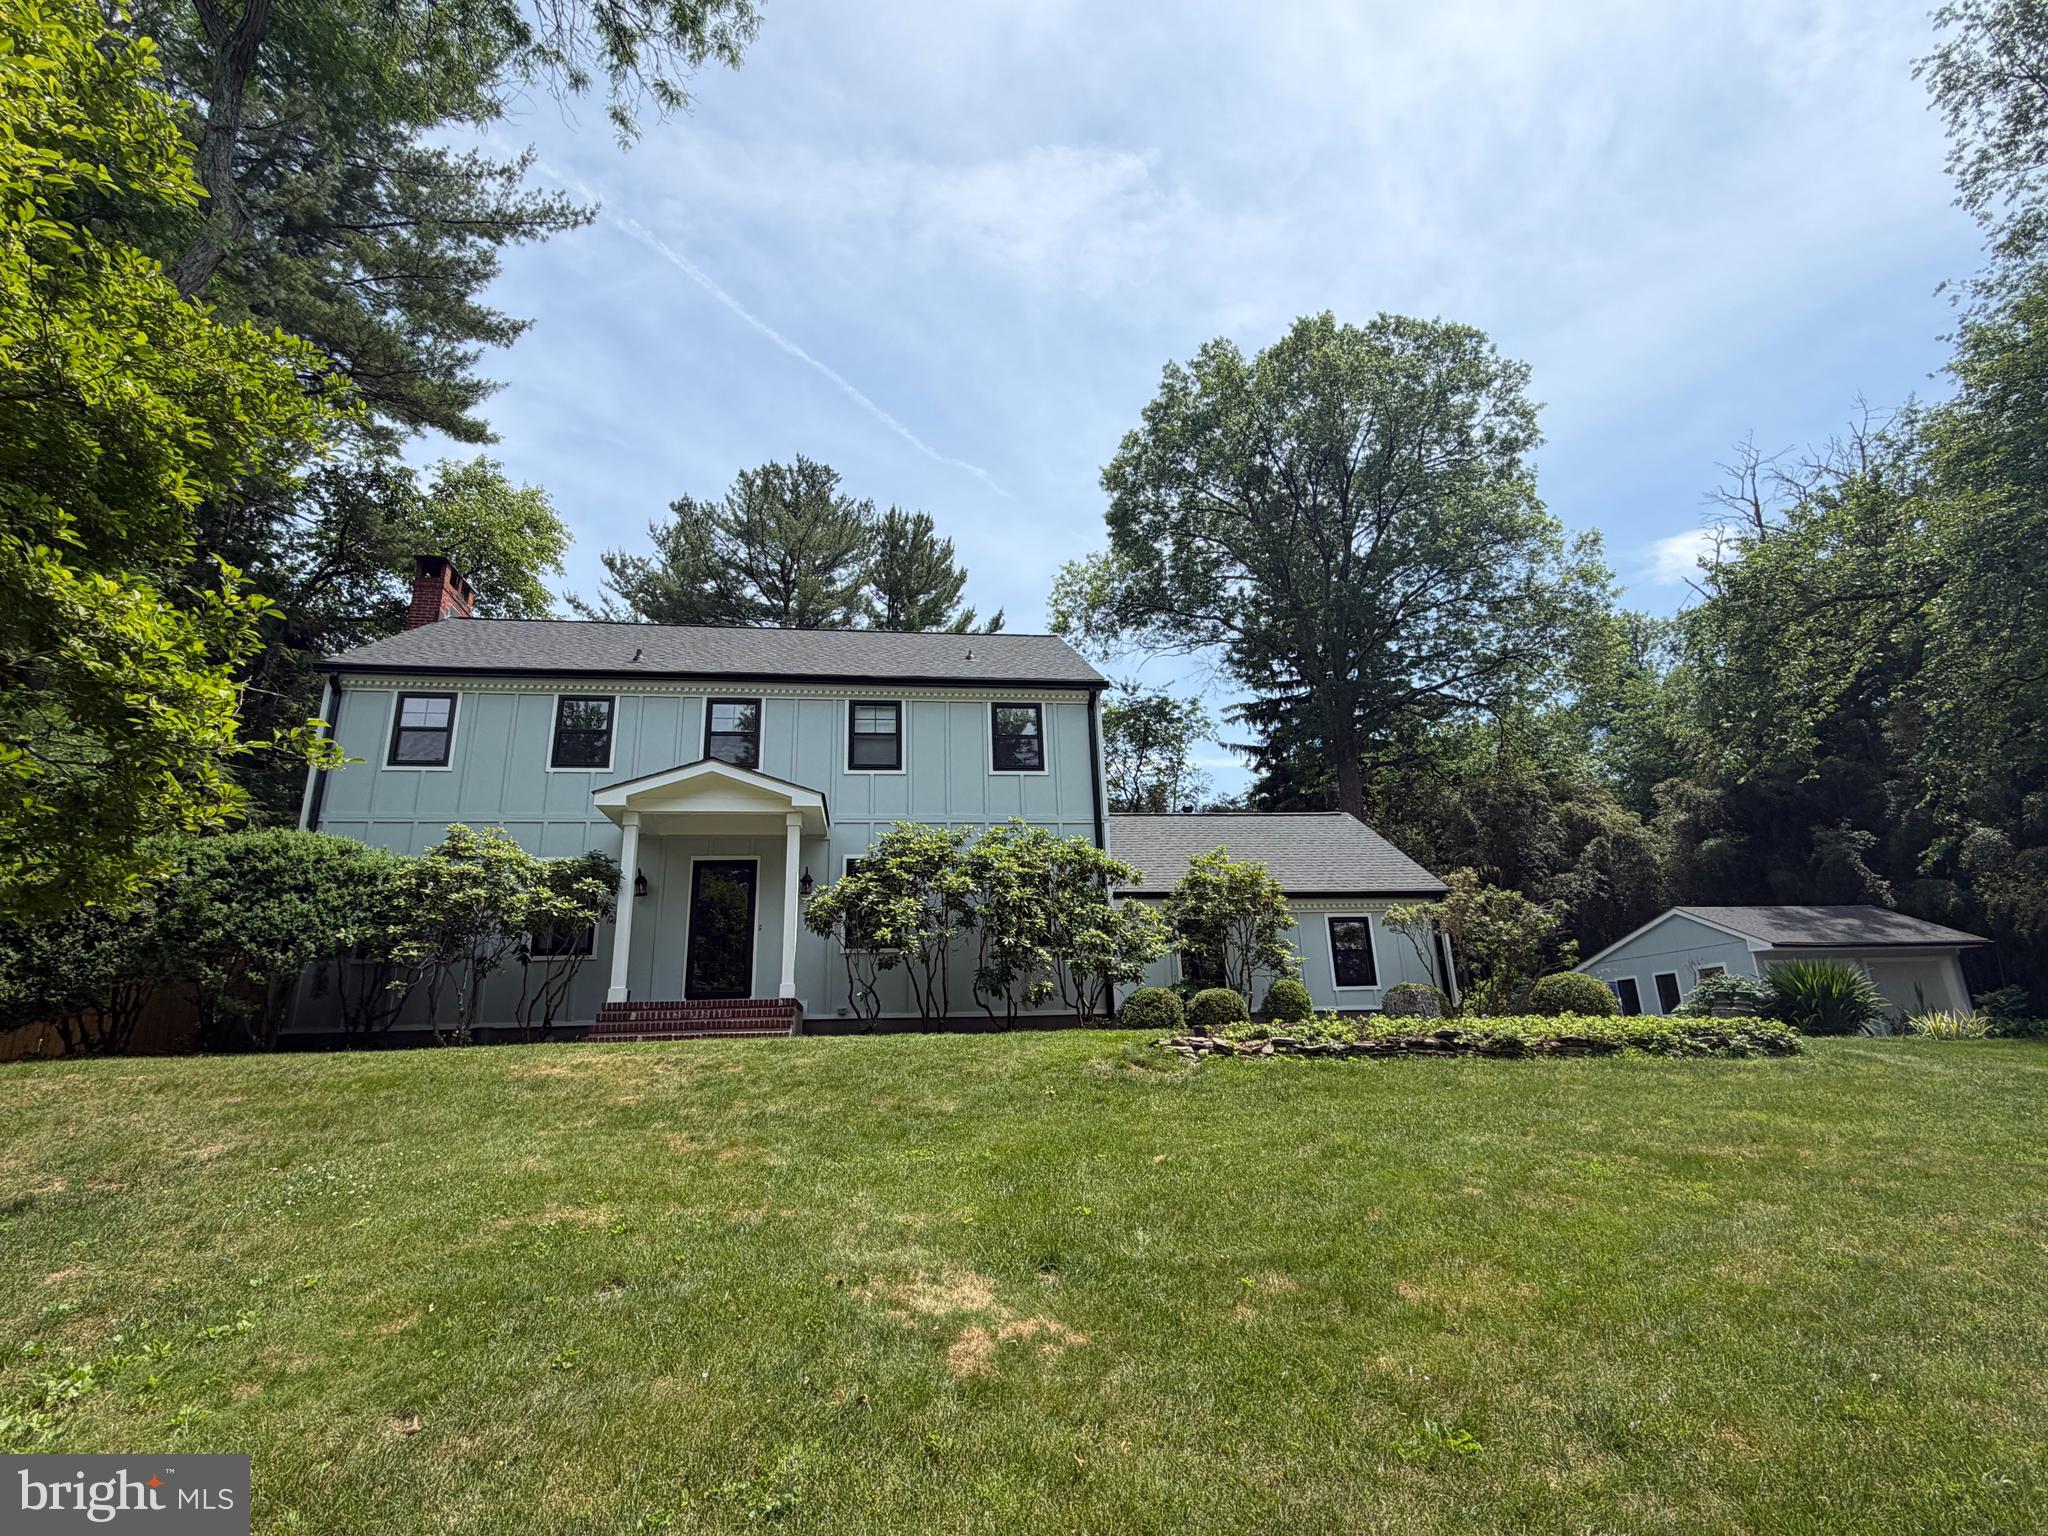
138 WILSON ROAD, PRINCETON, NJ 08540
NONE AVAILABLE · MERCER County
Key Facts
Description
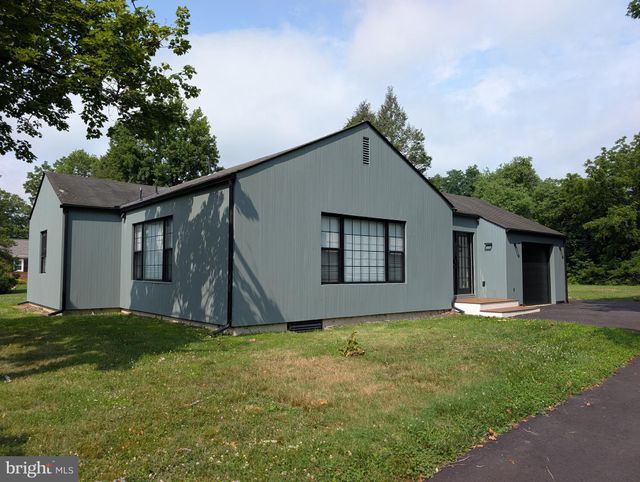
Lovely colonial in the Western section of Princeton. Impeccably maintained with a new kitchen complete with white stone counters and cabinetry. This home is located on a quiet side street, within walking distance to town, schools and Community Park Pool. The floor plan has a lovely flow so all rooms are assessable to one another. The front to back living room has a working fireplace and a full wall of built-in bookcases. A dining room with dental molding and pillars separate the space from the family room that has a wall of windows overlooking the private backyard. Upstairs are three are bedrooms; the master bedroom with bath en-suite and cozy sitting area. Two other corner bedrooms share a hall bath. A first floor bedroom and full bath also has an office or sitting room that could double as an au-pair or in-law suite. The basement is partially finished as a TV and/or workout room. All of this is nestled on a gorgeous mature fenced in lot with a fantastic bluestone patio. Upgrades include kitchen remodel, bathrooms remodeled, newer HVAC, new electrical box, roof replacement, completely painted inside and out. Literally, ready to move in your furniture.
Property Information
Property Type
Residential Lease
Sub-Type
Single Family Residence
Structure Type
House
Year Built
1956
Stories
2
Living Area
2,767 sq ft
Lot Size
0.48 acres
Lot Dimensions
158.00 x 132.00
Garage Spaces
2
Parking Spaces
8
Zoning
R1
Days on Market
2
MLS® Listing#
NJME2079178
Property Features
Interior
Appliances
Cooling
Heating
Flooring
Fireplace
Basement
Pool
Parking
Laundry
Lot Features
Construction
Foundation
Roof
Windows
Utilities
Sewer
Water Source
Rooms
- Main
- Main
- Bedroom 2
- Bedroom 3
- Bedroom 4Main
- Dining RoomMain
- Family RoomMain
- KitchenMain
- LaundryMain
- Living RoomMain
Schools
- Elementary:
- COMMUNITY PARK E.S.
- Middle:
- J WITHERSPOON
- High:
- PRINCETON H.S.
- District:
- PRINCETON REGIONAL SCHOOLS
Financial Details
HOA
None
Parcel Number
14-00003 01-00041
Directions
Rout 206 to Westcott Rd and make Right to Wilson Rd. #138
Affordability Calculator
$1,380
Estimated monthly payment
$37/mo
Principal $5,520 · Est. interest $7,701 over 30 yrs
Neighborhood Market Statistics
How this home compares to active listings in PRINCETON, NJ
- $993,750
- Median Listing Price
- 51
- Median Days on Market
- 2,260
- Median Sq Ft
- $415
- Median Price / Sq Ft
- 153
- Active Listings
- This home’s price is 99% below the area median.
- Its price per sq ft is 99% below the area median.
Market statistics compiled from active EXIT Realty® and MLS listings in PRINCETON, NJ.
Location

Points of Interest in PRINCETON, NJ
Showing the PRINCETON area map.
Nearby Schools
Princeton Nursery School
School · 0.4 mi away
The Lewis School of Princeton
Secondary · 0.5 mi away
Nassau Nursery School
Elementary · 0.6 mi away
Community Park
Elementary · 0.6 mi away
Johnson Park School
Elementary · 0.7 mi away
Cherry Hill Nursery School
Elementary · 0.8 mi away
Princeton Public Schools
School · 0.8 mi away
St Paul Roman Catholic School
Secondary · 1.0 mi away
Princeton Day School
Elementary · 1.1 mi away
Princeton Middle School
Secondary · 1.2 mi away
The Hun School of Princeton
Secondary · 1.2 mi away
Stuart Country Day School
Secondary · 1.2 mi away
The American Boychoir School
School · 1.4 mi away
Princeton Charter School
Elementary · 1.4 mi away
University League Nursery School
School · 1.6 mi away
University Now Day Nursery
Primary School · 1.6 mi away
Joan Levin Nursery School
School · 1.7 mi away
The Jewish Center
Elementary · 1.8 mi away
Riverside Elementary School
Elementary · 2.0 mi away
Littlebrook School
Elementary · 2.0 mi away
Commute Calculator
Nearby Homes

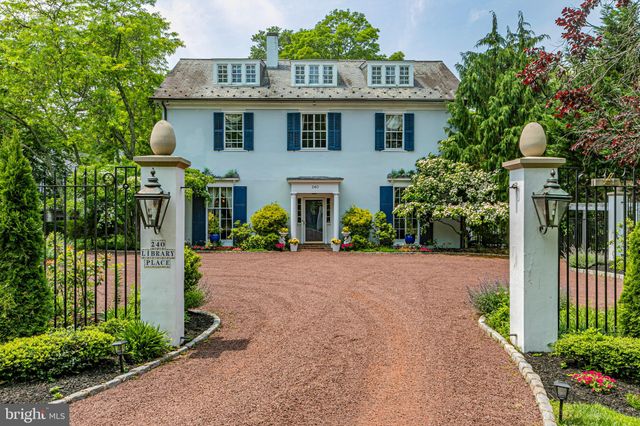
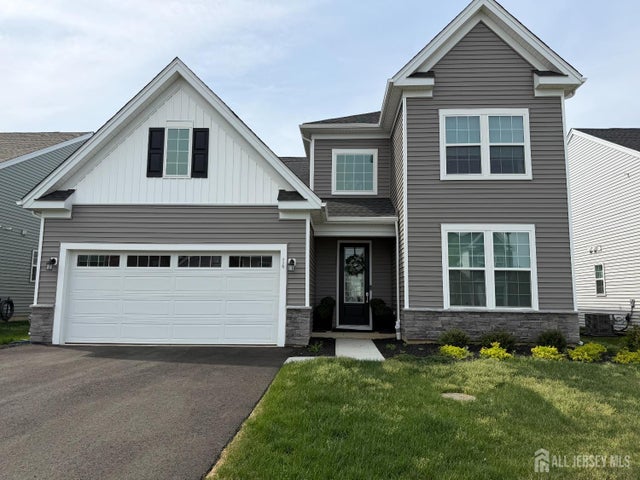
Similar Homes Nearby


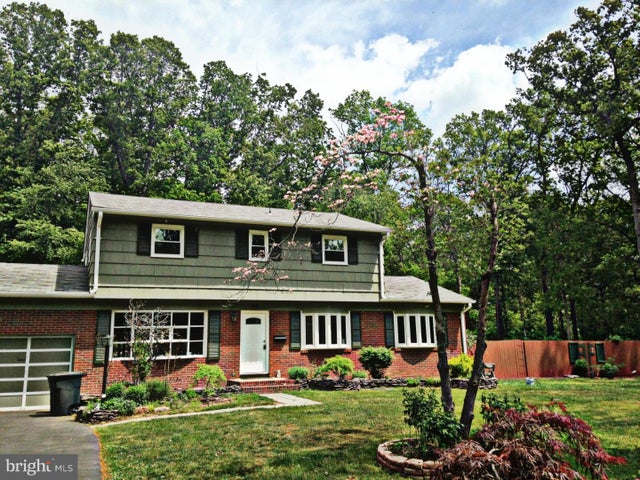
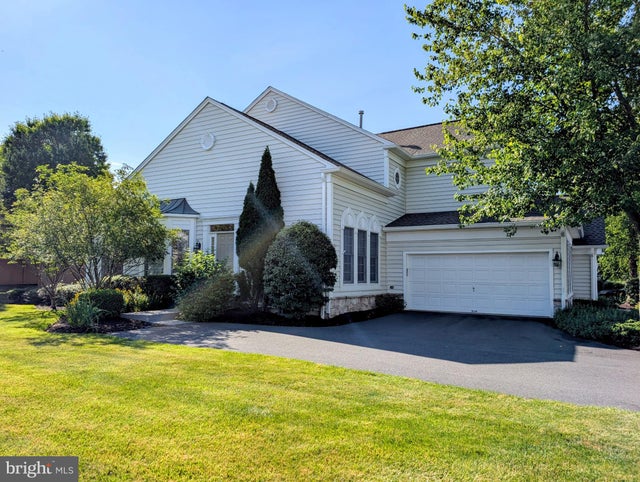
Similar Home Values
Comparable nearby listings and their asking prices.
| Address | Price | Beds | Baths | Sq Ft |
|---|---|---|---|---|
| 5 ROBERT DRIVE, PRINCETON JUNCTION, NJ | $4,900/mo | 4 | 3 | 3,210 |
| 33 MONROE LANE, PRINCETON, NJ | $5,000/mo | 4 | 2 | 2,014 |
| 23 RICHARD COURT, PRINCETON, NJ | $5,000/mo | 3 | 4 | 2,537 |
| 55 MONTGOMERY STREET, PRINCETON JUNCTION, NJ | $5,000/mo | 4 | 3 | 1,950 |
| 8 TREWBRIDGE COURT, PRINCETON, NJ | $5,000/mo | 3 | 4 | 2,350 |
| 3351 LAWR-PRIN ROAD, PRINCETON, NJ | $5,000/mo | 3 | 2 | 1,317 |
Moving Cost Estimate
EXIT Agents in PRINCETON


Listing Courtesy: Optimum Realty Inc. - 9082810786