

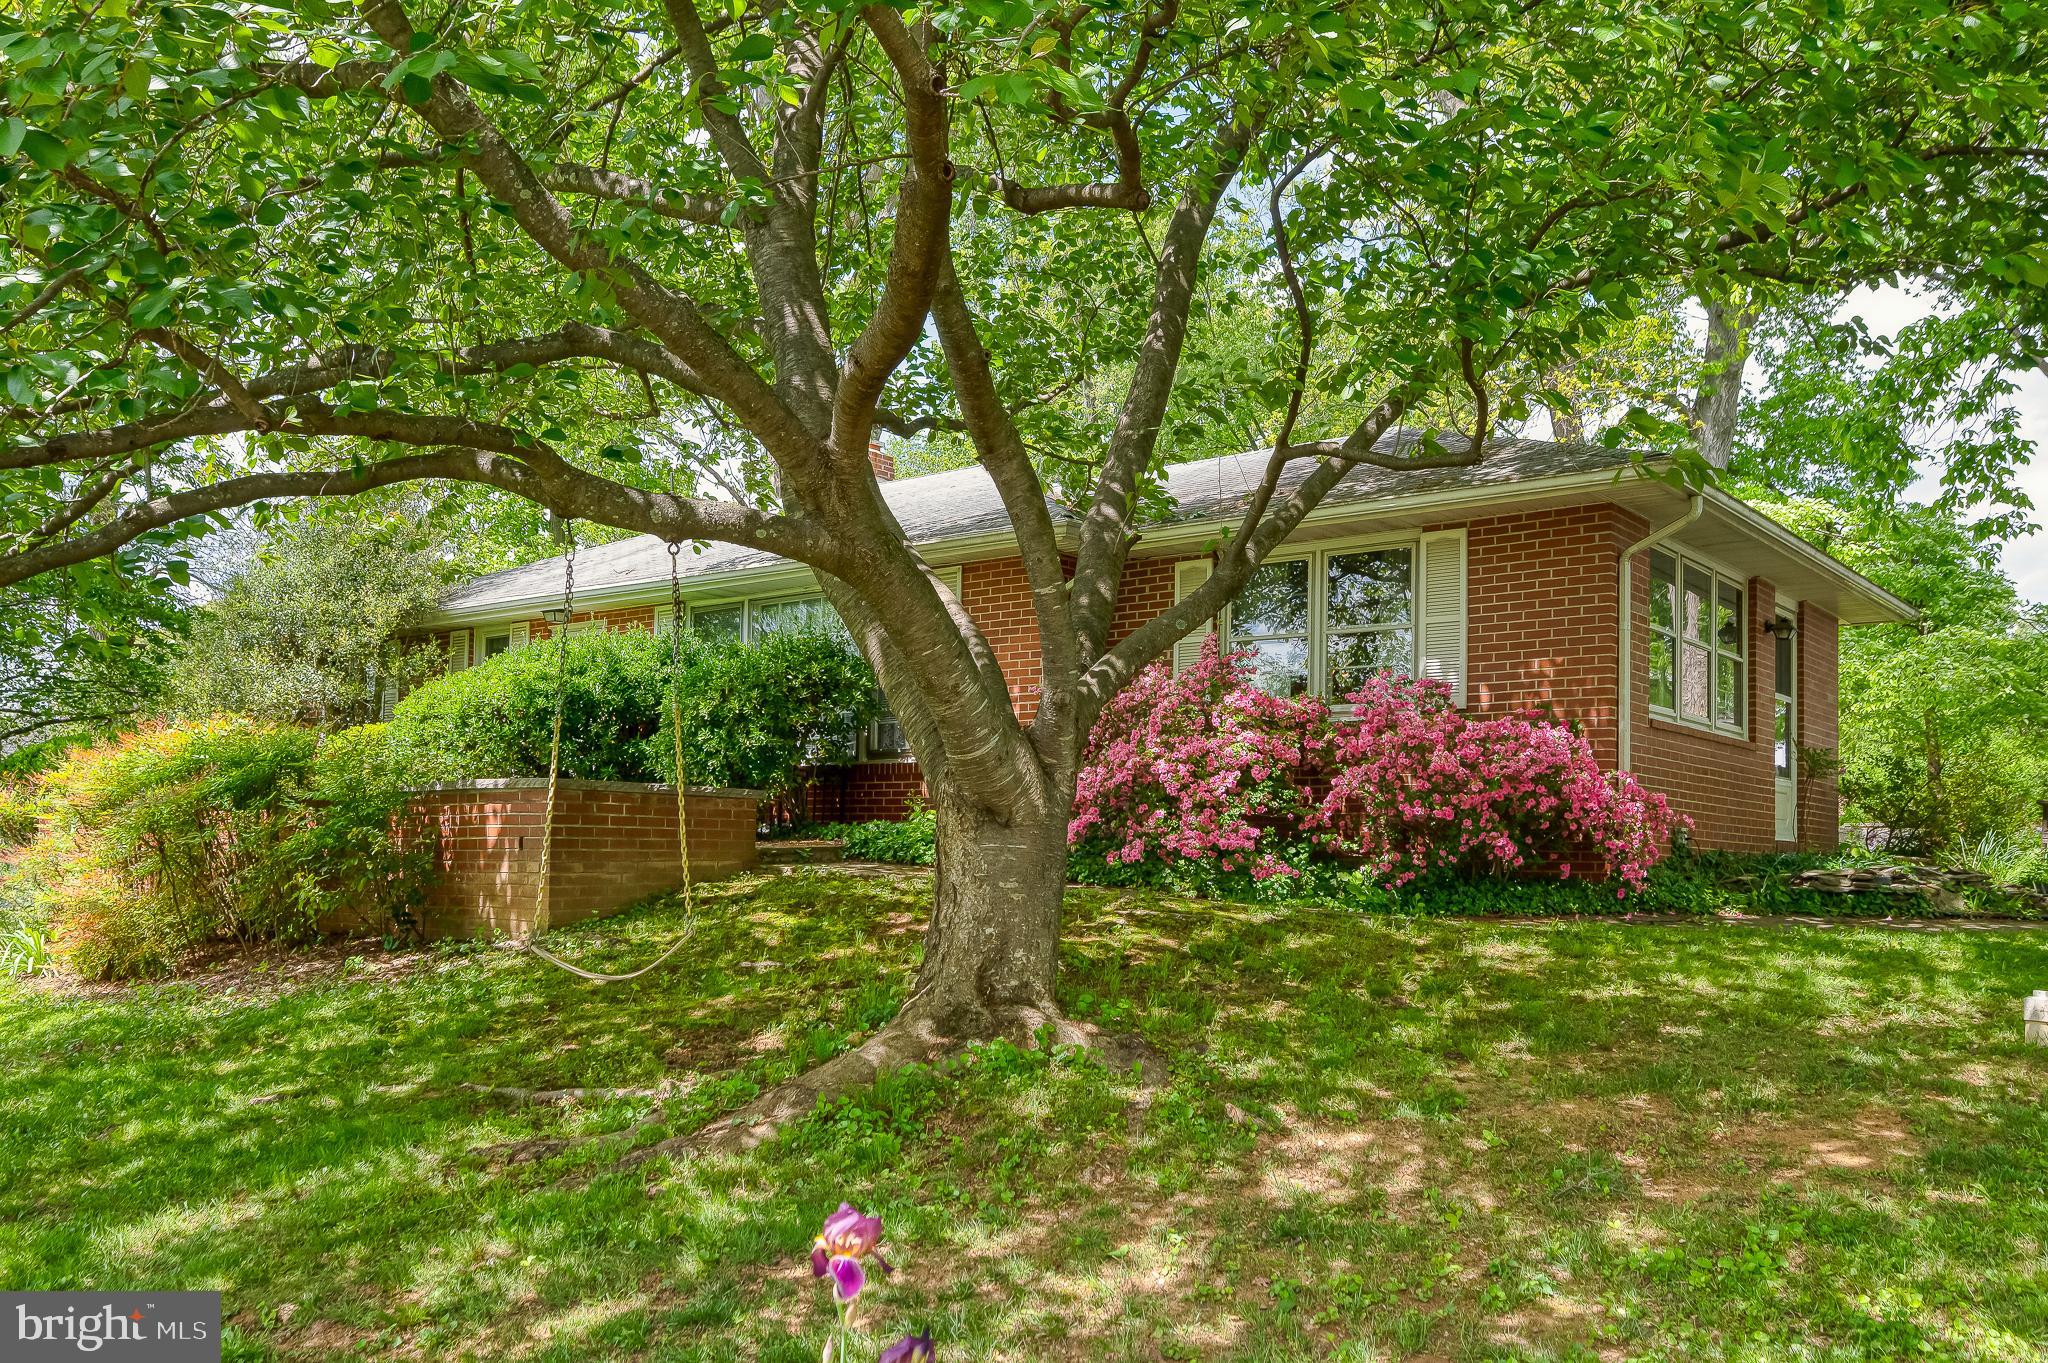
2911 NELSON LANE, FALLSTON, MD 21047
NONE AVAILABLE · HARFORD County
Key Facts
Description
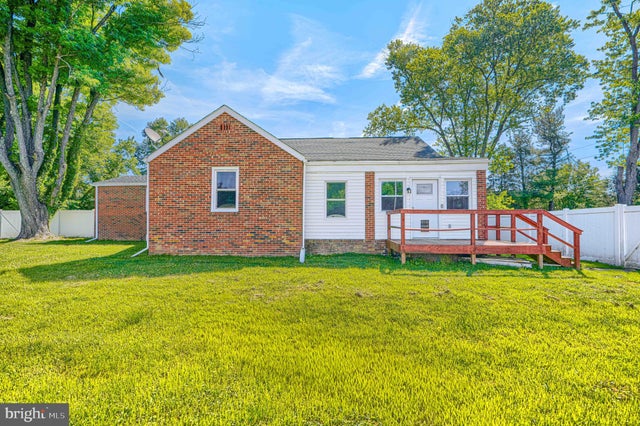
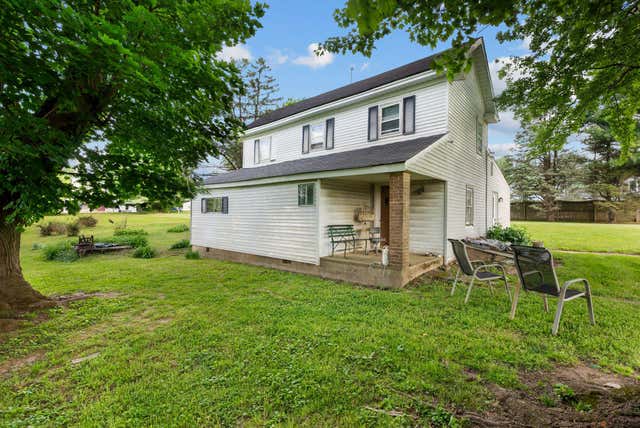
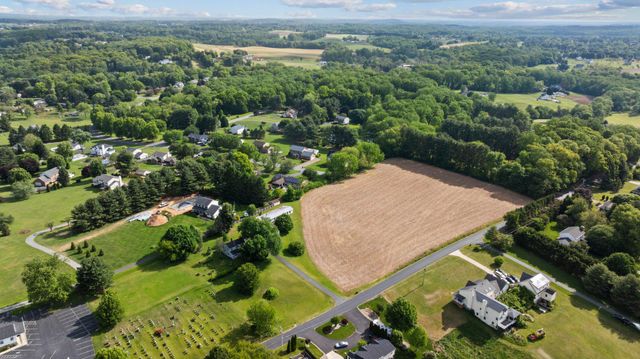
Make an appointment to see this beautiful property located in Fallston. Two unique homes and a barn are located on this property. 2911 Nelson Lane was built for the Nelson Family, and the road Nelson Lane, was named for the Nelson Family. This property has been with same family for 95 years. Beyond the well-maintained ranch residence, the property features 100+ year old farmhouse and a classic barn, creating a rare opportunity for buyers seeking a family compound, restoration project, workshop space or a long-term vision property. The farmhouse requires comprehensive renovation. It offers 4 bedrooms, a full walk up attic and the character that only a century old home can provide. Opportunities to acquire a property with this combination of existing structures, mature trees and future possibilities are increasingly uncommon. Fun Fact, the stretch of Nelson Lane was originally the main road, Fallston Road. State route #152. In 1957 a new road was constructed, and small sections of the old road was left when the new Rt #152 was straightened out. The common practice was to name these "small sections" after the first inhabitants on the road. The Nelson Family was the first house to be built so it was named Nelson Lane. The charming rancher has been lovingly maintained and updated throughout the years. Situated on a 1-acre lot, the home is nestled among tall oaks, flowering dogwoods, tulip poplar trees and accented with extensive flowering azaleas that boarder the driveway. Step inside and see the gorgeous hardwood floors found throughout the home. The sunroom is filled with sunlight during the day and is the perfect spot to have your morning cup of coffee. The kitchen was recently renovated with 42 in cabinets. The laundry room is located on the main level. There are 2 nice bedrooms and 2 full bathrooms on the main level. The downstairs has a woodburning fireplace, a full bathroom and a 3rd bedroom/office. Additional buildings are located on this property. The barn includes a carport. The barn could be used for housing chickens, or it could be turned into a studio/workshop, and it also has a second level for plenty of storage. There is No HOA, bring your chickens and enjoy everything in this quiet country setting! The 2 homes on this property have separate wells and septic systems. ***They cannot be subdivided. This is an "AS IS" sale.
Property Information
Property Type
Residential
Sub-Type
Single Family Residence
Structure Type
House
Year Built
1961
Stories
2
Living Area
4,864 sq ft
Lot Size
1.00 acres
Parking Spaces
1
Zoning
AG
Days on Market
54
MLS® Listing#
MDHR2055532
Property Features
Interior
Exterior
Appliances
Cooling
Heating
Flooring
Fireplace
Basement
Pool
Parking
Laundry
Patio
Lot Features
Construction
Foundation
Roof
Windows
Security
Other Structures
Utilities
Sewer
Water Source
Schools
- Elementary:
- YOUTHS BENEFIT
- Middle:
- FALLSTON
- High:
- FALLSTON
- District:
- HARFORD COUNTY PUBLIC SCHOOLS
Financial Details
HOA
None
Annual Taxes
$4,684
Tax year 2025
Assessed Value
$452,700
Parcel Number
1304049330
Directions
North on 152, Nelson Lane will be on the right. Please use GPS
Affordability Calculator
$113,800
Estimated monthly payment
$3,028/mo
Principal $455,200 · Est. interest $635,045 over 30 yrs
Neighborhood Market Statistics
How this home compares to active listings in FALLSTON, MD
- $600,000
- Median Listing Price
- 70
- Median Days on Market
- 3,106
- Median Sq Ft
- $255
- Median Price / Sq Ft
- 28
- Active Listings
- This home’s price is 5% below the area median.
- Its price per sq ft is 54% below the area median.
Market statistics compiled from active EXIT Realty® and MLS listings in FALLSTON, MD.
Location

Points of Interest in FALLSTON, MD
Showing the FALLSTON area map.
Nearby Schools
Fallston Country Pre K
School · 2.1 mi away
Jarrettsville Elementary School
Elementary · 3.7 mi away
Fallston High School
Secondary · 4.0 mi away
St. John the Evangelist Catholic School
School · 4.2 mi away
Fallston Middle School
Secondary · 4.3 mi away
Carroll Manor Elementary
Elementary · 4.3 mi away
Montessori Manor
Elementary · 4.6 mi away
St Johns Lutheran School
School · 4.7 mi away
Jacksonville Elementary
Elementary · 4.9 mi away
Forest Lakes Elementary
Elementary · 5.3 mi away
Red Pump Elementary School
Elementary · 5.4 mi away
Forest Hill Nature Preschool & Childcare LLC
School · 5.4 mi away
Harford Friends School
School · 5.4 mi away
Forest Hill Nursery School
Elementary · 5.4 mi away
Children's Manor Montessori School
Elementary · 5.5 mi away
Saint Leo the Great Catholic School
School · 5.5 mi away
Celebree School of Forest Hill
School · 5.6 mi away
James Run Christian Academy
School · 5.6 mi away
Forest Hill Elementary School
Elementary · 5.7 mi away
North Bend Elementary
Elementary · 5.8 mi away
Commute Calculator
Nearby Homes

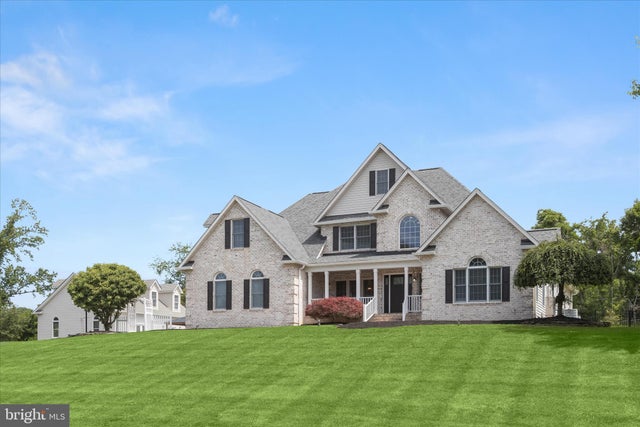

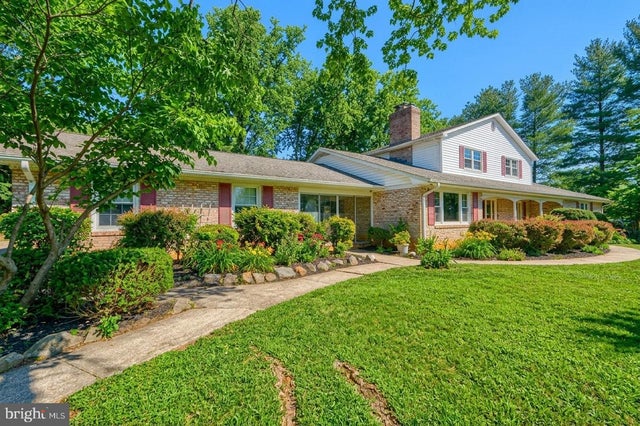

Similar Homes Nearby


Similar Home Values
Comparable nearby listings and their asking prices.
| Address | Price | Beds | Baths | Sq Ft |
|---|---|---|---|---|
| 815 RECKORD ROAD, FALLSTON, MD | $399,900 | 3 | 2 | 1,586 |
| 15 MOUNTAIN ROAD, FALLSTON, MD | $449,900 | 5 | 3 | 2,625 |
| 3335 CHARLES STREET, FALLSTON, MD | $450,000 | 3 | 2 | 1,564 |
| 3335 CHARLES STREET, FALLSTON, MD | $450,000 | 3 | 2 | 1,564 |
| 710 OLD FALLSTON ROAD, FALLSTON, MD | $475,000 | 4 | 3 | 1,798 |
| 3007 SUFFOLK LANE, FALLSTON, MD | $485,000 | 5 | 4 | 1,866 |
Moving Cost Estimate
EXIT Agents in FALLSTON


Listing Courtesy: Cummings & Co. Realtors - 4108230033