

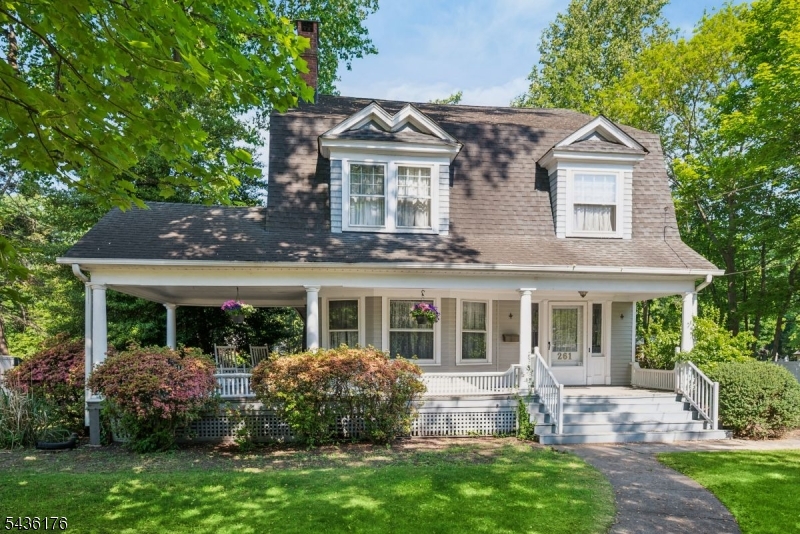
261 Beechwood Ave, Middlesex Boro, NJ 08846
BEECHWOOD HEIGHTS · Middlesex County
Key Facts
Description
Often admired and now available, this iconic Middlesex Borough home, set in the desirable Beechwood Heights section, is a rare opportunity to own a home of exceptional character, craftsmanship & architectural significance. A wraparound rocking-chair porch welcomes you home, but it is the stunning reception hall beyond that leaves a lasting impression. Anchored by a magnificent U-shaped staircase with landing, the grand foyer showcases rich millwork, stately columns, soaring cased openings, decorative leaded-glass windows & beautifully preserved field-and-frame hardwood floors that set the tone for the exceptional details found throughout. Designed for both elegant entertaining & comfortable everyday living, the home features gracious formal living & dining rooms, a warm & inviting family rm w/ woodburning fireplace, a butler's pantry & a spacious eat-in kitchen appointed w/ custom cabinetry & built-ins. Oversized windows fill the home w/ natural light & frame peaceful views of the park-like setting. The 2nd flr offers a generous primary suite w/ private bath & WIC, 4 additional bedrooms, hall bath, laundry area & flexible bonus space ideal for a home office, hobby rm or 6th BR. A walk-up attic provides even more possibilities, while a 1st-flr powder rm w/ space for expansion to a full bath + a detached 2-car garage add convenience. More than just a home, this is a treasured piece of this town's history. Ready for its next great story, this home is sold in 'AS IS' condition.
Property Information
Property Type
Residential
Sub-Type
Single Family Residence
Style
Colonial
Year Built
1900
Lot Size
1.01 acres
Garage Spaces
2
Ownership
Fee Simple
Days on Market
23
MLS® Listing#
4032604
Property Features
Interior
Appliances
Heating
Flooring
Fireplace
Basement
Parking
Patio
Lot Features
Roof
Security
Utilities
Sewer
Water Source
Rooms
- 10x6Second
- 39x28Third
- 13x13Second
- Bedroom11x10Second
- Bedroom 121x15Second
- Bedroom 215x11Second
- Bedroom 315x11Second
- Bedroom 414x11Second
- Dining Room16x14First
- Family Room29x15First
- KitchenFirst
- Living Room28x19First
- Master Bedroom
Schools
- Elementary:
- HAZELWOOD
- Middle:
- V.E.MAUGER
- High:
- MIDDLESEX
Financial Details
Annual Taxes
$14,322
Tax year 2025
Assessed Value
$711,400
Parcel Number
2110-00113-0000-00016-0000-
Directions
Mountain Ave to Left on Shepherd Ave to Right on Beechwood Avenue to #261 Beechwood on Right.
Affordability Calculator
$189,800
Estimated monthly payment
$5,051/mo
Principal $759,200 · Est. interest $1,059,152 over 30 yrs
Neighborhood Market Statistics
How this home compares to active listings in Middlesex Boro, NJ
- $653,091
- Median Listing Price
- 31
- Median Days on Market
- 2,199
- Median Sq Ft
- $340
- Median Price / Sq Ft
- 1,276
- Active Listings
- This home’s price is 45% above the area median.
Market statistics compiled from active EXIT Realty® and MLS listings in Middlesex Boro, NJ.
Location
- 261 Beechwood Ave, Middlesex Boro, NJ 08846
Points of Interest in Middlesex Boro, NJ
Showing the Middlesex Boro area map.
Nearby Schools
Hazelwood Elementary School
Elementary · 0.5 mi away
Bound Brook High School
Secondary · 0.8 mi away
Von E. Mauger Middle School
Elementary · 0.8 mi away
Community Middle School
Secondary · 0.8 mi away
Big Hugs
School · 0.9 mi away
Smalley Elementary School
Elementary · 0.9 mi away
Lafayette Elementary School
Elementary · 0.9 mi away
Green Brook Academy
School · 1.1 mi away
Lamonte-Annex Elementary School
Elementary · 1.2 mi away
Robert Morris School
Elementary · 1.3 mi away
South Bound Brook School District
School · 1.3 mi away
Middlesex High School
Secondary · 1.6 mi away
Our Little Schoolhouse
School · 1.7 mi away
My Very Own School
School · 1.7 mi away
Parker Elementary School
Elementary · 1.9 mi away
Elizabeth Avenue School
Elementary · 2.1 mi away
Angelo L. Tomaso School
Elementary · 2.3 mi away
The Center School
Secondary · 2.3 mi away
An-Noor Academy
School · 2.4 mi away
Grandview Elementary School
Elementary · 2.5 mi away
Commute Calculator
Nearby Homes


Similar Homes Nearby
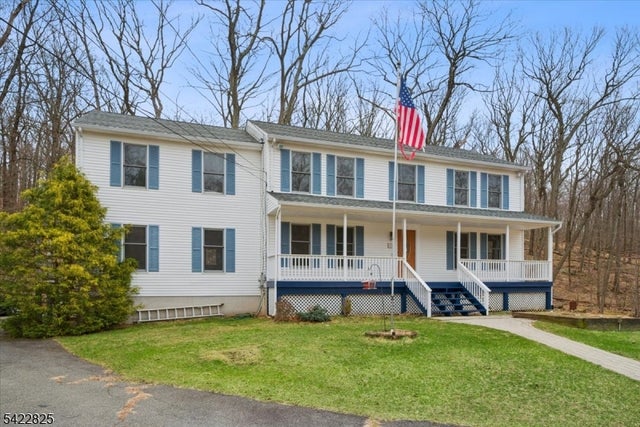

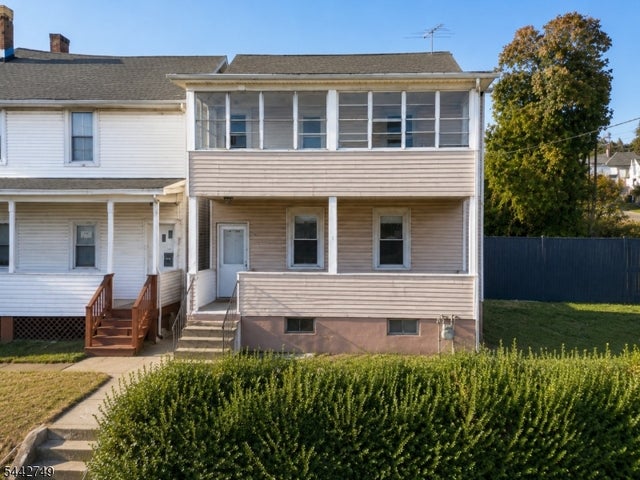
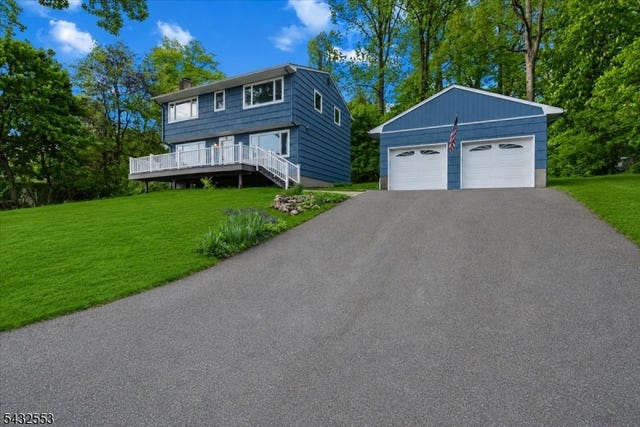

Similar Home Values
Comparable nearby listings and their asking prices.
| Address | Price | Beds | Baths | Sq Ft |
|---|---|---|---|---|
| 315 Hudson Ave, Hopatcong Boro, NJ | $669,000 | 5 | 3 | 3,200 |
| 165 5Th Ave, Hawthorne Boro, NJ | $670,000 | 4 | 2 | — |
| 409 N 8Th St, Prospect Park Boro, NJ | $670,000 | 5 | 2 | — |
| 8 Cove Rd, Hopatcong Boro, NJ | $674,900 | 5 | 3 | — |
| 33 Hillside Ave, Riverdale Boro, NJ | $675,000 | 4 | 3 | — |
| 9 Bernath St, Carteret Boro, NJ | $675,000 | 4 | 2 | — |
Moving Cost Estimate
EXIT Agents in Middlesex Boro


Listing Courtesy: COLDWELL BANKER REALTY - 9086589000