

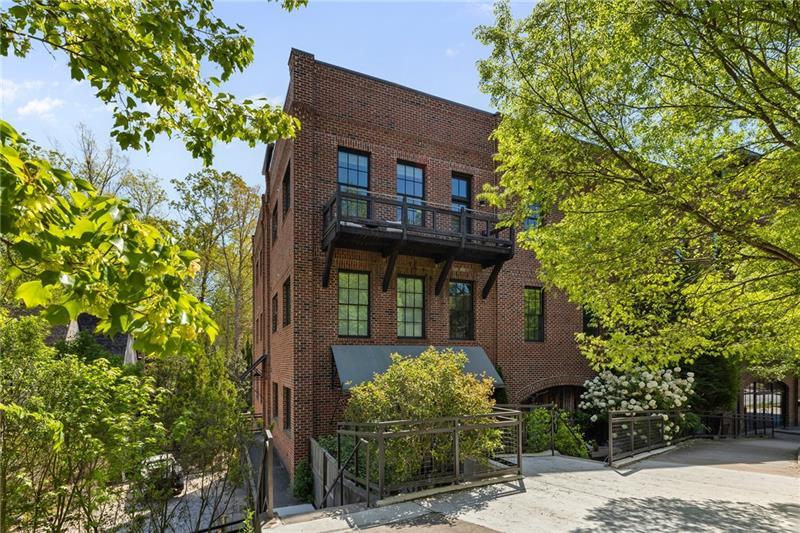
10625 Serenbe Lane 308, Chattahoochee Hills, GA 30268
Serenbe · Fulton County
Key Facts
Description
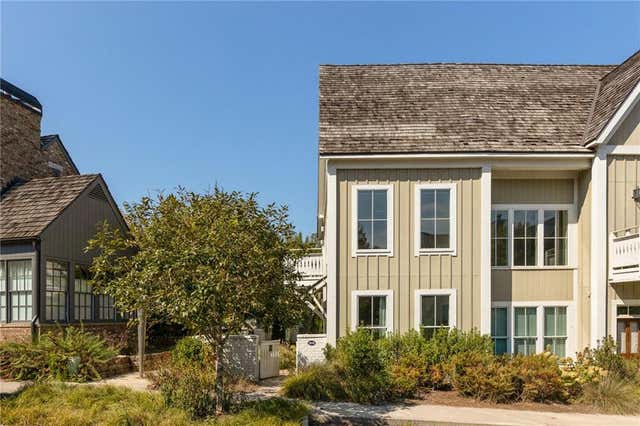
Ideally positioned in the Textile Lofts in Serenbe, this top-floor corner unit offers effortless, lock-and-leave living with rare privacy and a deck overlooking the Serenbe Stables. Located just steps from award-winning dining, boutique shopping, the General Store, the weekly organic market, and miles of scenic trails, this residence delivers a refined blend of convenience and connection to nature. This thoughtfully designed condominium features an open-concept living and dining space filled with natural light, creating a warm and inviting atmosphere for both everyday living and entertaining. The kitchen is well-appointed with quality finishes, ample cabinetry, and a functional layout that flows seamlessly into the main living area. The unit offers spacious 2 bedrooms and 2 full baths, with the primary suite serving as a comfortable retreat and additional space ideal for guests or a home office. Large windows and the private deck frame serene views, reinforcing Serenbe's signature indoor-outdoor lifestyle. Underground parking and an elevator add to convenience. A rare opportunity to own a centrally located residence in one of the Southeast's most sought-after wellness communities.
Property Information
Property Type
Residential
Sub-Type
Condominium
Style
Mid-Rise (up to 5 stories)
Year Built
2016
Stories
3
Living Area
1,352 sq ft
Lot Size
0.03 acres
Lot Dimensions
x
Parking Spaces
1
Ownership
Condominium
Days on Market
76
MLS® Listing#
7763074
Property Features
Interior
Exterior
Appliances
Cooling
Heating
Flooring
Fireplace
Basement
Pool
Parking
Laundry
Patio
Fencing
Lot Features
Construction
Foundation
Roof
Windows
Security
Other Structures
Community
Utilities
Sewer
Water Source
Schools
- Elementary:
- Palmetto
- Middle:
- Bear Creek - Fulton
- High:
- Creekside
Financial Details
HOA
$596 / Monthly
Annual Taxes
$8,345
Tax year 2025
Parcel Number
08 140000465861
Directions
Enter Door on Serenbe Lane across from The Bookstore. 3rd Floor left Corner Unit.
Affordability Calculator
$130,000
Estimated monthly payment
$3,460/mo
Principal $520,000 · Est. interest $725,446 over 30 yrs
Neighborhood Market Statistics
How this home compares to active listings in Chattahoochee Hills, GA
- $1,000,000
- Median Listing Price
- 103
- Median Days on Market
- 2,860
- Median Sq Ft
- $469
- Median Price / Sq Ft
- 91
- Active Listings
- This home’s price is 35% below the area median.
- Its price per sq ft is 2% above the area median.
Market statistics compiled from active EXIT Realty® and MLS listings in Chattahoochee Hills, GA.
Location
Map is currently unavailable for this location.
Points of Interest in Chattahoochee Hills, GA
Showing the Chattahoochee Hills area map.
Commute Calculator
Nearby Homes


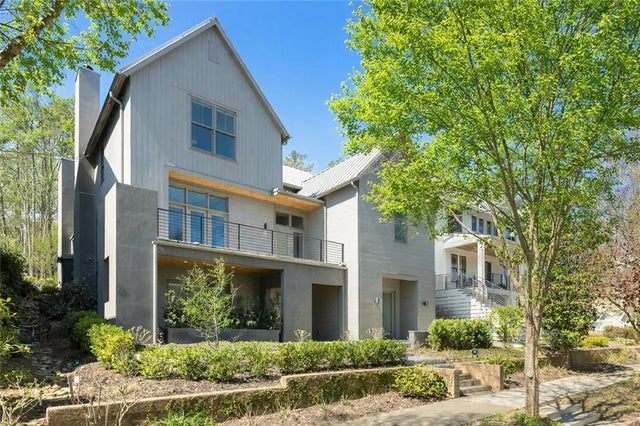

Similar Homes Nearby

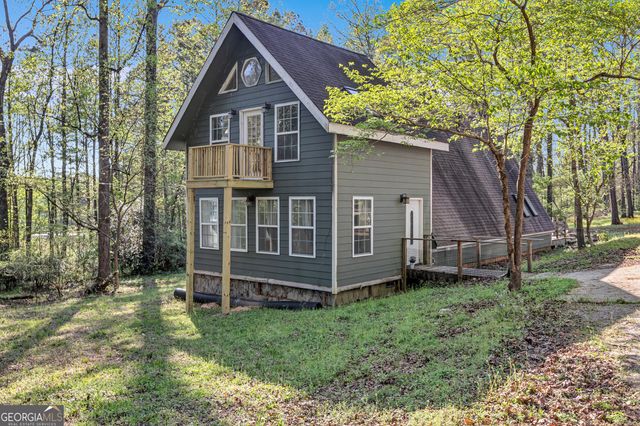
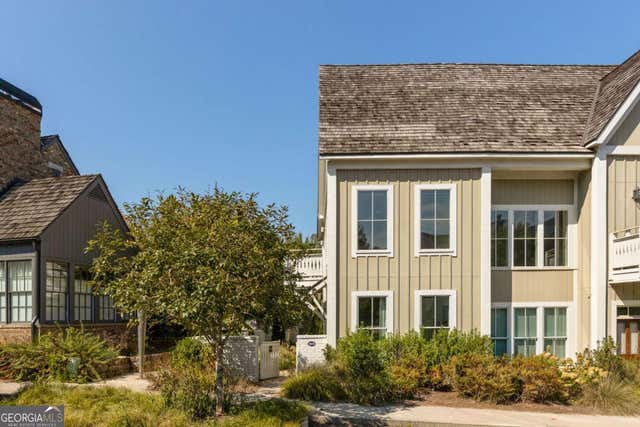

Similar Home Values
Comparable nearby listings and their asking prices.
| Address | Price | Beds | Baths | Sq Ft |
|---|---|---|---|---|
| 10625 Serenbe LN 206, Chattahoochee Hills, GA | $489,000 | 1 | — | 892 |
| 10625 Serenbe Lane 206, Chattahoochee Hills, GA | $489,000 | 1 | 1 | 892 |
| 12005-A Hutcheson Ferry RD, Chattahoochee Hills, GA | $525,000 | 2 | — | 2,158 |
| 11193 Serenbe LN, Chattahoochee Hills, GA | $629,999 | 2 | — | 1,020 |
| 11193 Serenbe Lane, Chattahoochee Hills, GA | $629,999 | 2 | 2 | 1,020 |
| 139 Mado Lane, Chattahoochee Hills, GA | $634,000 | 2 | 2 | 1,100 |
Moving Cost Estimate
EXIT Agents in Chattahoochee Hills


Listing Courtesy: Atlanta Fine Homes Sotheby's International - 404-229-0690
Last Updated: 2026-05-01