

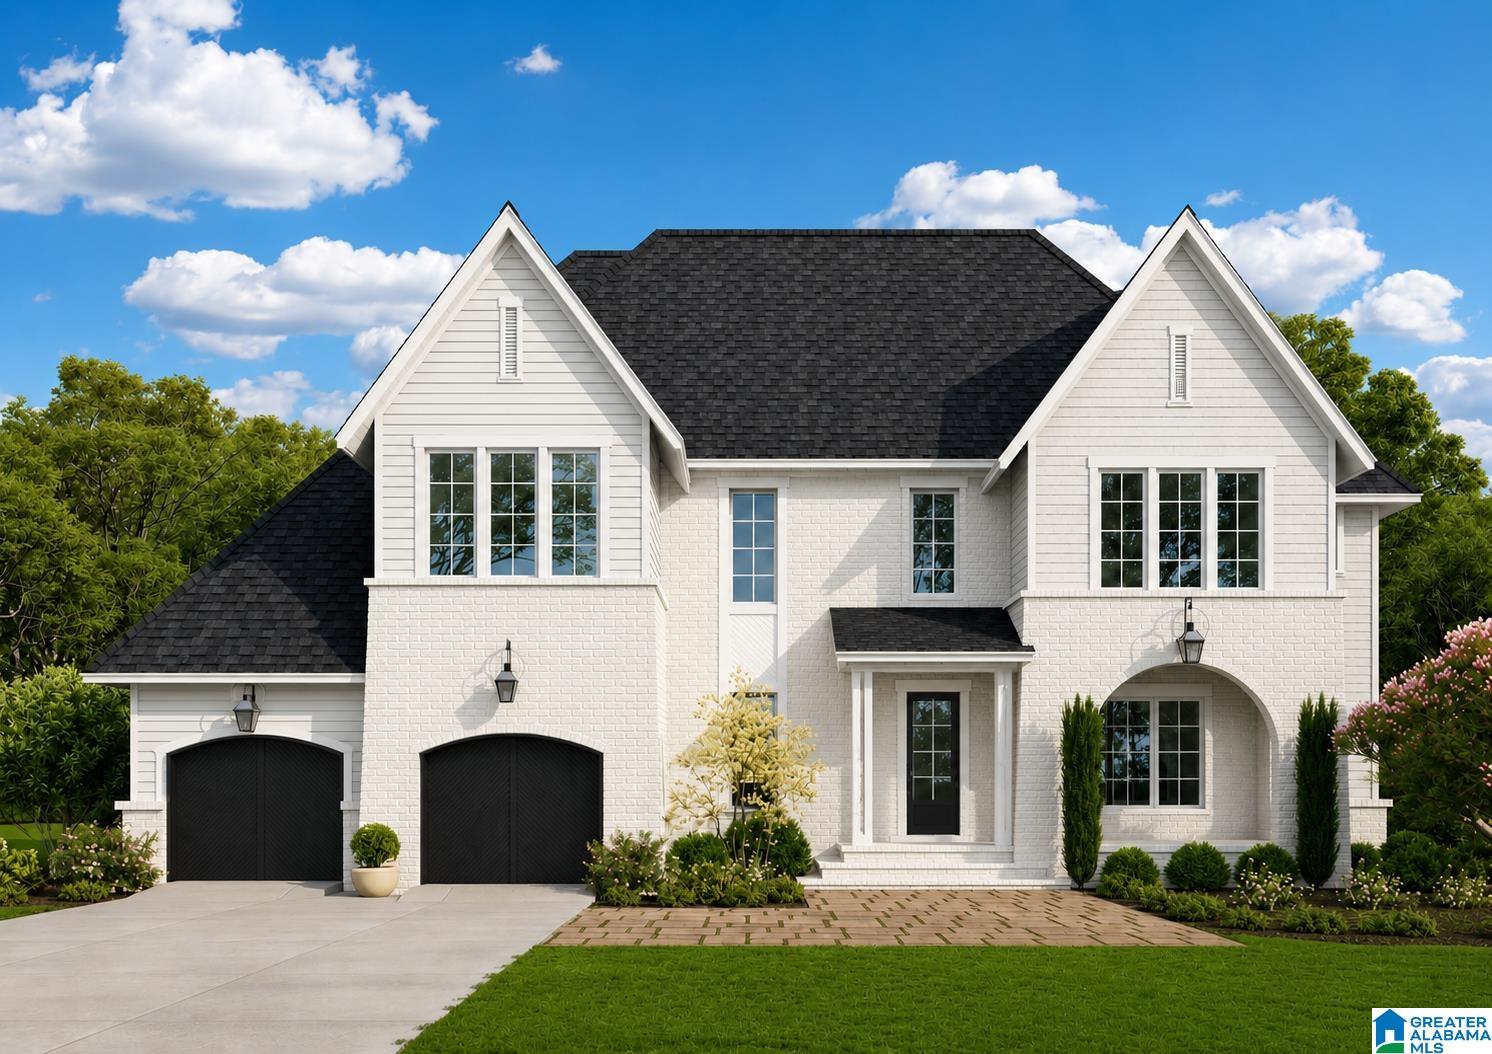
3373 CHANDLER WAY, HOOVER, AL 35226
SMITH FARMS · Jefferson County
Key Facts
Description
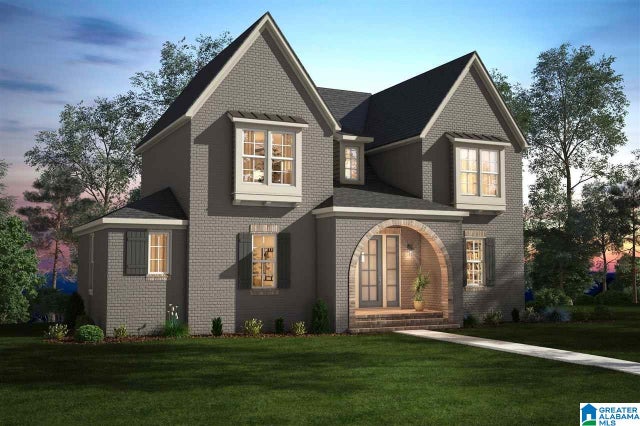
Brand new construction in Bluff Park’s Smith Farms, offering 5 bedrooms and 4.5 baths with charming curb appeal, covered arched front porch, and 2-car garage. Inside, you'll find hardwoods throughout the main level, a spacious foyer, and a large dining room with architectural ceiling details. The heart of the home is the two-story great room with vaulted ceilings that opens into a beautiful gourmet kitchen with top-of-the-line appliances, a butler's pantry, and a breakfast area. The living area flows seamlessly to a covered back porch overlooking a flat backyard. The main-level primary suite is a true retreat with vaulted ceilings, a spa bath with double vanity, an oversized shower, and a large closet that even includes a second laundry space for convenience. Upstairs includes four spacious bedrooms, three full baths, a loft overlooking the great room, and a full laundry room. Thoughtful designer finishes throughout give this home an elevated feel, right in the heart of Bluff Park.
Property Information
Property Type
Residential
Sub-Type
Single Family Residence
Style
2+ Story
Year Built
2026
Living Area
4,086 sq ft
Lot Size
0.34 acres
Garage Spaces
2
Ownership
Fee Simple
MLS® Listing#
21452577
Property Features
Interior
Appliances
Cooling
Heating
Flooring
Fireplace
Parking
Laundry
Patio
Lot Features
Construction
Foundation
Community
Utilities
Water Source
Rooms
- Bathroom 2
- Bathroom 3Second
- Bathroom 4Second
- Bedroom 1First
- Bedroom 3Second
- Bedroom 4
- Bedroom 5Second
- Dining RoomFirst
- KitchenFirst
- Laundry
- Living RoomFirst
- LoftSecond
- Master BathroomFirst
- Master BedroomFirst
Schools
- Elementary:
- BLUFF PARK
- Middle:
- SIMMONS, IRA F
- High:
- HOOVER
Financial Details
HOA
$400 / Annually
Smith Farm HOA
Parcel Number
39-00-03-3-001-005.011
Directions
In the Smith Farm community, take first Left. Lot is around the curve on the left.
Affordability Calculator
$230,000
Estimated monthly payment
$6,121/mo
Principal $920,000 · Est. interest $1,283,482 over 30 yrs
Neighborhood Market Statistics
How this home compares to active listings in HOOVER, AL
- $565,833
- Median Listing Price
- 50
- Median Days on Market
- 2,700
- Median Sq Ft
- $206
- Median Price / Sq Ft
- 375
- Active Listings
- This home’s price is 103% above the area median.
- Its price per sq ft is 36% above the area median.
Market statistics compiled from active EXIT Realty® and MLS listings in HOOVER, AL.
Location

Points of Interest in HOOVER, AL
Showing the HOOVER area map.
Nearby Schools
Shades Mountain Community Church
School · 0.5 mi away
Shades Mountain Christian School
School · 0.6 mi away
Bluff Park Elementary School
Elementary · 0.8 mi away
Pioneer Playschool
School · 1.0 mi away
Shades Mountain Elementary School
Elementary · 1.4 mi away
Sugar N Spice Day Care and Kindergarten
School · 1.5 mi away
Annie's True Love Child Developmental Center
School · 1.5 mi away
Simmons Middle School
Secondary · 1.6 mi away
Gwin Elementary School
Elementary · 1.7 mi away
Homewood Day School
School · 1.9 mi away
Alabama High School
Secondary · 2.0 mi away
Louis Pizitz Middle School
Secondary · 2.1 mi away
Green Valley Elementary School
Elementary · 2.1 mi away
Magic Box
School · 2.2 mi away
Oxmoor Valley Elementary School
Elementary · 2.3 mi away
John Carroll Catholic High School
Secondary · 2.3 mi away
Spring Valley School
Secondary · 2.4 mi away
Saint Peter's Child Development Center
School · 2.6 mi away
Hoover Christian School
School · 3.1 mi away
Vestavia Hills Elementary Central
Elementary · 3.2 mi away
Commute Calculator
Nearby Homes


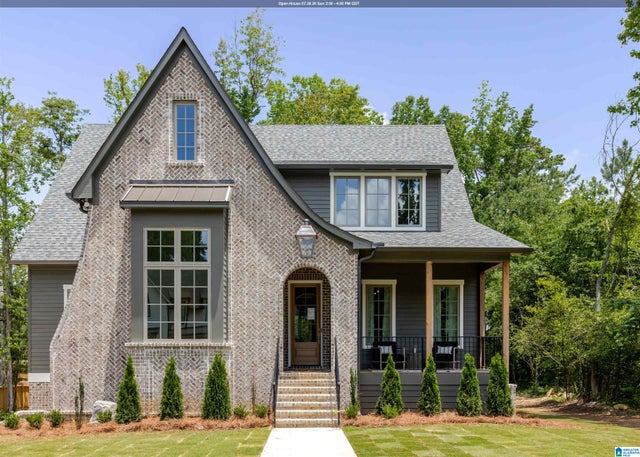
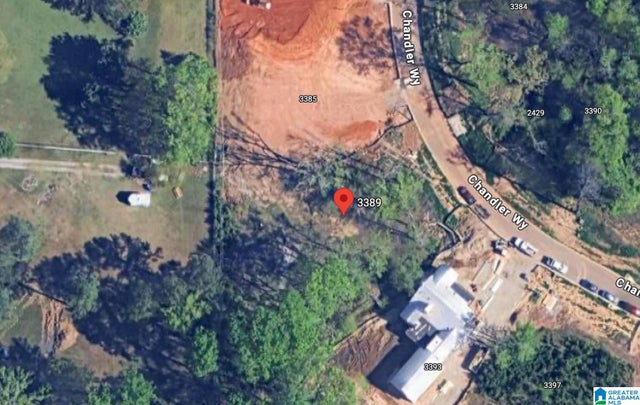

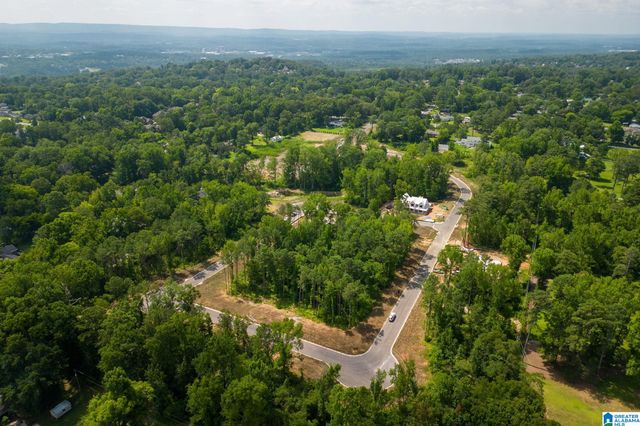
Similar Homes Nearby
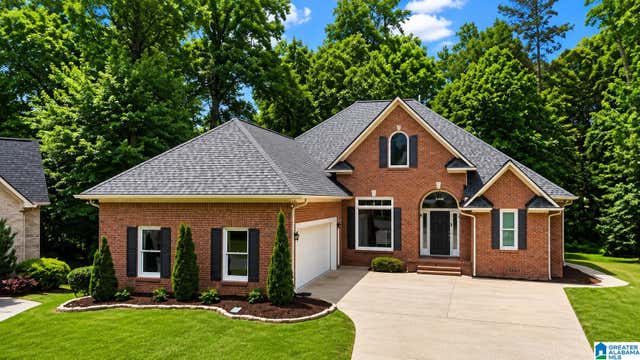
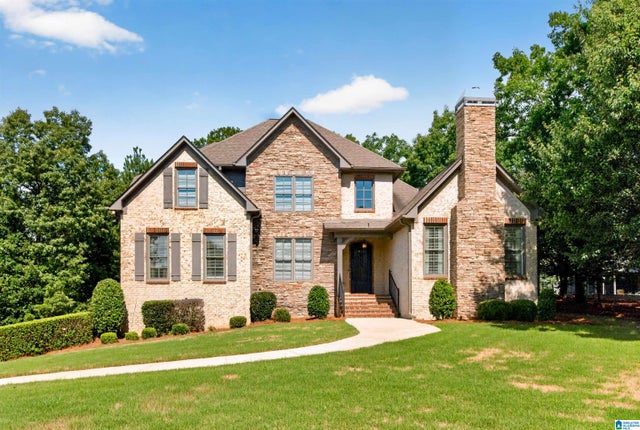
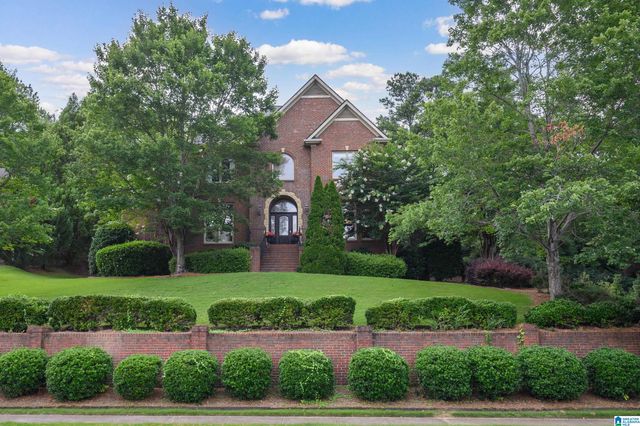


Similar Home Values
Comparable nearby listings and their asking prices.
| Address | Price | Beds | Baths | Sq Ft |
|---|---|---|---|---|
| 417 THORNBERRY CIRCLE, HOOVER, AL | $825,000 | 4 | 4 | 4,009 |
| 1348 HADDON TRAIL, HOOVER, AL | $825,000 | 5 | 6 | 4,320 |
| 5607 LAKE TRACE DRIVE, HOOVER, AL | $849,000 | 5 | 6 | 6,859 |
| 2205 HARRISON CIRCLE, HOOVER, AL | $850,000 | 5 | 5 | 5,347 |
| 3904 BUTLER SPRINGS WAY, HOOVER, AL | $869,900 | 5 | 5 | 4,104 |
| 2916 BERKELEY DRIVE, HOOVER, AL | $874,900 | 4 | 5 | 4,528 |
Moving Cost Estimate
EXIT Agents in HOOVER


Listing Courtesy: ARC Realty - Hoover - CELL: 2052090736