

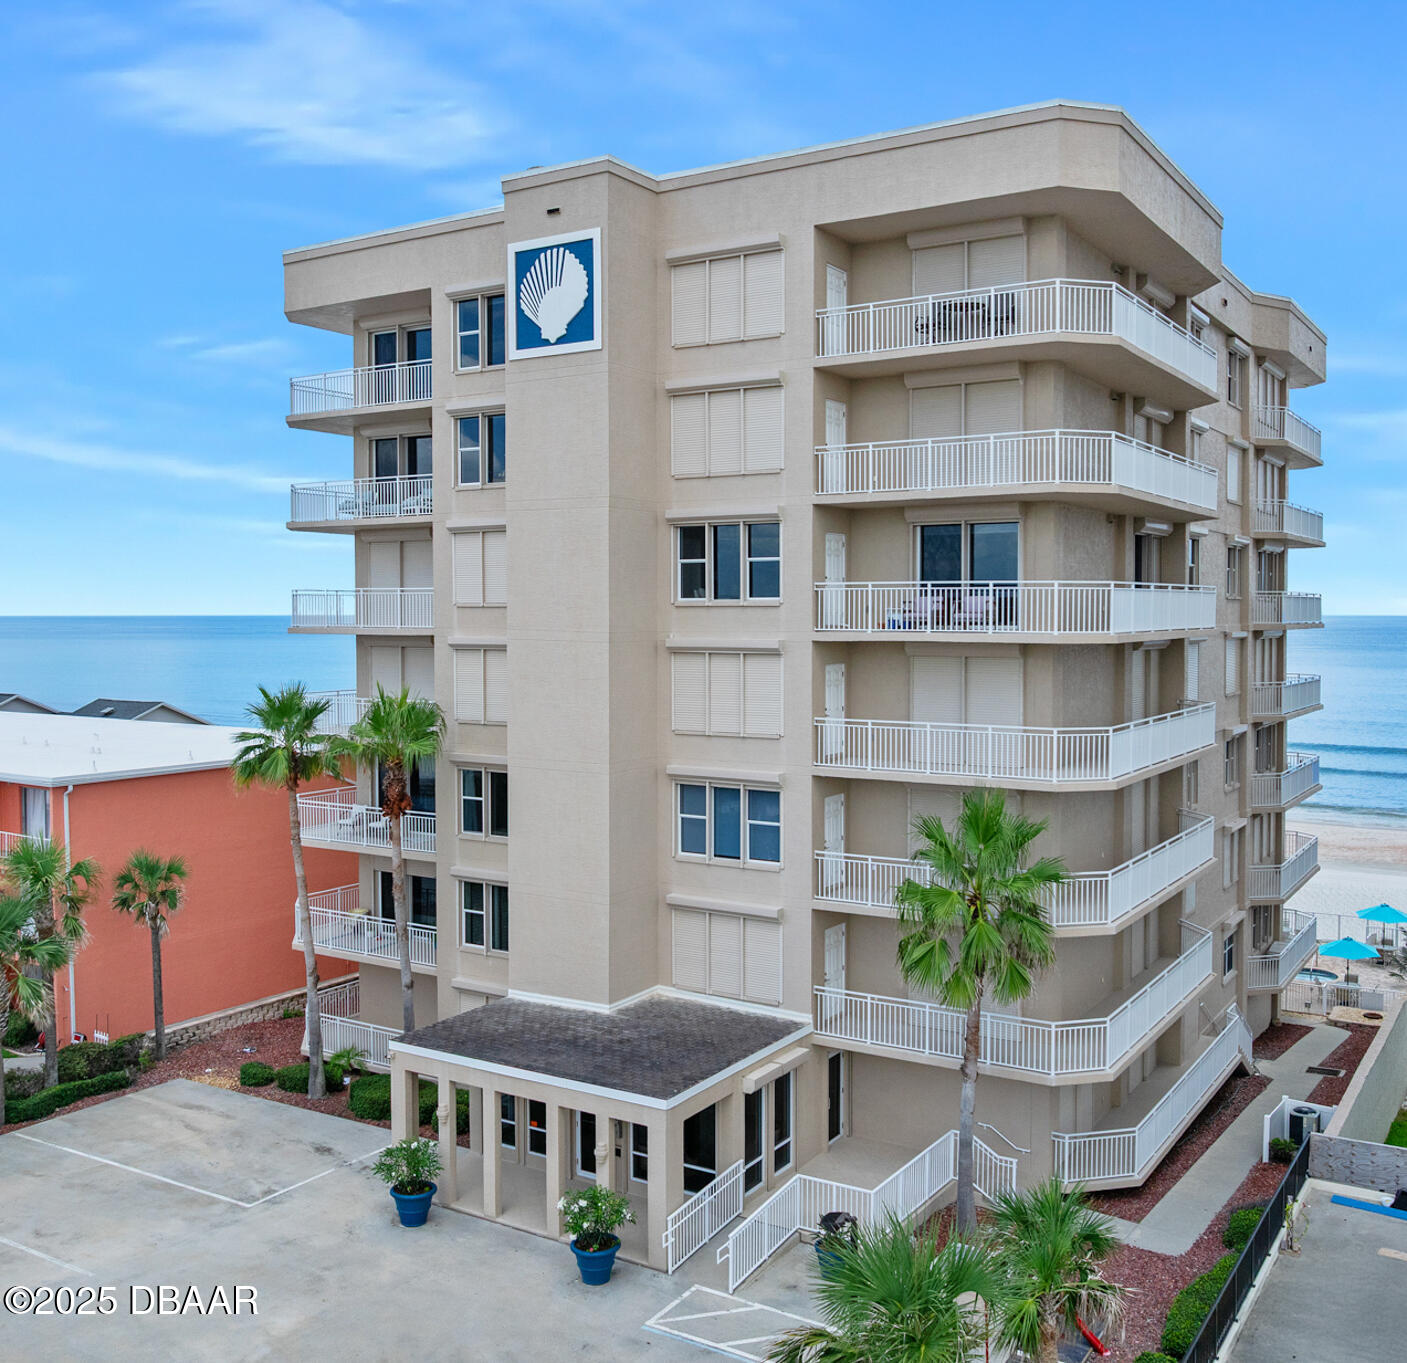
3851 S Atlantic Avenue Unit 701, Daytona Beach Shores, FL 32118
Kingston Tower, A Condo, The · Volusia County
Key Facts
Description
If you are seeking exceptional ''Oceanfront Privacy'' within a condominium community, Kingston Tower presents a rare opportunity to enjoy an intimate boutique lifestyle. The luxury residence features only 14 units with just two units per floor and is perfectly situated along the quiet, traffic-free shores of Daytona Beach Shores. Experience coastal living in this stunning oceanfront penthouse featuring miles of unobstructed views of both the Atlantic Ocean and Halifax River. Nestled along the no-drive sands of Daytona Beach Shores, Kingston Tower is an exclusive, secure, and serene community designed for privacy and tranquility. A semi-private elevator opens directly into your personal foyer, setting the tone for the spacious, light-filled interiors. Spanning from the oceanfront to the Intracoastal Waterway, this residence captures breathtaking sunrise and sunset views from nearly every room. Expansive living and dining areas are framed by walls of windows and open onto a wraparound balcony--perfect for entertaining or simply relaxing to the sound of the surf. The chef-inspired kitchen is both elegant and functional, featuring a large center island ideal for preparing and serving a crowd, a generous pantry with pull-out drawers, breakfast bar seating, and enough space for an eat-in dining table. Positioned to capture both ocean and river views, the kitchen is truly a standout feature of the home. The luxurious primary suite offers balcony access, additional linen storage, and a spacious, beautifully organized walk-in closet. The spa-like en-suite bath features dual vanities, a jetted soaking tub, and an oversized walk-in shower with dual shower heads. On the opposite wing of the residence, the private mini-suite provides exceptional flexibility for guests, extended family, teens, or even a media retreat. Complete with a separate entrance, sitting area, full en-suite bath, walk-in closet, wet bar with sink and beverage refrigerator, and riverfront balcony access, it creates an ideal private retreat within the home. The third bedroom also enjoys balcony access, making every room feel connected to the surrounding coastal beauty. Additional features include roll-down shutters on all exterior windows and doors for added storm protection and peace of mind, along with surround sound access in the living room, kitchen, and primary suite. The residence is offered fully furnished, and the owners have maintained meticulous records of all improvements. Recent updates include the AC system, kitchen refrigerator, and dishwasher within the last three years, plus a hot water heater replaced in December 2025. Kingston Tower amenities include an oceanfront pool and spa, fitness center with stunning views, underground parking, and a private storage cage with electric and convenient outdoor access to the beach and pool area. This pet-friendly community allows up to two pets under 60 pounds
Property Information
Property Type
Residential
Sub-Type
Condominium
Style
Contemporary
Year Built
2005
Stories
7
Living Area
3,346 sq ft
Lot Size
0.63 acres
Garage Spaces
1
Days on Market
324
MLS® Listing#
1216410
Property Features
Interior
Exterior
Appliances
Cooling
Heating
Flooring
Parking
Laundry
Patio
Lot Features
Construction
Foundation
Security
Utilities
Sewer
Water Source
Rooms
- Bedroom 117.00 x 14.00Main
- Bedroom 117.00 x 14.00Main
- Bedroom 215.00 x 12.00Main
- Bedroom 215.00 x 12.00Main
- Bedroom 315.00 x 12.00
- Bedroom 315.00 x 12.00
- Dining Room17.00 x 11.00Main
- Dining Room17.00 x 11.00Main
- Family Room18.00 x 18.00Main
- Family Room18.00 x 18.00Main
- Kitchen14.00 x 10.00Main
- Kitchen14.00 x 10.00Main
- LaundryMain
- LaundryMain
- Living Room22.00 x 14.00Main
- Living Room22.00 x 14.00Main
Schools
- Elementary:
- Longstreet
- Middle:
- Silver Sands
- High:
- Spruce Creek
Financial Details
HOA
$5,100 / Quarterly
RTC Global
Annual Taxes
$14,084
Tax year 2024
Parcel Number
630238007010
Directions
South of Dunlawton on South Atlantic for 1.25 miles to 3851-Kingston Tower on the left From I 95 E on Dunlawton to S on Atlantic for 1.25 miles to 3851- Kingston Tower on the left
Affordability Calculator
$227,800
Estimated monthly payment
$6,062/mo
Principal $911,200 · Est. interest $1,271,205 over 30 yrs
Neighborhood Market Statistics
How this home compares to active listings in Daytona Beach Shores, FL
- $502,710
- Median Listing Price
- 115
- Median Days on Market
- 1,409
- Median Sq Ft
- $382
- Median Price / Sq Ft
- 28,267
- Active Listings
- This home’s price is 127% above the area median.
- Its price per sq ft is 11% below the area median.
Market statistics compiled from active EXIT Realty® and MLS listings in Daytona Beach Shores, FL.
Location

Points of Interest in Daytona Beach Shores, FL
Showing the Daytona Beach Shores area map.
Nearby Schools
Port Orange Elementary School
Elementary · 1.8 mi away
Commonwealth Christian Academy
School · 2.1 mi away
Wise Private School
School · 2.1 mi away
Sugar Mill Elementary
Elementary · 2.5 mi away
Kid City USA
School · 2.7 mi away
Kid City USA
School · 3.0 mi away
The Chase Academy
School · 3.0 mi away
GPS Education
School · 3.0 mi away
RJ Longstreet Elementary School
Elementary · 3.1 mi away
Silver Sands Middle School
Secondary · 3.4 mi away
Spruce Creek Elementary School
Elementary · 3.4 mi away
South Daytona Elementary School
Elementary · 3.5 mi away
On Track School
School · 3.7 mi away
Sweetwater Elementary School
Elementary · 3.7 mi away
Spruce Creek Senior High School
Secondary · 3.9 mi away
Warner Christian Academy
School · 3.9 mi away
Volusia Online Learning-FLVS (Franchise)
School · 4.0 mi away
Atlantic High School
Secondary · 4.0 mi away
Sandcastle Learning Center
School · 4.1 mi away
Bright Beginnings Preschool
School · 4.2 mi away
Commute Calculator
Nearby Homes



Similar Homes Nearby
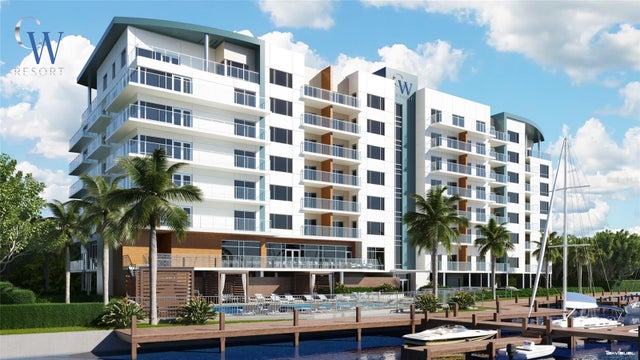
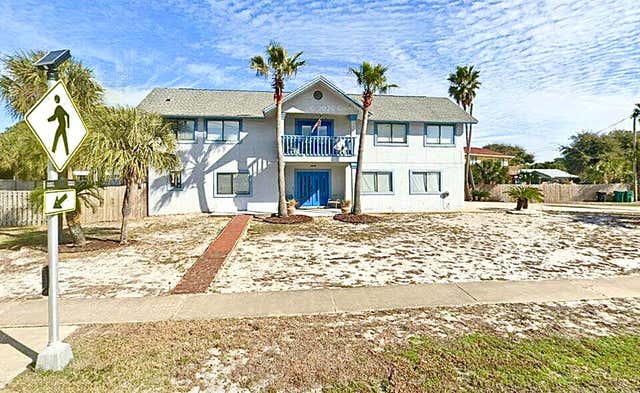


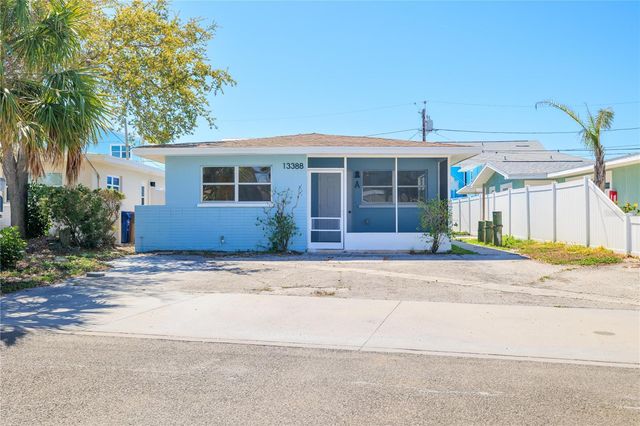
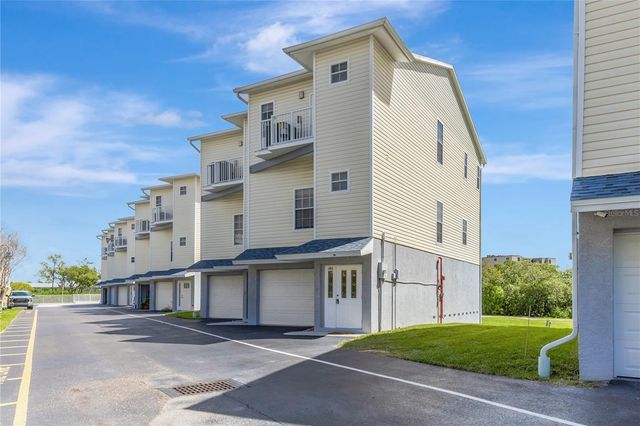
Similar Home Values
Comparable nearby listings and their asking prices.
| Address | Price | Beds | Baths | Sq Ft |
|---|---|---|---|---|
| 411 E SHORE DRIVE 713, CLEARWATER BEACH, FL | $797,300 | 2 | 2 | 797 |
| 843 Santa Rosa Court, Fort Walton Beach, FL | $798,000 | 3 | 3 | 2,268 |
| 100 Bayview Dr 216, Sunny Isles Beach, FL | $798,000 | 2 | 2 | 1,603 |
| 7600 Collins Ave 1210, Miami Beach, FL | $798,000 | 2 | 2 | 1,138 |
| 13388 1ST STREET E, MADEIRA BEACH, FL | $798,999 | 6 | 5 | 1,572 |
| 19803 GULF BOULEVARD 301, INDIAN SHORES, FL | $799,000 | 3 | 3 | 1,850 |
Moving Cost Estimate
EXIT Agents in Daytona Beach Shores


Listing Courtesy: Adams, Cameron & Co., Realtors - 3867616100
Presented by: Mary Ann Brawner
The listing broker’s offer of compensation is made only to participants of the MLS where the listing is filed.