

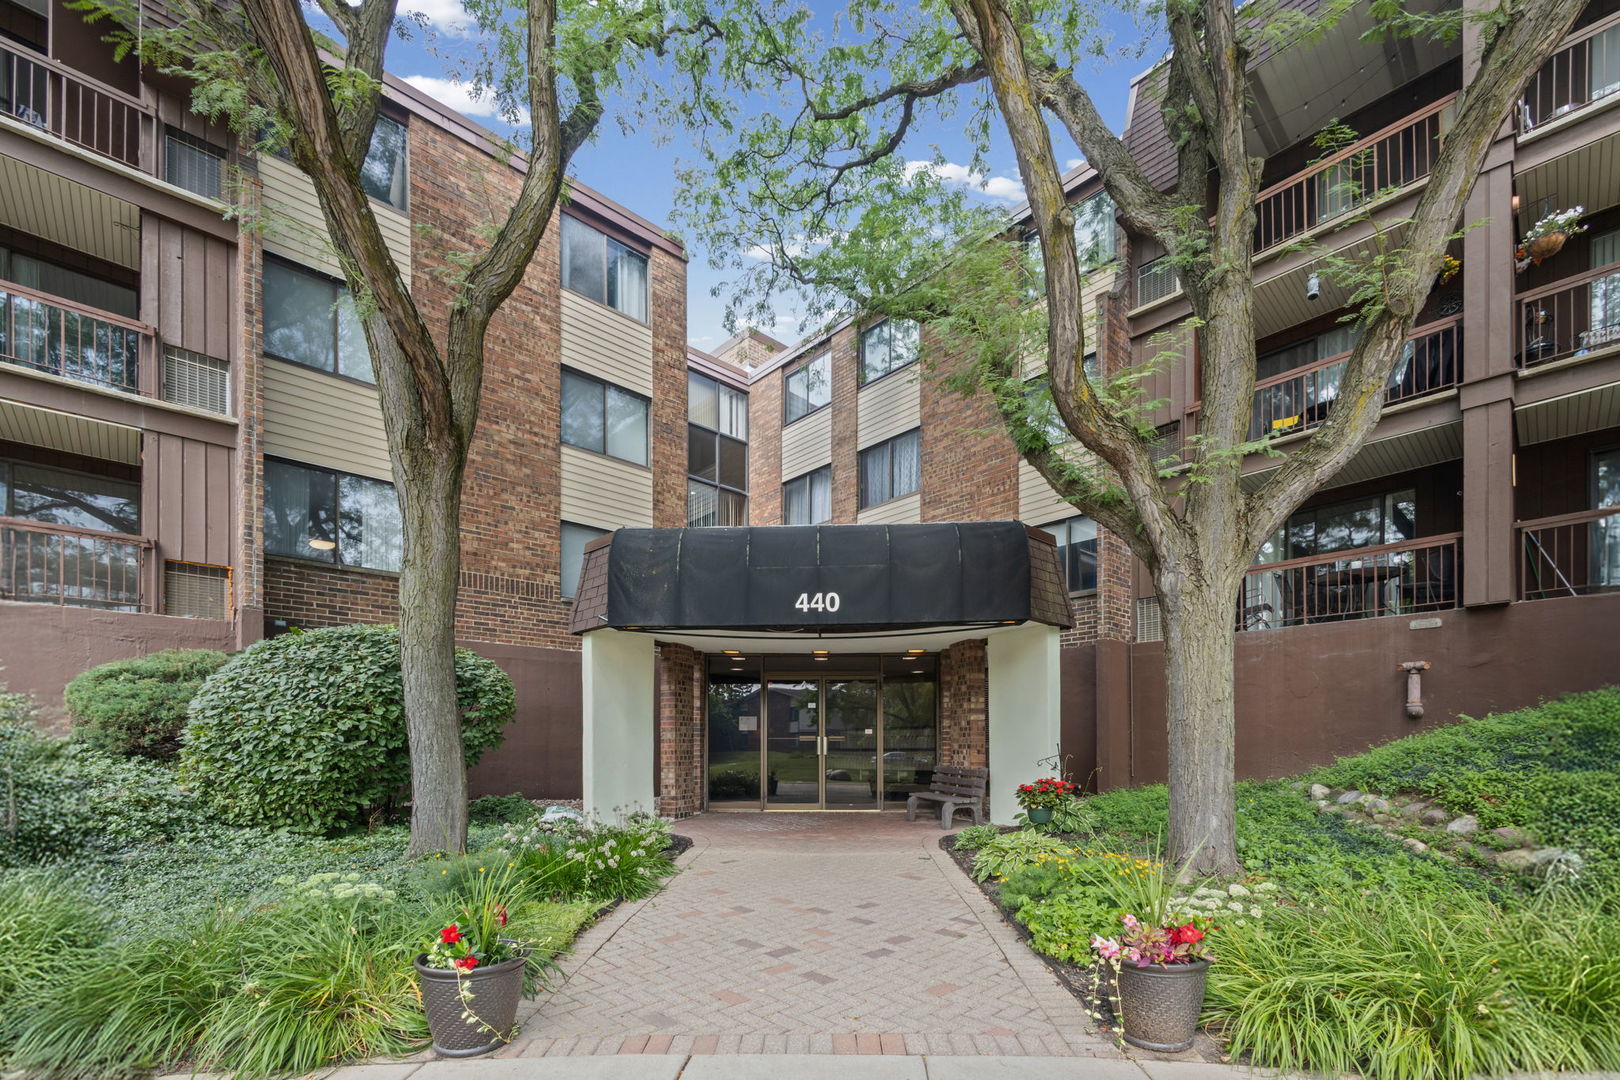
440 Raintree Court 3S, Glen Ellyn, IL 60137
Raintree · DuPage County
Key Facts
Description
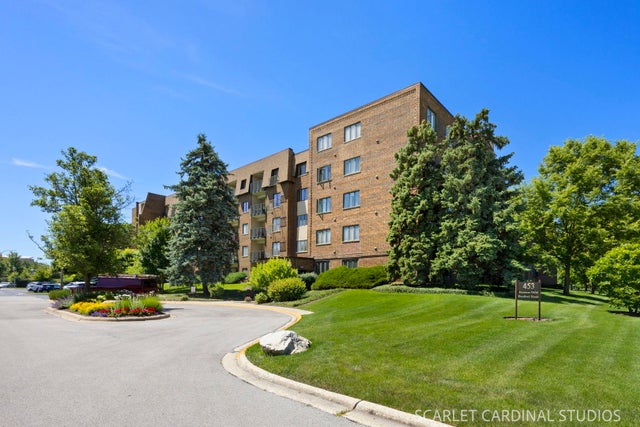
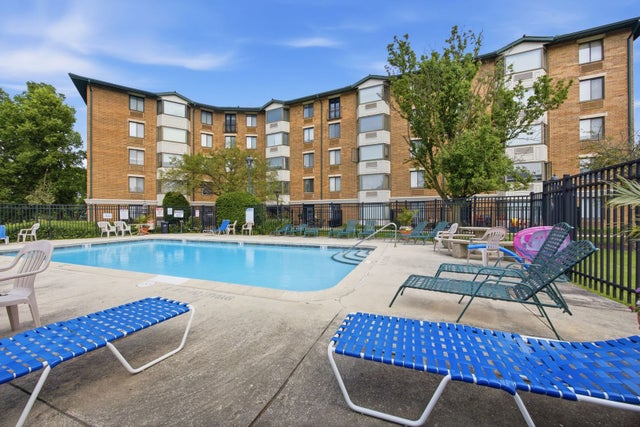
Welcome to this beautifully maintained 2-bedroom, 2-bath condo in the highly desirable Raintree community! This move-in-ready home offers the convenience of elevator access, in-unit laundry, and an underground heated garage. The indoor garage offers one assigned parking space, 1 assigned 10x9 storage space and an option to rent a 2nd garage parking space. Inside the unit you will find a bright, open kitchen featuring granite countertops, a floor to ceiling pantry closet and a breakfast bar making it perfect for everyday living and entertaining. The spacious primary suite offers a walk-in closet and a private full bath. Laminate flooring enhances the living and dining areas, while a private balcony provides the perfect spot to relax and enjoy the outdoors. Major updates include a new furnace and central air conditioner (2022) and new LG refrigerator (2025). The association includes water, and because the unit is all electric, there is no gas bill. Residents enjoy outstanding community amenities, including a clubhouse, ping pong table, 3 swimming pools that include a lap pool, adult pool and kiddie pool, tennis courts and pickle ball, scenic walking paths, and beautifully maintained grounds and on site management. The building also offers a chut for garbage plus a separate coin laundry room. Conveniently located near shopping, College of Dupage, Morton Arboretum, dining, parks, and major expressways, this is low-maintenance living at its best. Don't miss your opportunity to call this exceptional Raintree condo home!
Property Information
Property Type
Residential
Sub-Type
Condominium
Year Built
1974
Stories
3
Living Area
1,277 sq ft
Lot Dimensions
common
Garage Spaces
1
Parking Spaces
1
Ownership
Condo
Days on Market
2
MLS® Listing#
12698398
Property Features
Interior
Exterior
Appliances
Cooling
Heating
Flooring
Basement
Parking
Laundry
Construction
Sewer
Water Source
Rooms
- 4X10Main
- Bedroom 215X11Main
- Bedroom 3
- Bedroom 4
- Dining Room10X10Main
- Family Room
- Kitchen10X10Main
- Laundry2X3Main
- Living Room16X24Main
- Master Bedroom18X12Main
Schools
- Elementary:
- Park View Elementary School
- Middle:
- Glen Crest Middle School
- High:
- Glenbard South High School
- District:
- Glenbard South High School
Financial Details
HOA
$431 / Monthly
Annual Taxes
$1,691
Tax year 2025
Parcel Number
0523321069
Directions
Roosevelt Road & Park Ave south to Raintree Dr. West to Raintree Ct. North to building. OR Butterfield Rd to Park Blvd North to Raintree Ct.
Affordability Calculator
$52,000
Estimated monthly payment
$1,384/mo
Principal $208,000 · Est. interest $290,179 over 30 yrs
Neighborhood Market Statistics
How this home compares to active listings in Glen Ellyn, IL
- $565,217
- Median Listing Price
- 25
- Median Days on Market
- 2,597
- Median Sq Ft
- $223
- Median Price / Sq Ft
- 128
- Active Listings
- This home’s price is 54% below the area median.
- Its price per sq ft is 9% below the area median.
Market statistics compiled from active EXIT Realty® and MLS listings in Glen Ellyn, IL.
Location

Points of Interest in Glen Ellyn, IL
Showing the Glen Ellyn area map.
Nearby Schools
St James the Apostle School
School · 0.4 mi away
Park View Elementary School
Elementary · 0.4 mi away
Glen Crest Middle School
Secondary · 0.8 mi away
Briar Glen Elementary School
Elementary · 1.0 mi away
Glenbard South High School
Secondary · 1.1 mi away
Rainbow Place Christian Preschool
School · 1.1 mi away
Westfield Elementary School
Elementary · 1.3 mi away
Lincoln Elementary School
Elementary · 1.4 mi away
Abe Lincoln Pta
Elementary · 1.4 mi away
Arbor View Elementary School
Elementary · 1.4 mi away
Lowell Elementary School
Elementary · 1.6 mi away
Butterfield Elementary School
Elementary · 1.6 mi away
Kensington School
School · 1.7 mi away
Greenhouse Co-School
School · 1.7 mi away
Diamante Montessori School
Elementary · 1.9 mi away
Roosevelt Road Kindercare
School · 1.9 mi away
Benjamin Franklin Elementary School
Elementary · 1.9 mi away
Edison Middle School
Elementary · 2.0 mi away
Community Unit School District 200
Secondary · 2.0 mi away
Whittier Elementary School
Elementary · 2.1 mi away
Commute Calculator
Nearby Homes


Similar Homes Nearby


Similar Home Values
Comparable nearby listings and their asking prices.
| Address | Price | Beds | Baths | Sq Ft |
|---|---|---|---|---|
| 1198 Royal Glen Drive 315, Glen Ellyn, IL | $185,000 | 1 | 1 | — |
| 382 Sandhurst Circle 7, Glen Ellyn, IL | $219,900 | 1 | 1 | 800 |
| 31 Grainey Drive, Glen Carbon, IL | $235,000 | 3 | 2 | 1,533 |
| 7 Lou Juan Drive, Glen Carbon, IL | $268,999 | 3 | 2 | 1,650 |
| 18 Trailridge Lane, Glen Carbon, IL | $269,000 | 3 | 3 | 2,065 |
| 12928 W 159th Street 1C, Homer Glen, IL | $269,900 | 2 | 2 | 1,145 |
Moving Cost Estimate
EXIT Agents in Glen Ellyn


Listing Courtesy: HomeSmart Connect LLC - 8474955000
Last Updated: 2026-07-18