

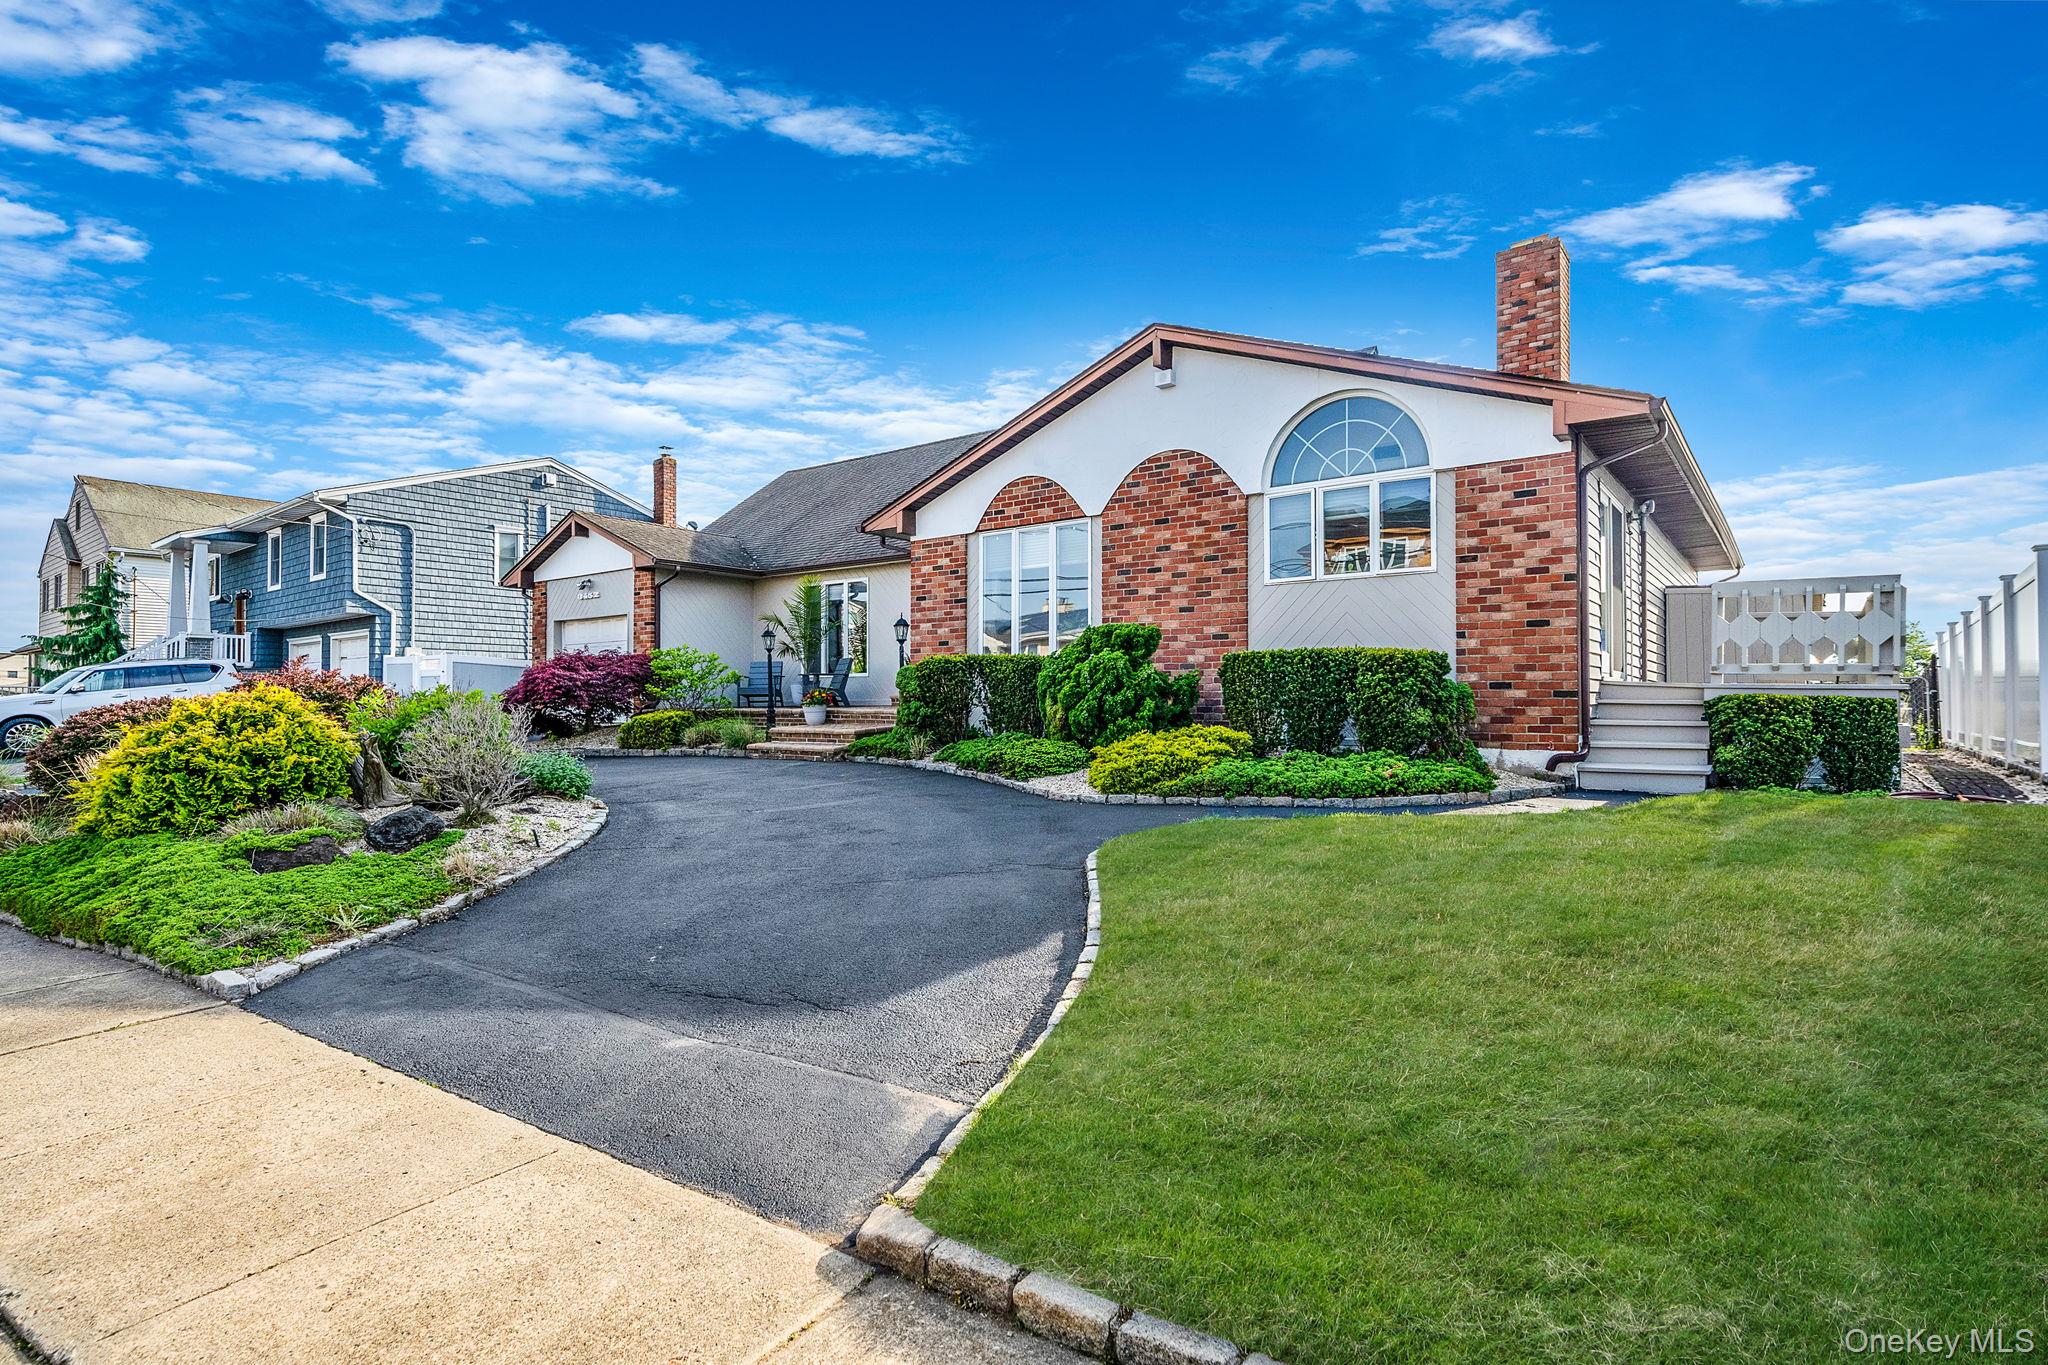
3452 Ocean Avenue, Oceanside, NY 11572
Nassau County
Key Facts
Description
Summer is here and what better place to live than here!?!? 3,045 sq ft of stay-cation living on an impressive 80ft wide deep canal where summer 2026 can be all about boating days, backyard nights, and a lifestyle that feels like vacation. This expanded 4 bedroom, 2 bath ranch features open, sunlit interiors with an eat-in kitchen that flows into a spacious family room anchored by a dramatic floor-to-vaulted-ceiling 3 sided stone fireplace. Large windows and sliding doors showcase panoramic water views and lead to a generous deck with a pool, creating seamless indoor-outdoor living for everyday enjoyment or easy entertaining. The primary suite provides serene water views, private deck access, and a spa-inspired bath with an oversized soaking tub and separate shower. The exterior truly shines with 80ft of waterfront, a massive floating dock, and multiple slips, currently accommodating a 22-ft boat, a 40-ft boat, and jet skis, offering exceptional space for a variety of water toys. Additional highlights include a garage, circular driveway, manicured landscaping, and expansive windows that frame the tranquil canal setting. This rare property offers a versatile waterfront lifestyle with open views, generous indoor and outdoor spaces, and a layout ideal for relaxing, hosting, and enjoying time on the water.
Property Information
Property Type
Residential
Sub-Type
Single Family Residence
Style
Exp Ranch
Year Built
1975
Living Area
3,045 sq ft
Lot Size
0.18 acres
Garage Spaces
1
Parking Spaces
4
Days on Market
196
MLS® Listing#
939763
Property Features
Interior
Exterior
Appliances
Cooling
Heating
Fireplace
Basement
Pool
Parking
Laundry
Fencing
Lot Features
Construction
Utilities
Sewer
Water Source
Schools
- Elementary:
- School 9E-Boardman Elem School
- Middle:
- School 9M-Oceanside Middle School
- High:
- School 7-Oceanside Senior Hs
Financial Details
Annual Taxes
$17,756
Assessed Value
$672
Parcel Number
2089-54-455-00-0025-0
Affordability Calculator
$229,400
Estimated monthly payment
$6,105/mo
Principal $917,600 · Est. interest $1,280,134 over 30 yrs
Neighborhood Market Statistics
How this home compares to active listings in Oceanside, NY
- $829,630
- Median Listing Price
- 37
- Median Days on Market
- 1,898
- Median Sq Ft
- $445
- Median Price / Sq Ft
- 70
- Active Listings
- This home’s price is 38% above the area median.
- Its price per sq ft is 15% below the area median.
Market statistics compiled from active EXIT Realty® and MLS listings in Oceanside, NY.
Location
Map is currently unavailable for this location.
Points of Interest in Oceanside, NY
Showing the Oceanside area map.
Commute Calculator
Nearby Homes


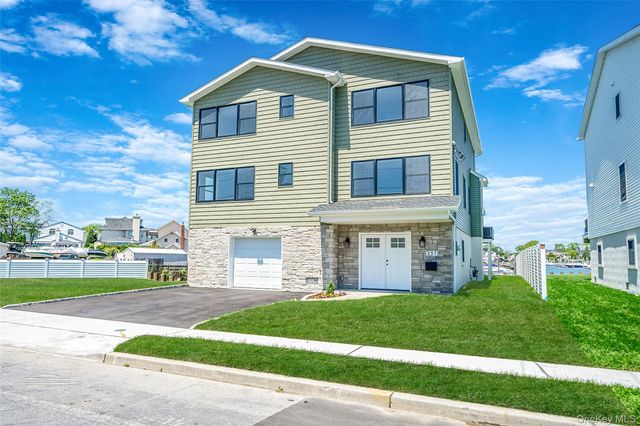
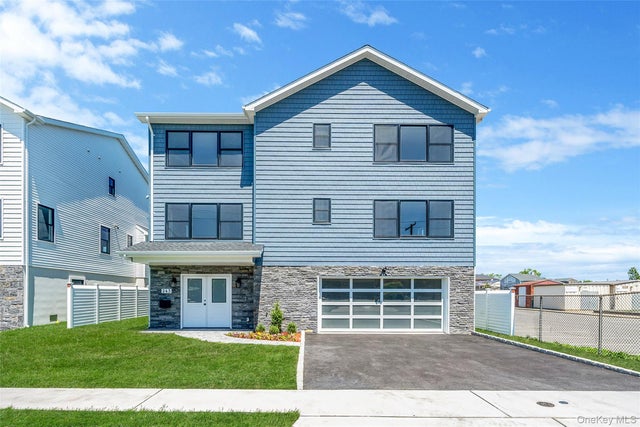
Similar Homes Nearby
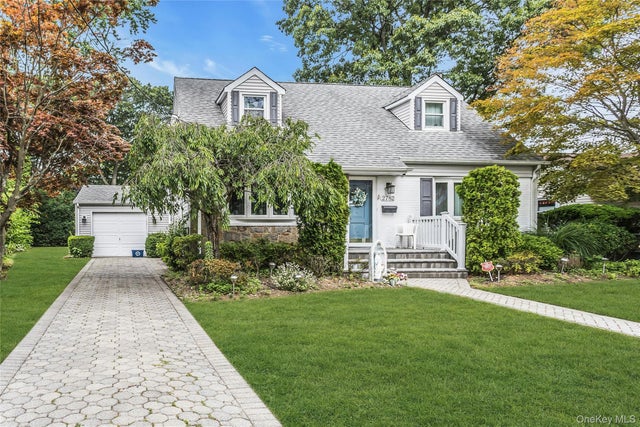
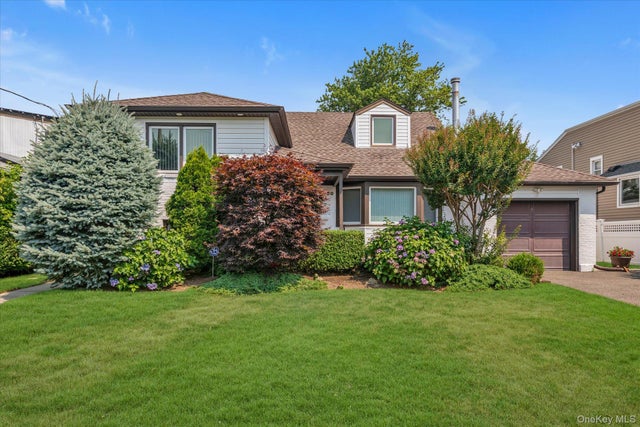

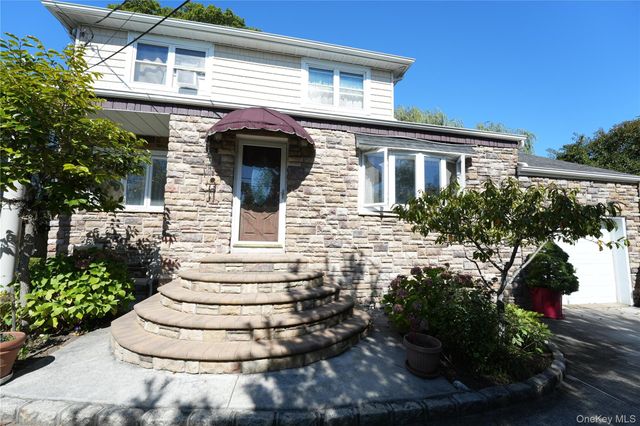

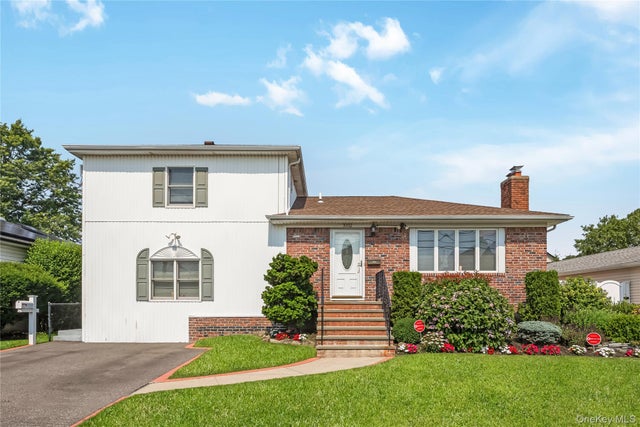
Similar Home Values
Comparable nearby listings and their asking prices.
| Address | Price | Beds | Baths | Sq Ft |
|---|---|---|---|---|
| 2782 Harvey Avenue, Oceanside, NY | $815,000 | 4 | 2 | 1,257 |
| 4020 Judith Lane, Oceanside, NY | $819,000 | 3 | 2 | 1,732 |
| 148 Harris Drive, Oceanside, NY | $825,000 | 4 | 2 | 2,100 |
| 368 Merrifield Avenue, Oceanside, NY | $830,000 | 5 | 2 | 1,656 |
| 485 Gifford Avenue, Oceanside, NY | $838,000 | 4 | 3 | 2,323 |
| 3332 Elliott Boulevard, Oceanside, NY | $849,000 | 5 | 3 | 1,956 |
Moving Cost Estimate
EXIT Agents in Oceanside


Listing Courtesy: Next Level Real Estate NY - 5166883593
Presented by: Maria Lindh
 Fair Housing Notice