

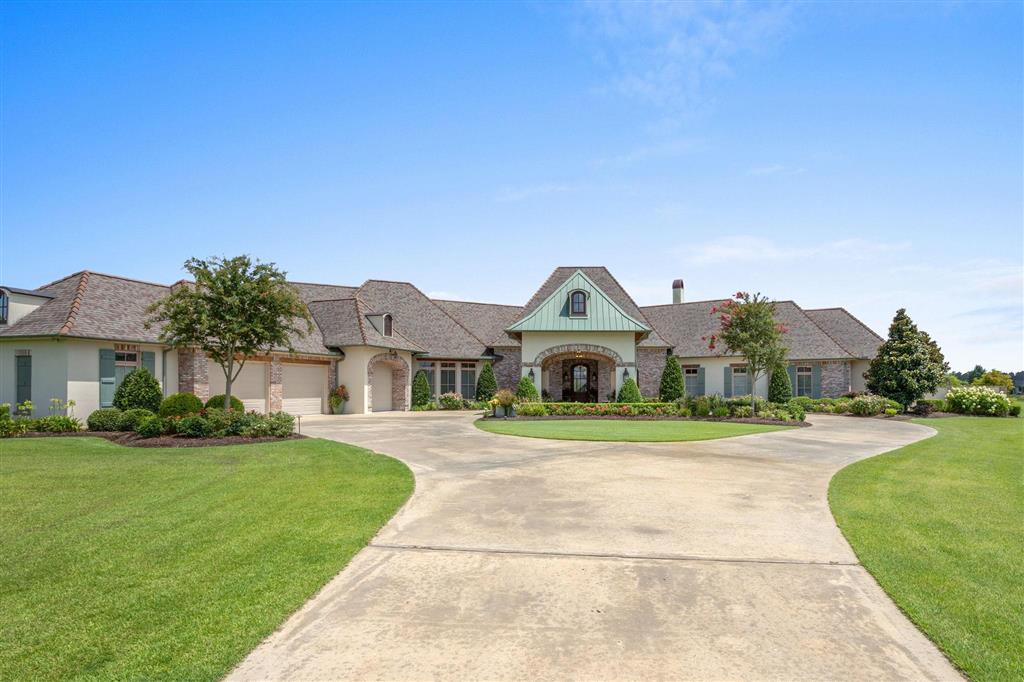
6129 E Myrtle Bay Drive E, Lake Charles, LA 70605
SUBDIVISION MYRTLE BAY NEIGHBORHOOD GRAY · Calcasieu County
Key Facts
Description
Spectacular Graywood Estate with Resort-Style Living. From the moment you arrive beneath the stately porte-cochère entry, this stunning home in the sought-after Graywood community will leave you speechless. With over-the-top amenities and exquisite attention to detail, this four-bedroom, three-and-a-half-bathroom estate offers over-the-top luxury both inside and out. The expansive master suite features a custom-designed walk-in closet plus a second oversized seasonal closet complete with a wall of built-in drawers and storage. The spa-like master bath includes a hidden jewelry safe disguised within custom cabinetry. Just off the suite, a private enclosed patio with insulated sliding windows on three sides and its own half bath creates a serene retreat. Entertain in style around the infinity-edge swimming pool and hot tub, overlooking a tranquil, aerated pond and beautifully manicured landscape. The outdoor kitchen includes a Green Egg, refrigerator, and built-in fry station—perfect for gatherings year-round. The chef’s kitchen is outfitted with top-of-the-line appliances, including a steam oven, additional wall oven, four-section Wolf gas cooktop, ice and water dispensers, hot water tap, and a R/O system connected to all ice makers, along with a water softener. A dream pantry boasts floor-to-ceiling storage on two walls, ample counter space, a second oven, a freezer, and two under-counter refrigerators. For entertaining, a sleek wet bar with ice maker, under-counter fridge, and sink adds convenience. Throughout the home, you’ll find coffered ceilings, exotic granite and quartz countertops, custom moldings, remote-controlled window treatments, and motion-activated lighting in bathrooms, closets, and hallways. Upstairs, enjoy a 500 sq ft game or craft room and a walk-in cedar closet. Over 6,000 sq ft of floored attic space provides more storage than you’ll ever need. Car enthusiasts and hobbyists will love the four garages—one equipped with a ceiling hoist and three with front and rear garage doors—plus a dedicated workshop, separate tool room, and its own half bath. Behind the garages, a 1,700 sq ft gated parking pad is ideal for trailers, ATVs, or recreational vehicles. This home is truly one-of-a-kind. Schedule your private tour today with your favorite REALTOR® and experience luxury living at its finest. ADDED BONUS - Seller will pay 1st year of HOA dues!!
Property Information
Property Type
Residential
Sub-Type
Single Family Residence
Structure Type
House
Year Built
2017
Stories
2
Living Area
9,667 sq ft
Lot Size
0.94 acres
Lot Dimensions
220x213x166.51x127.33
Garage Spaces
4
Days on Market
296
MLS® Listing#
SWL25100013
Property Features
Interior
Exterior
Appliances
Cooling
Heating
Fireplace
Pool
Parking
Laundry
Patio
Fencing
Lot Features
Construction
Foundation
Roof
Security
Other Structures
Community
Utilities
Sewer
Water Source
Rooms
- 16x23Lower
- 8x14Lower
- 17x20Lower
- 8x10Lower
- 16x23Lower
- 18x21Lower
- 17x20Lower
- 8x10Lower
- 8x14Lower
- 18x21Lower
- Bedroom 212x14Lower
- Bedroom 212x14Lower
- Bedroom 312x14Lower
- Bedroom 312x14Lower
- Bedroom 412x14Lower
- Bedroom 412x14Lower
- Dining Room13x14Lower
- Dining Room13x14Lower
- Game Room12x33Upper
- Game Room12x33Upper
- Kitchen20x25Lower
- Kitchen20x25Lower
- Laundry7x11Lower
- Laundry7x11Lower
- Living Room23x30Lower
- Living Room23x30Lower
- Office10x13Lower
- Office10x13Lower
- Workshop17x21Lower
- Workshop17x21Lower
Schools
- Elementary:
- St. John
- Middle:
- SJWelsh
- High:
- Barbe
Financial Details
HOA
$350 / Quarterly
Graywood HOA
Parcel Number
13334589CBM
Directions
Take I-210 to Cove Ln, take exit 3. Follow W Prien Lake Rd to Country Club Rd, Follow to Graywood Pkway continue on Graywood take Gray Market Dr to E Myrtle Bay Dr.
Affordability Calculator
$359,000
Estimated monthly payment
$9,554/mo
Principal $1,436,000 · Est. interest $2,003,348 over 30 yrs
Neighborhood Market Statistics
How this home compares to active listings in Lake Charles, LA
- $284,615
- Median Listing Price
- 105
- Median Days on Market
- 1,985
- Median Sq Ft
- $132
- Median Price / Sq Ft
- 610
- Active Listings
- This home’s price is 531% above the area median.
- Its price per sq ft is 41% above the area median.
Market statistics compiled from active EXIT Realty® and MLS listings in Lake Charles, LA.
Location
- 6129 E Myrtle Bay Drive E, Lake Charles, LA 70605
Points of Interest in Lake Charles, LA
Showing the Lake Charles area map.
Nearby Schools
St John Elementary School
Elementary · 1.4 mi away
Poise-N-Ivy School
School · 1.8 mi away
Earde Barbe High School
Secondary · 2.7 mi away
Trinity Center
School · 2.9 mi away
S J Welsh Middle School
Secondary · 3.3 mi away
A. A. Nelson Elementary School
Elementary · 3.4 mi away
Dolby Elementary School
Elementary · 4.2 mi away
Vincent Settlement Elementary
Elementary · 4.3 mi away
Our Lady Queen of Heaven School
School · 4.4 mi away
Victory Baptist School
School · 4.8 mi away
College Oaks Elementary School
Primary School · 4.9 mi away
Kids Kastle Day Care
Elementary · 5.1 mi away
F. K. White Middle School
Secondary · 5.2 mi away
College Street Vocational
School · 5.6 mi away
Hope Christian School
School · 5.7 mi away
Henry Heights Elementary School
Elementary · 5.7 mi away
Maplewood Middle School
Secondary · 5.8 mi away
Southwest Louisiana Charter Academy
School · 5.8 mi away
Lagrange High School
Secondary · 5.8 mi away
Nelson Academy
School · 5.9 mi away
Commute Calculator
Nearby Homes

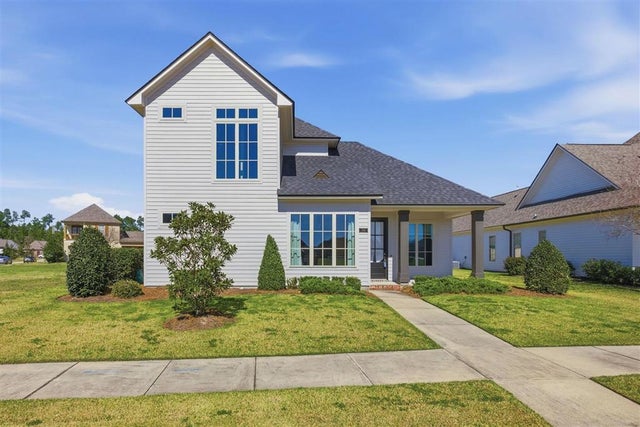
Similar Homes Nearby
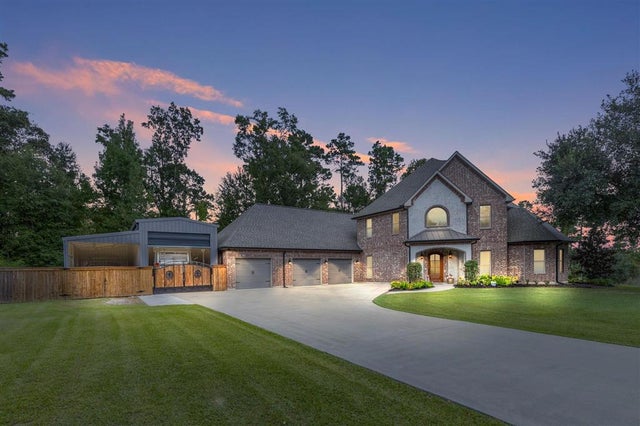


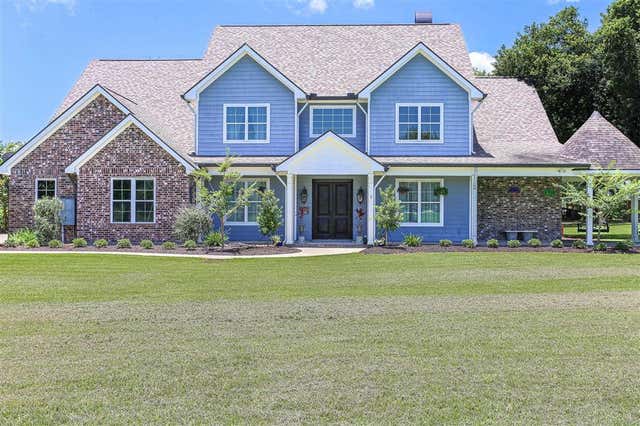

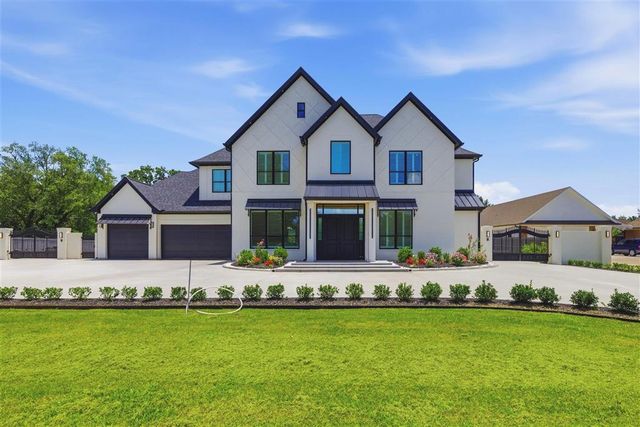
Similar Home Values
Comparable nearby listings and their asking prices.
| Address | Price | Beds | Baths | Sq Ft |
|---|---|---|---|---|
| 1828 Burnette Bay Drive, Lake Charles, LA | $1,299,000 | 5 | 3 | 4,100 |
| 3840 Bluff Lane, Lake Charles, LA | $1,375,000 | 4 | 5 | 6,180 |
| 3272 Portrush Drive, Lake Charles, LA | $1,650,000 | 6 | 6 | 8,505 |
| 5457 Moulin Rouge Drive, Lake Charles, LA | $1,789,900 | 6 | 6 | 6,019 |
| 2034 Charvais Street, Lake Charles, LA | $1,875,000 | 4 | 4 | 4,821 |
| 5644 Lutte Tigre Ln Lane, Lake Charles, LA | $2,100,000 | 7 | 7 | 6,166 |
Moving Cost Estimate
EXIT Agents in Lake Charles


Listing Courtesy: CENTURY 21 Bessette Flavin - 3374742185