

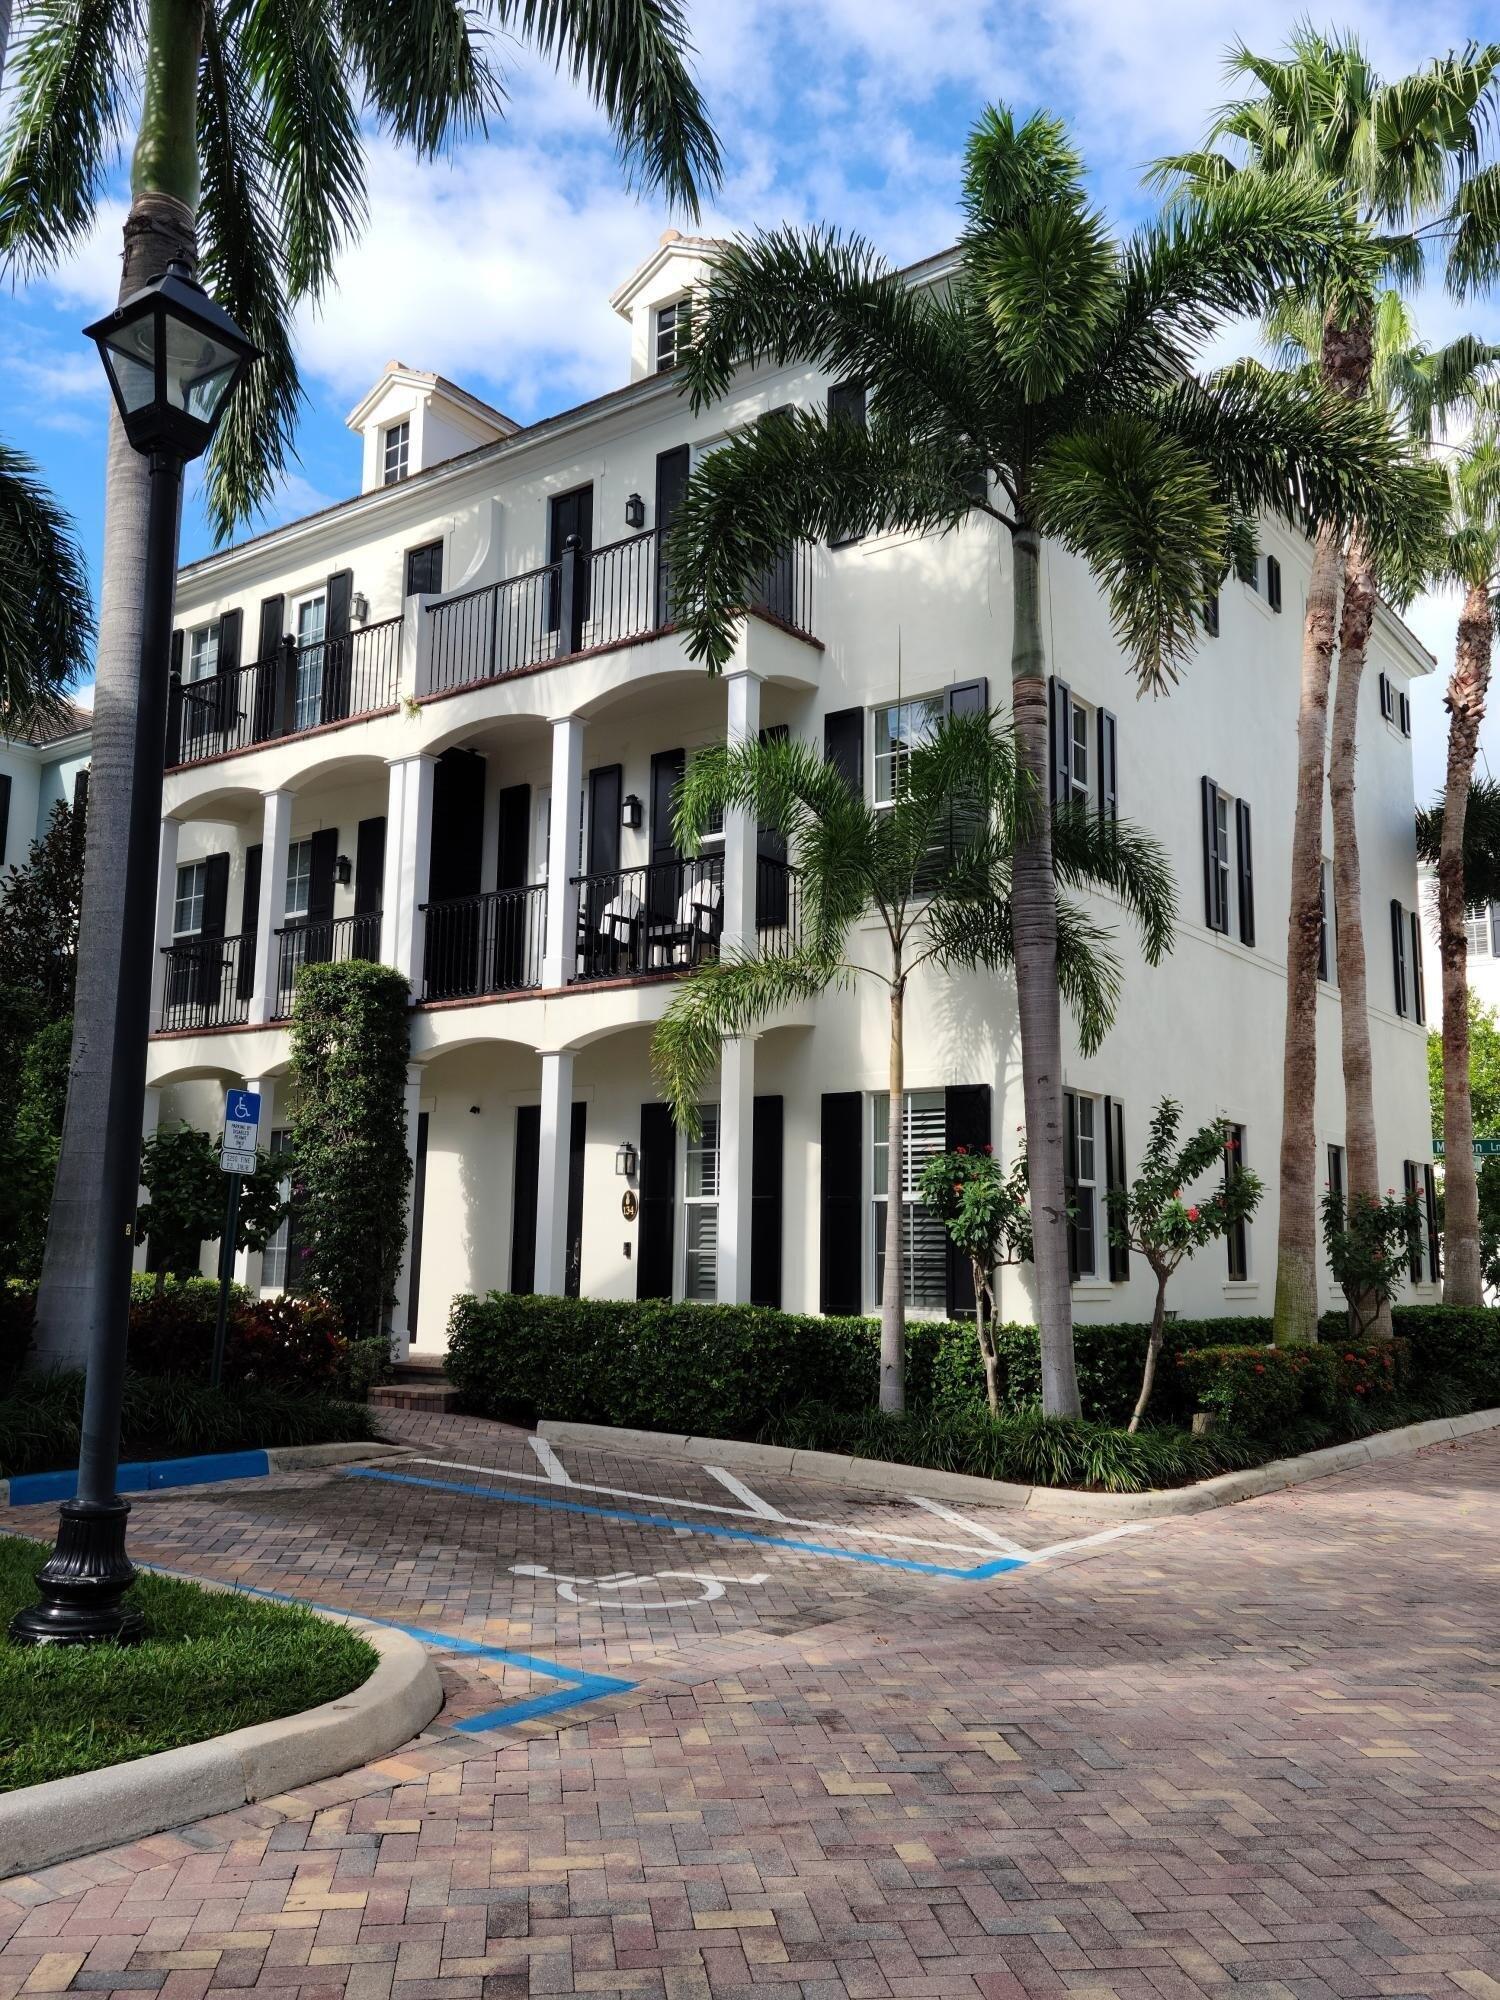
134 Madison Lane, Delray Beach, FL 33444
Cannery Row · Palm Beach County
Key Facts
Description
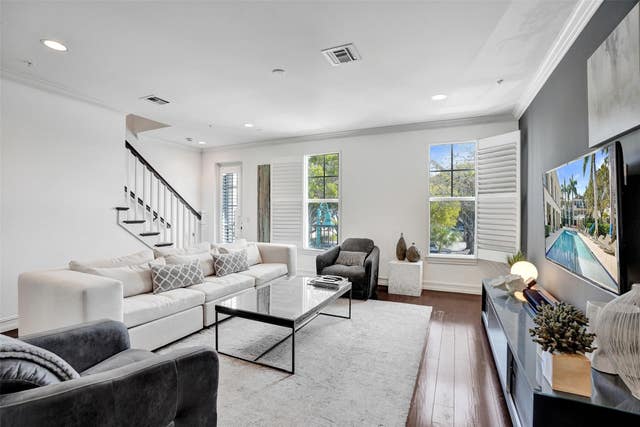
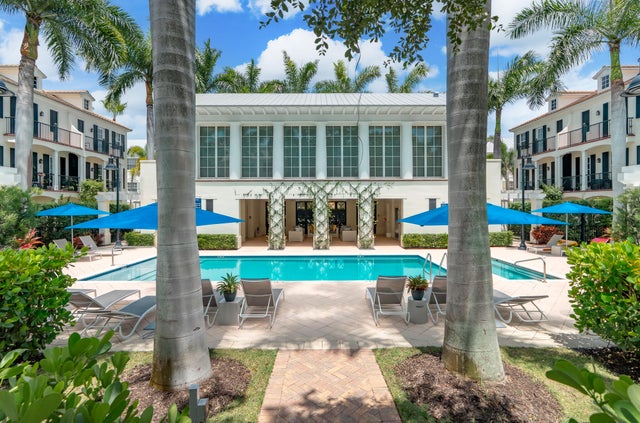
Luxury Coastal Living in Cannery Row, Delray Beach Premier location within the secluded center of Cannery Row. These center units do not come up for sale often. Welcome to your dream home in the heart of Delray Beach's sought-after Cannery Row! This stunning 3-bedroom, 3.5-bathroom townhome is a perfect blend of elegance, comfort, and coastal charm. Nestled in the vibrant Pineapple Grove Arts District, you'll be just steps away from Atlantic Avenue's top restaurants, boutique shops, and lively entertainment all while enjoying the tranquility of this exclusive community. The property is located in the center of the Cannery Row development, away from direct street noise. Inside, you'll find high-end finishes throughout, including gourmet kitchen with quartz counte rtops, stainless steel appliances, and custom cabinetry. The open-concept living and dining area boasts soaring ceilings, wood flooring, and abundant natural light. Each bedroom features en-suite bathrooms and spacious walk-in closets, while the primary suite has dual vanities and a large walk-in shower. Enjoy your morning coffee or evening wine on one of two private balconies overlooking the pool/courtyard and lush landscaping within the community. With a two-car garage and home-automation features, this residence provides both convenience and modern luxury. Just minutes from pristine beaches, top golf courses, and world-class cultural attractions, this is your opportunity to live in one of Delray Beach's most desirable locations.
Property Information
Property Type
Residential
Sub-Type
Townhouse
Structure Type
Townhouse
Year Built
2012
Stories
3
Living Area
2,742 sq ft
Lot Size
0.03 acres
Garage Spaces
2
Parking Spaces
2
Zoning
CBD (city)
MLS® Listing#
B26027992
Property Features
Interior
Exterior
Appliances
Cooling
Heating
Flooring
Pool
Parking
Laundry
Lot Features
Construction
Foundation
Roof
Utilities
Sewer
Water Source
Rooms
- Bedroom 211 X 14Third
- Bedroom 313 X 11Main
Schools
- Elementary:
- Plumosa School of the Arts K-8
- High:
- Atlantic
Financial Details
HOA
$1,000 / Monthly
Annual Taxes
$26,816
Tax year 2025
Assessed Value
$1,365,000
Parcel Number
12434616k90000530
Directions
Drive north on North Swinton Ave. Right to NE 3rd St. Left to NE 1st Ave. Turn right. Left to West Cannery Row Circle. Right to Madison Lane. Turn right. Property is on the right.
Affordability Calculator
$365,000
Estimated monthly payment
$9,713/mo
Principal $1,460,000 · Est. interest $2,036,830 over 30 yrs
Neighborhood Market Statistics
How this home compares to active listings in Delray Beach, FL
- $502,695
- Median Listing Price
- 113
- Median Days on Market
- 1,423
- Median Sq Ft
- $383
- Median Price / Sq Ft
- 27,867
- Active Listings
- This home’s price is 263% above the area median.
- Its price per sq ft is 74% above the area median.
Market statistics compiled from active EXIT Realty® and MLS listings in Delray Beach, FL.
Location
- 134 Madison Lane, Delray Beach, FL 33444
Points of Interest in Delray Beach, FL
Showing the Delray Beach area map.
Nearby Schools
Cocoplum Nature School
Elementary · 0.2 mi away
Daughter Zion Junior Academy
Elementary · 0.3 mi away
Elite Bartending School and Event Staffing - Delray Beach
Secondary · 0.4 mi away
New Generation Montessori Delray Beach
Elementary · 0.6 mi away
St Paul's Day School
School · 0.7 mi away
SD Spady Elementary School
Elementary · 0.7 mi away
Plumosa Elementary School
Elementary · 1.0 mi away
Unity School
Secondary · 1.3 mi away
Delray Full Service Center
School · 1.3 mi away
Toussaint Louverture High School
Secondary · 1.3 mi away
Plumosa School of the Arts
Elementary · 1.3 mi away
Atlantic High School
Secondary · 1.3 mi away
Village Academy on the Art & Sara Jo Kobacker Campus
School · 1.4 mi away
Oxford Academy
School · 1.4 mi away
Seacrest Christian School
School · 1.5 mi away
Pine Grove Elementary School
Elementary · 1.6 mi away
Career Academy of the Palm Beaches
School · 1.6 mi away
Bar & Ferg's Academy
School · 1.7 mi away
Atlantic High School
Secondary · 1.7 mi away
St Joseph's Episcopal School
School · 1.8 mi away
Commute Calculator
Nearby Homes



Similar Homes Nearby


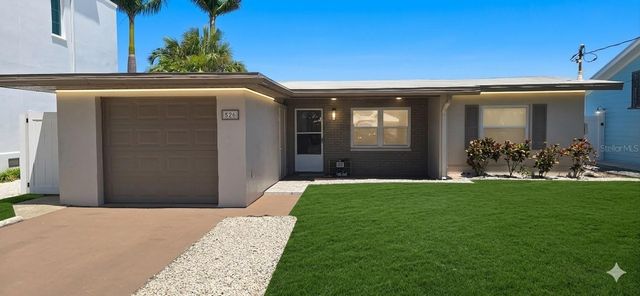
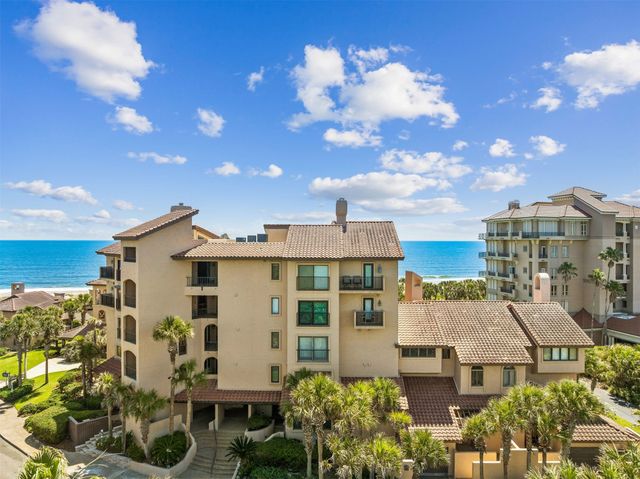
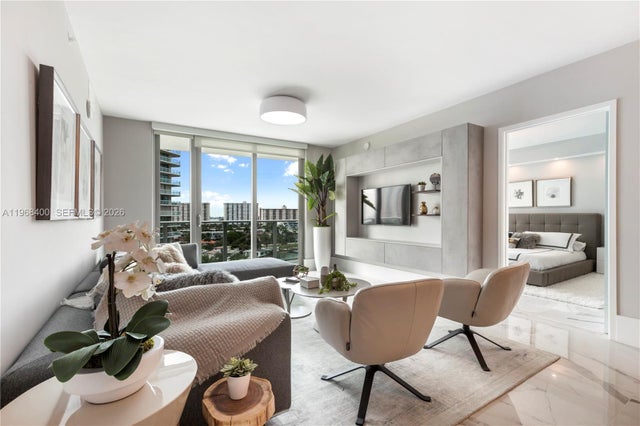
Similar Home Values
Comparable nearby listings and their asking prices.
| Address | Price | Beds | Baths | Sq Ft |
|---|---|---|---|---|
| 7320 S Lagoon Drive, Panama City Beach, FL | $1,278,000 | 4 | 3 | 2,152 |
| 785 Old Ferry Road, Santa Rosa Beach, FL | $1,278,000 | 5 | 3 | 3,129 |
| 348 LARBOARD WAY, CLEARWATER BEACH, FL | $1,279,000 | 3 | 3 | 2,998 |
| 526 20TH AVENUE, INDIAN ROCKS BEACH, FL | $1,279,000 | 2 | 2 | 1,107 |
| 1426 BEACH WALKER Road, Fernandina Beach, FL | $1,279,000 | 2 | 3 | 1,808 |
| 300 Sunny Isles Blvd 4-806, Sunny Isles Beach, FL | $1,280,000 | 2 | 3 | 1,524 |
Moving Cost Estimate
EXIT Agents in Delray Beach



Listing Courtesy: Beycome of Florida LLC - 8046565007
The listing broker's offer of compensation is made to participants of BeachesMLS, where the listing is filed, as well as participants of MLSs participating in MLSAdvantage or a data share with BeachesMLS.