


68135 Encinitas, Cathedral City, CA 92234
Panorama (33545) · Riverside County
Key Facts
Description
Elevated Desert Living on the Border of Palm Springs. Positioned on the highly desirable border of Palm Springs and Cathedral City, this extensively updated residence offers the rare combination of modern upgrades, prime location, and move-in-ready convenience — a compelling opportunity in today’s market. Built in 2004 and thoughtfully refreshed throughout, this single-level home spans 1,939 square feet with 3 bedrooms and 2 full bathrooms, offering a spacious and functional layout designed for comfort and effortless entertaining. From the moment you enter, you’ll notice the quality of the recent improvements. Quartz counter tops, Ceiling fans throughout, Brand-new flooring flows seamlessly throughout the home, complemented by fresh interior paint that creates a bright, contemporary ambiance. The open-concept living areas feel expansive and inviting, anchored by a fireplace that adds warmth and character. The generously sized kitchen provides ample cabinetry and workspace while maintaining connection to the main living and dining areas — ideal for hosting gatherings or enjoying everyday living with ease. The primary suite offers a peaceful retreat with comfort and privacy, while the secondary bedrooms are well-proportioned and versatile for guests, remote work, or creative space. Situated on an 8,276 sq ft lot, with RV access, the outdoor space offers significant potential. The detached 2-car garage provides additional storage and flexibility. With close proximity to Palm Springs’ renowned dining, shopping, golf, airport and entertainment, this property delivers location value while offering the space and updates buyers seek. The combination of size, condition, lot potential, and border positioning makes this home a standout offering in the current marketplace. A refined desert residence that balances lifestyle & location
Property Information
Property Type
Residential Lease
Sub-Type
Single Family Residence
Structure Type
House
Year Built
2004
Stories
1
Living Area
1,939 sq ft
Lot Size
0.19 acres
Garage Spaces
2
Parking Spaces
2
Days on Market
2
MLS® Listing#
PW26152850
Property Features
- Interior:
- Walk-In Closet(s), Master Downstairs
- Exterior:
- Lighting
- Appliances:
- Dishwasher, Free-Standing Range, Disposal, Gas Oven, Gas Water Heater, Water Heater
- Cooling:
- Central Air
- Heating:
- Central
- Flooring:
- Laminate, Vinyl
- Fireplace:
- Family Room, Gas Starter
- Pool:
- None
- Parking:
- Attached, Concrete, Direct Access, Driveway, Garage Faces Front, Garage, Garage Door Opener, RV Gated, RV Access/Parking
- Laundry:
- In Garage
- Patio:
- Front Porch
- Lot Features:
- Back Yard, Desert Back, Landscaped, Level, Rectangular Lot
- Construction:
- Concrete, Stucco
- Foundation:
- Slab
- Roof:
- Concrete, Tile
- Windows:
- Double Pane Windows, Low Emissivity Windows
- Security:
- Closed Circuit Camera(s)
- Community:
- Street Lights, Sidewalks
- Utilities:
- Cable Connected, Electricity Connected, Natural Gas Connected, Sewer Connected, Water Connected
- Sewer:
- Public Sewer
- Water Source:
- Public
Rooms
- Bathroom
- Bedroom
- Family Room
- Kitchen
- Kitchen
- Living Room
- Master Bathroom
- Master Bedroom
- Master Bedroom
Financial Details
HOA
None
Parcel Number
675053013
Directions
10 Freeway to Date Palm Dr, Head south to Vista Chino turn right then left Val Yermo then right to Encinitas
Affordability Calculator
$640
Estimated monthly payment
$17/mo
Principal $2,560 · Est. interest $3,571 over 30 yrs
Location
- 68135 Encinitas, Cathedral City, CA 92234
Points of Interest in Cathedral City, CA
Showing the Cathedral City area map.
Nearby Schools
Rio Vista Elementary School
Elementary · 0.8 mi away
Nellie N Coffman Middle School
School · 0.8 mi away
Landau Elementary School
Elementary · 1.0 mi away
Palm Springs Usd
School · 1.3 mi away
Mt. San Jacinto High School
Secondary · 1.3 mi away
Esperanza Pregnant Minor Program
School · 1.3 mi away
James Workman Middle School
Secondary · 1.4 mi away
Agua Caliente Elementary
Elementary · 1.7 mi away
Sunny Sands Elementary School
Elementary · 1.7 mi away
Palm Springs Unified School District
Secondary · 1.8 mi away
Montessori School of Palm Springs
Elementary · 2.0 mi away
Palm Springs Aviators - Flying Club
School · 2.0 mi away
Signature Flight Support
School · 2.6 mi away
RMHS Aquatics
School · 2.6 mi away
Rancho Mirage High School
Secondary · 2.6 mi away
Palm Springs U S D
School · 2.7 mi away
First School
School · 2.9 mi away
Cathedral City High School
Secondary · 3.0 mi away
Montessori Elementary Schools of Palm Springs
Elementary · 3.2 mi away
Psusd Family Engagement Center
School · 3.2 mi away
Commute Calculator
Nearby Homes


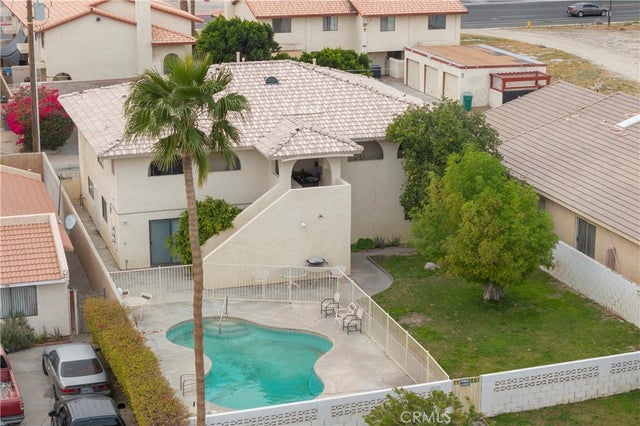

Similar Homes Nearby
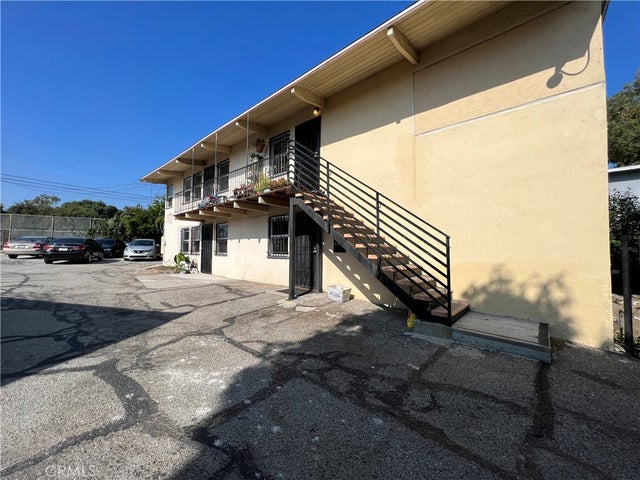
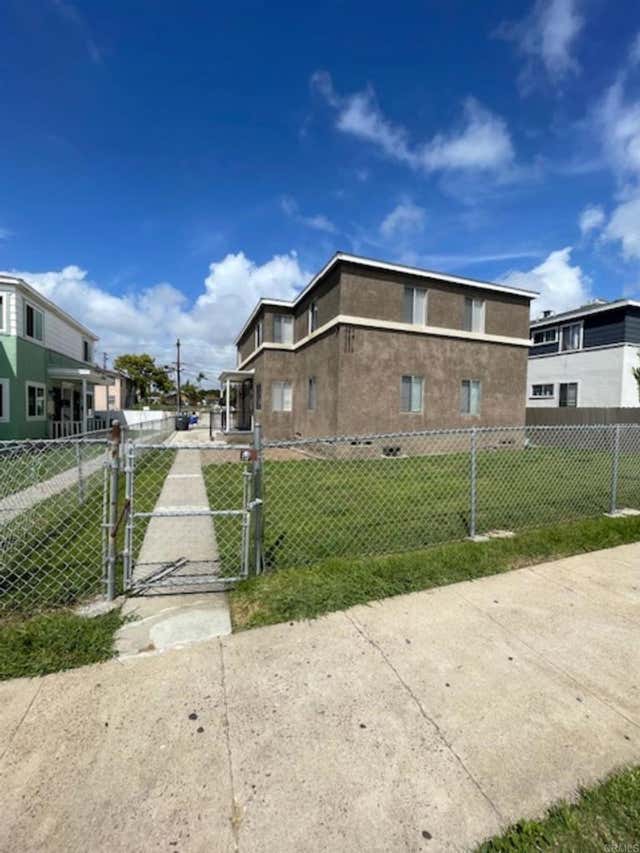

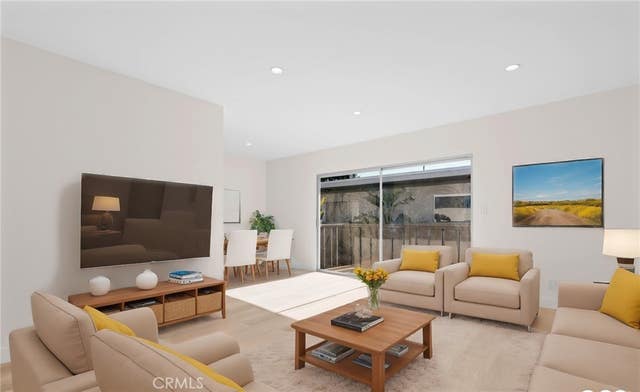
Similar Home Values
Comparable nearby listings and their asking prices.
| Address | Price | Beds | Baths | Sq Ft |
|---|---|---|---|---|
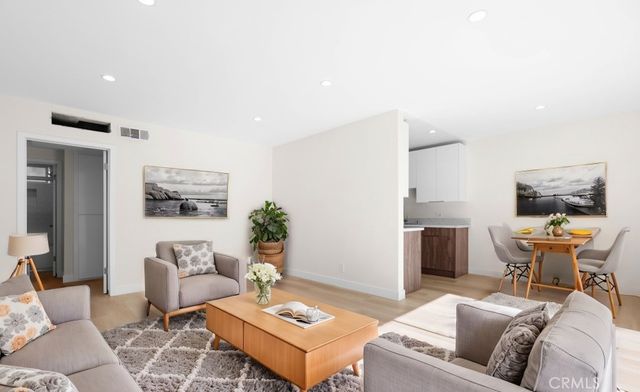
| 11515 Bradson Place 1, Culver City, CA | $2,299/mo | 2 | 1 | 800 |
| 331 E 5th Street, National City, CA | $2,300/mo | 2 | 1 | 794 |
| 31200 Landau Boulevard 408, Cathedral City, CA | $2,300/mo | 3 | 2 | 1,046 |
| 7961 Willis Avenue 17, Panorama City, CA | $2,300/mo | 2 | 1 | 1,000 |
| 7961 Willis Avenue 18, Panorama City, CA | $2,300/mo | 2 | 1 | 1,000 |
| 33495 Cathedral Canyon Drive C, Cathedral City, CA | $2,300/mo | 2 | 2 | 2,723 |
Moving Cost Estimate
EXIT Agents in Cathedral City


Listing Courtesy: Barnett Real Estate - 909-203-9874
Presented by: Jody Barnett
Licensed in the state of California.