

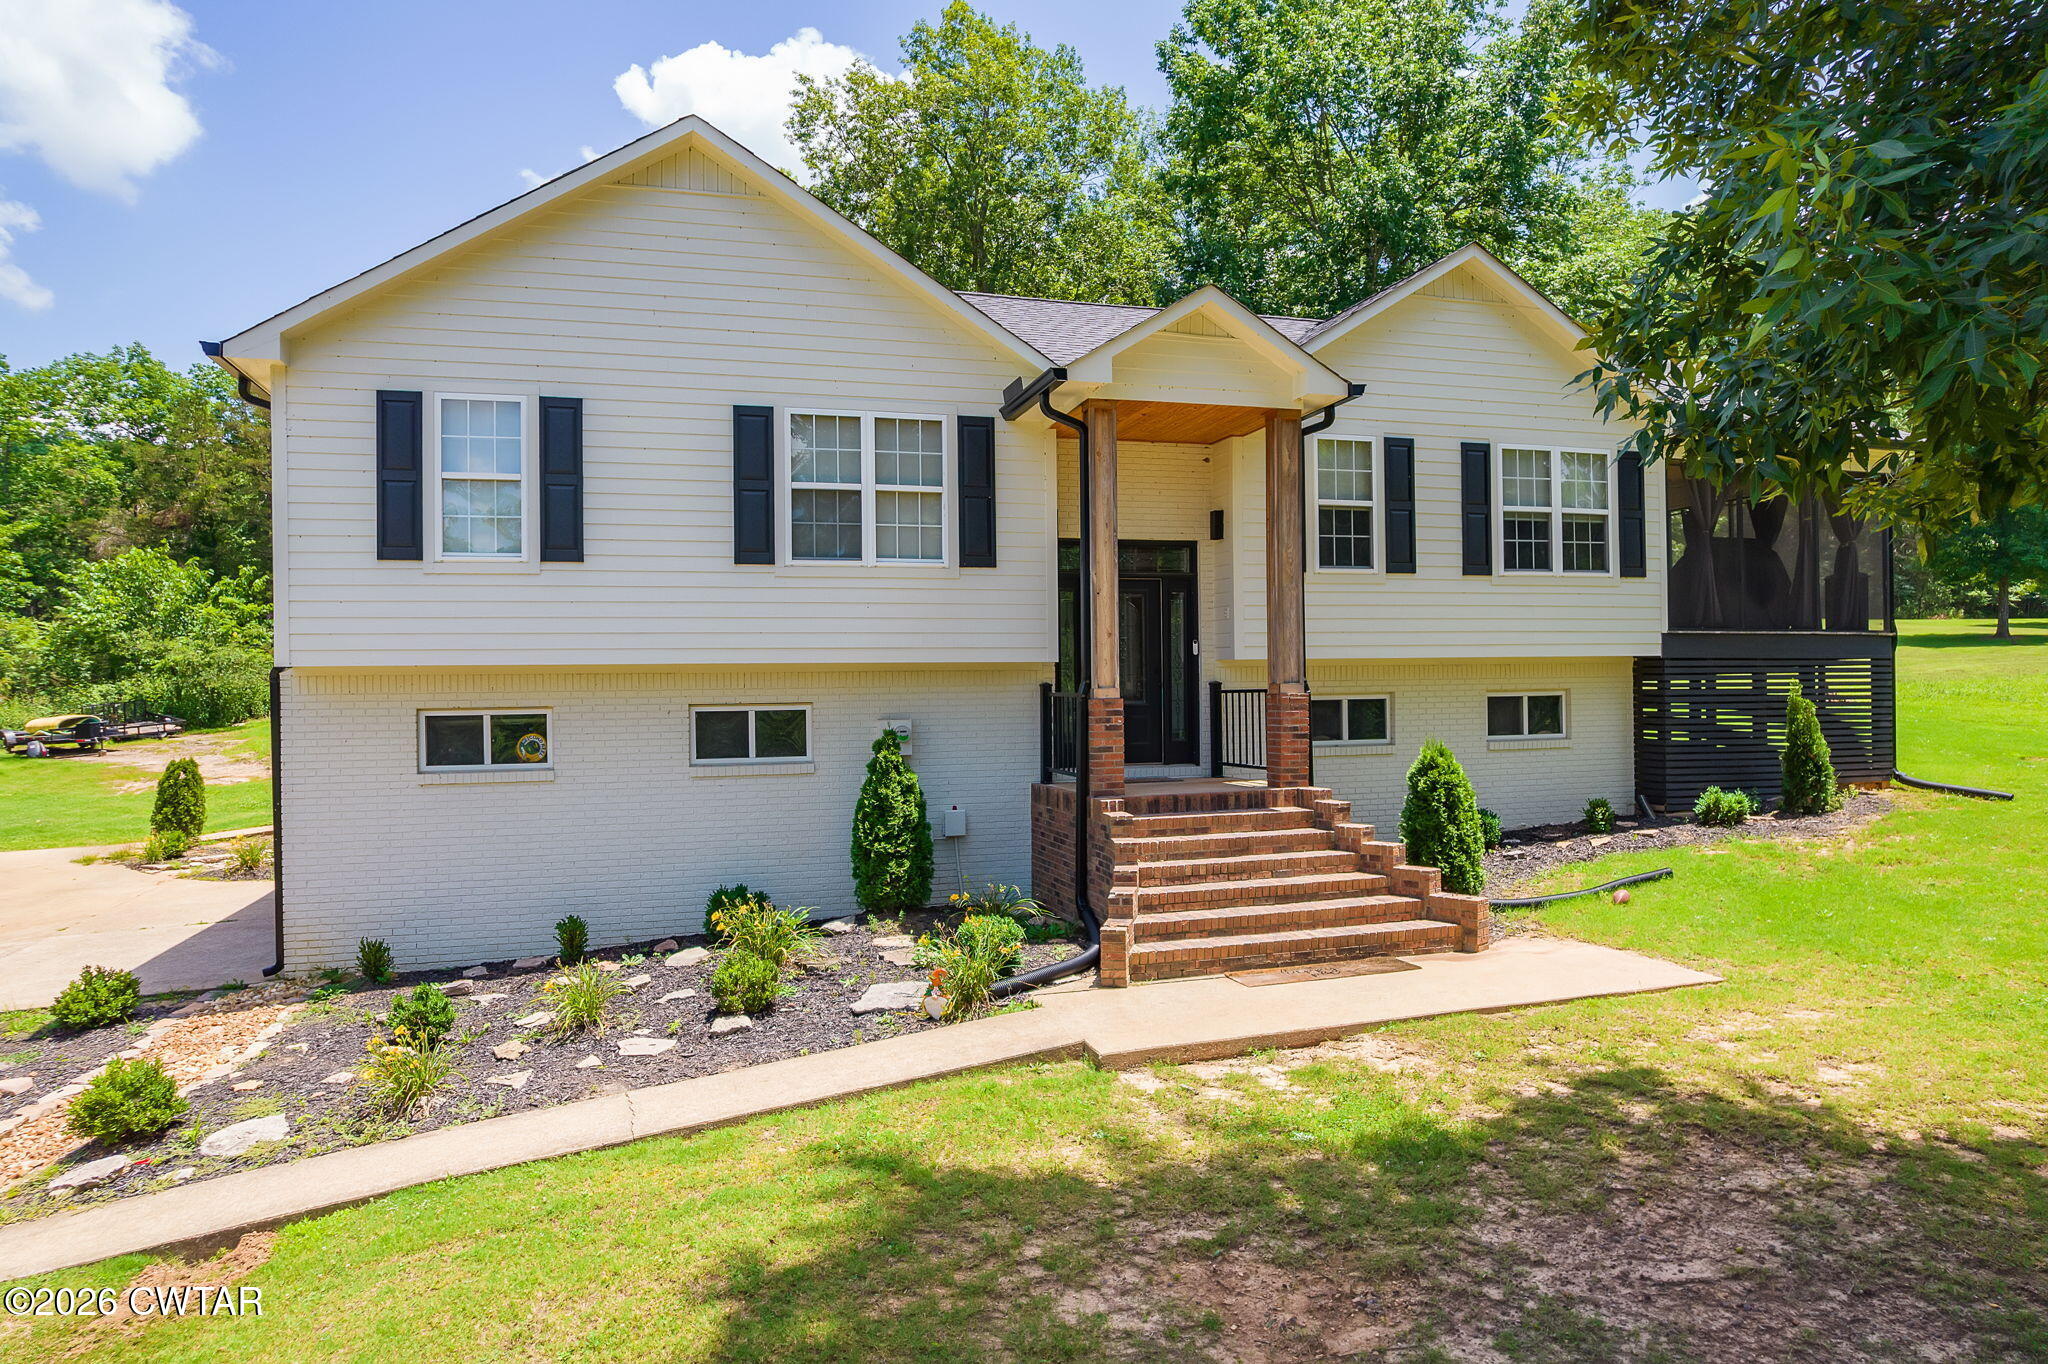
435 Bradley Lane, Bath Springs, TN 38311
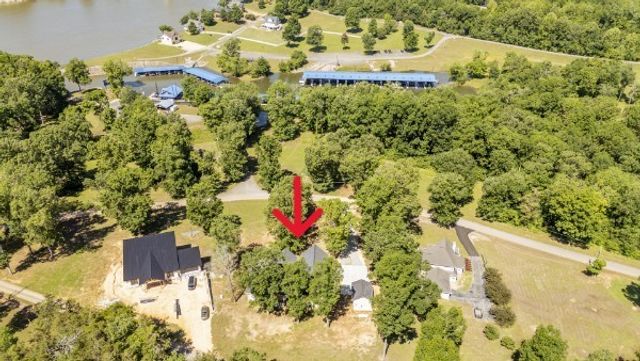
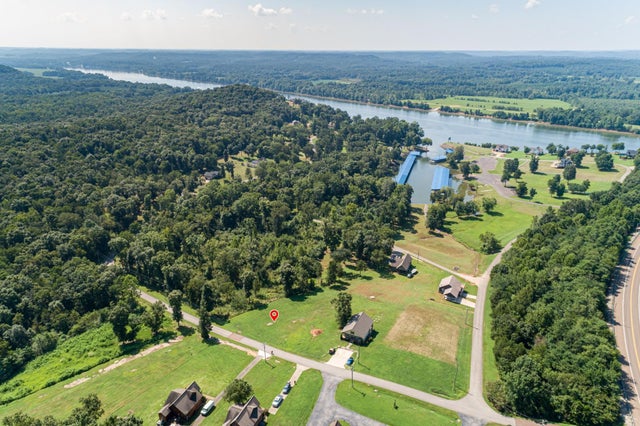
Riverstone Estates · Decatur County
Key Facts
Description
This stylish, mid-century home offers the perfect blend of modern updates and timeless appeal. Featuring 5 bedrooms and 3 bathrooms across two levels. The main level includes 3 bedrooms and 2 bathrooms, highlighted by a spacious primary suite with spa-style bath and bidet. The gourmet kitchen and wet bar boast custom Quartzite countertops, custom cabinetry, a wine fridge, and nugget ice maker. Upstairs offers real hardwood flooring throughout. The lower level provides 2 additional bedrooms and a full bathroom. Additional features include a heated and cooled garage (not included in sqft) and a new tankless hot water heater. Located in the desirable gated community of Riverstone Estates and just a short walk to the marina.
Property Information
Property Type
Residential
Sub-Type
Single Family Residence
Year Built
2006
Stories
2
Living Area
2,342 sq ft
Lot Size
0.74 acres
Lot Dimensions
.74
Garage Spaces
2
Parking Spaces
2
MLS® Listing#
2603088
Property Features
Interior
Exterior
Appliances
Cooling
Heating
Flooring
Basement
Parking
Laundry
Patio
Lot Features
Construction
Roof
Utilities
Sewer
Water Source
Rooms
- Bedroom9.0 x 12.0Main
- Bedroom10.0 x 15.0Basement
- Bedroom9.0 x 12.0Main
- Bedroom10.0 x 15.0Basement
- Kitchen15.0 x 15.0Main
- Living Room15.0 x 20.0Main
- Master Bedroom12.0 x 14.0Main
Financial Details
HOA
$300 / Annually
Annual Taxes
$1,243
Parcel Number
111O A 005.00
Affordability Calculator
$129,980
Estimated monthly payment
$3,459/mo
Principal $519,920 · Est. interest $725,335 over 30 yrs
Neighborhood Market Statistics
How this home compares to active listings in Bath Springs, TN
- $442,857
- Median Listing Price
- 60
- Median Days on Market
- 2,021
- Median Sq Ft
- $234
- Median Price / Sq Ft
- 220
- Active Listings
- This home’s price is 47% above the area median.
- Its price per sq ft is 19% above the area median.
Market statistics compiled from active EXIT Realty® and MLS listings in Bath Springs, TN.
Location

Points of Interest in Bath Springs, TN
Showing the Bath Springs area map.
Nearby Schools
Frank Hughes School
School · 3.6 mi away
Decaturville Elementary School
Elementary · 12.1 mi away
Decatur County School District
School · 12.6 mi away
Riverside High School
Secondary · 13.0 mi away
Decatur County Middle School
Secondary · 13.9 mi away
Scotts Hill High School
Secondary · 15.3 mi away
South Central Human Resource Agency
School · 16.3 mi away
Northside Elementary School
Elementary · 16.6 mi away
Parsons Headstart
School · 16.8 mi away
Parsons Elementary School
Elementary · 16.8 mi away
South Side Elementary
Elementary · 16.9 mi away
Waynesboro Middle School
Secondary · 17.3 mi away
Savannah Head Start
School · 17.4 mi away
Waynesboro Elementary School
Elementary · 17.5 mi away
Wayne County Technology Center
Secondary · 17.6 mi away
Wayne County High School
Secondary · 17.6 mi away
Linden Elementary School
Elementary · 17.7 mi away
Linden Middle School
Secondary · 17.7 mi away
Perry County High School
Secondary · 17.7 mi away
Hardin County High School
Secondary · 18.0 mi away
Commute Calculator
Nearby Homes



Similar Homes Nearby
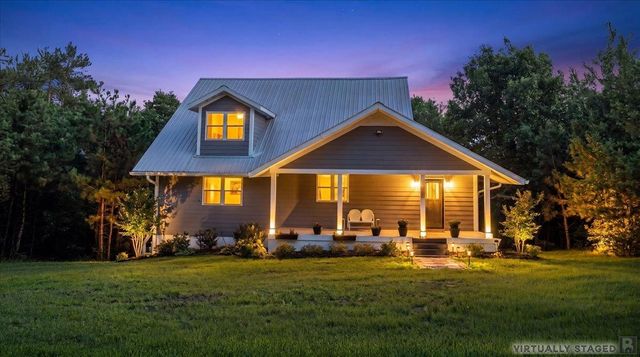
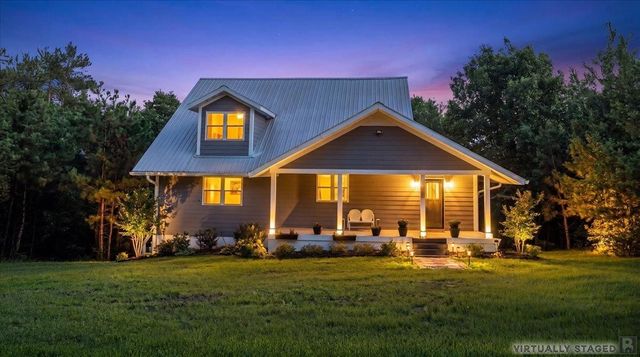
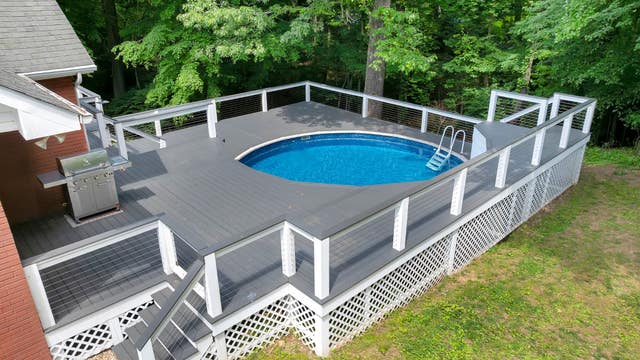
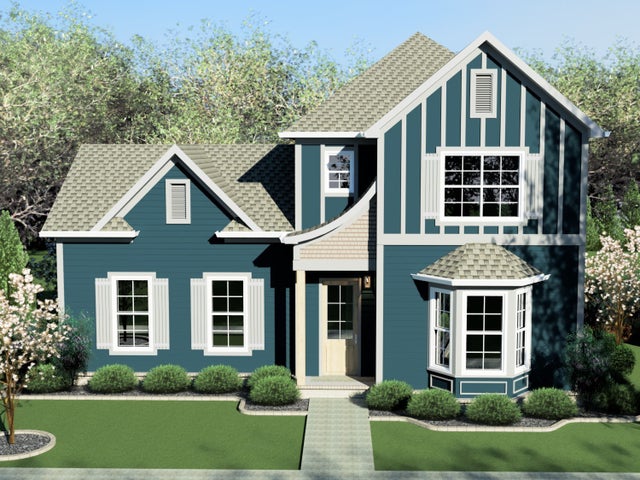


Similar Home Values
Comparable nearby listings and their asking prices.
| Address | Price | Beds | Baths | Sq Ft |
|---|---|---|---|---|
| 619 BRIDGE VIEW CV, Bath Springs, TN | $475,000 | 4 | — | 2,877 |
| 619 BRIDGE VIEW CV, Bath Springs, TN | $475,000 | 4 | 4 | 2,877 |
| 301 McKinney St, Estill Springs, TN | $477,000 | 5 | 3 | 2,451 |
| 201 Madelaine Way, Kingston Springs, TN | $495,886 | 4 | 4 | 2,498 |
| 2117 Safe Haven Cir, Estill Springs, TN | $499,500 | 4 | 3 | 2,485 |
| 1020 Cox Circle, Oliver Springs, TN | $575,000 | 4 | 2 | 2,304 |
Moving Cost Estimate
EXIT Agents in Bath Springs


Listing Courtesy: Ragan Realty Group - 7314107700
Presented by: Riley Ragan