

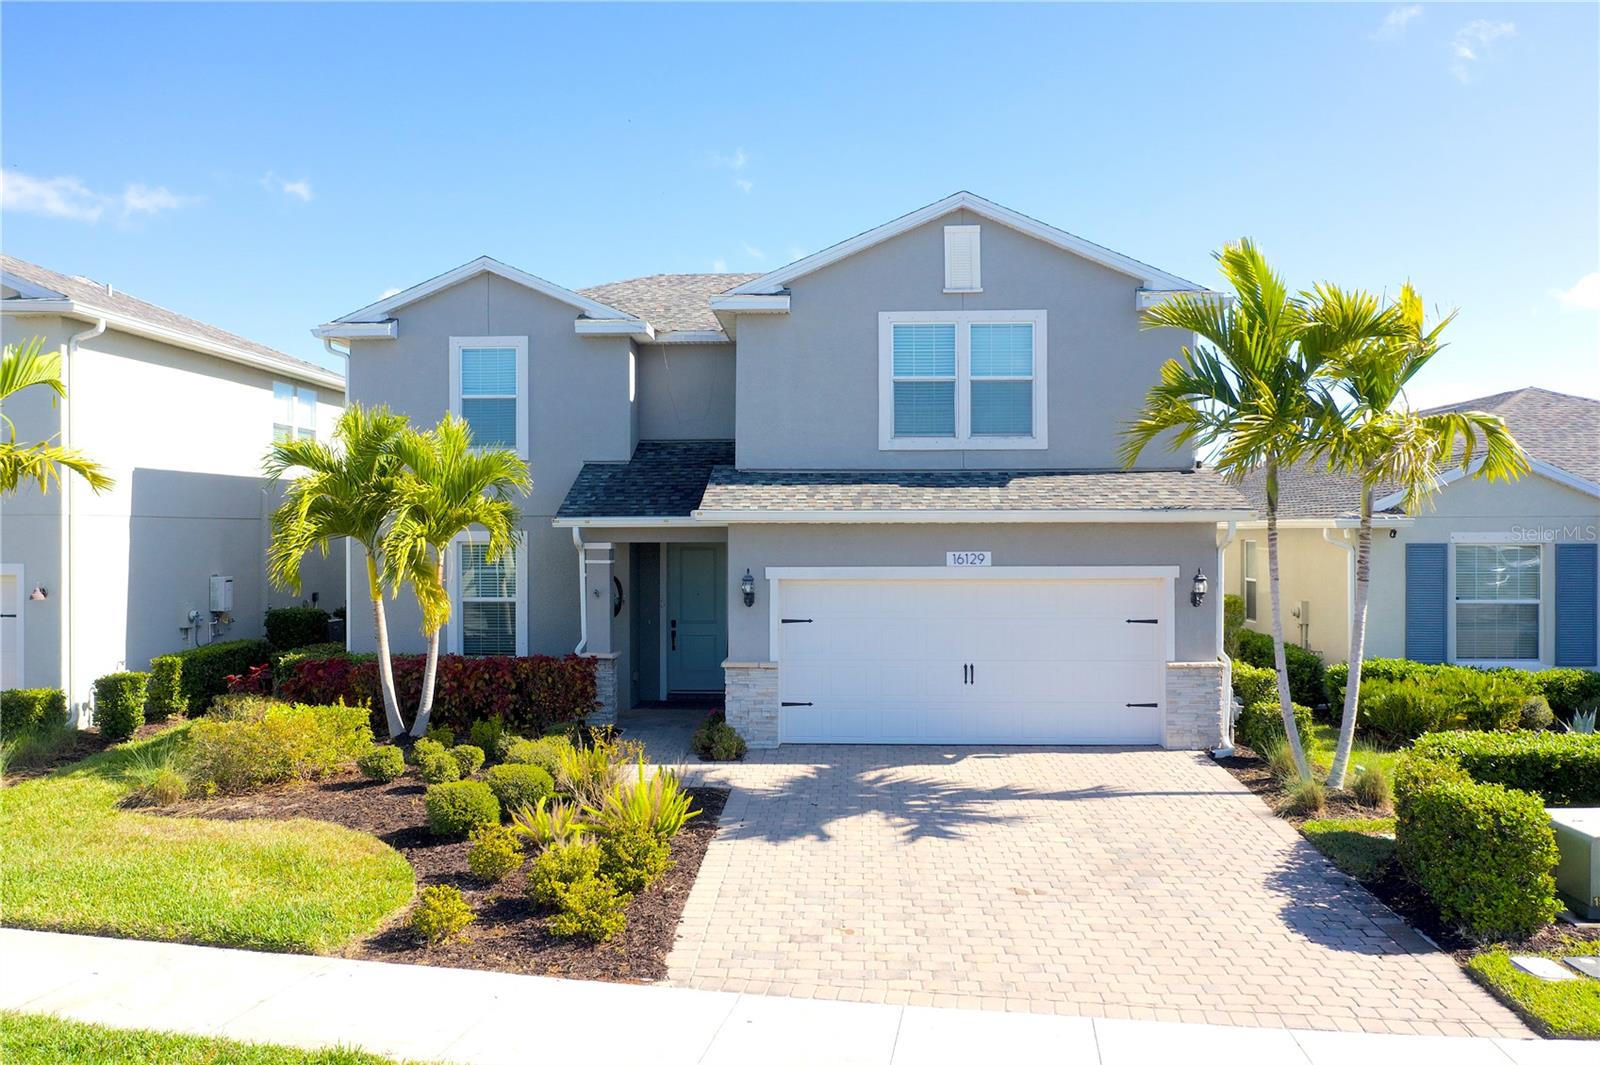
16129 BLUESTEM LANE, PUNTA GORDA, FL 33982
BABCOCK RANCH COMMUNITY PH 1B1 · Charlotte County
Key Facts
Description
One or more photo(s) has been virtually staged. Welcome to 16129 Bluestem Lane, an exceptional residence located in Babcock Ranch, proudly recognized as the first solar-powered community in the United States. Situated on a quiet cut de sac in Lake Babcock neighborhood, this beautifully upgraded home offers a refined blend of space, style, sustainability, and everyday convenience. Offering over 2,800 square feet of thoughtfully designed living space, this two-story home features 4 bedrooms, 3.5 baths, a private flex room/den, and a generously sized upstairs loft, providing exceptional versatility for family living, guests, work-from-home needs, and entertaining. A welcoming foyer leads past a private den with French doors into a bright, open great room seamlessly connected to the kitchen. The chef-inspired kitchen showcases granite countertops, stainless steel appliances, an extended center island, walk-in pantry, and abundant cabinetry—ideal for both daily living and effortless gatherings. The primary suite is conveniently located on the main level, offering privacy and comfort with a walk-in closet with ample room. The laundry room located on the first floors equipped with loads of custom cabinetry granite counter tops and utility sink. A well-placed half bath completes the first floor just off of the entry way and home office/den. Upstairs, a spacious loft creates the perfect setting for movie nights, a playroom, or additional living space, accompanied by three additional bedrooms and two full bathrooms, offering flexibility for family or visiting guests. One of the upstairs bedrooms also has a private full bathroom. Outdoors, enjoy a fully fenced backyard with tranquil lake views and a new extended paver lanai, ideal for entertaining around a fire pit, relaxing in a hammock, or enjoying peaceful Florida mornings. With room to add a pool, the backyard is ready to be transformed into your own private retreat. The 2-car garage features a 4-foot extension and epoxy-coated floors, providing extra storage and a clean, durable finish and drive way that also has been extended. Living in Babcock Ranch is truly a lifestyle. This golf-cart-friendly community allows for easy walking, biking, or golf cart rides to in-community schools, making daily routines both convenient and connected. Residents enjoy an unmatched level of accessibility with urgent care, grocery store, shopping, restaurants, banking, and everyday services all located within the community. Combined with low HOA fees, X flood zone status, and proximity to Cypress Lodge, the Parkway trail system, and resort-style amenities—including pools, tennis and pickleball courts, playgrounds, a fishing lagoon, miles of scenic trails, weekly farmers markets, food trucks, live music, and year-round community events—this home offers a way of life unlike anywhere else in Southwest Florida.
Property Information
Property Type
Residential
Sub-Type
Single Family Residence
Style
Florida
Year Built
2021
Stories
2
Living Area
3,564 sq ft
Lot Size
0.16 acres
Garage Spaces
2
Ownership
Fee Simple
Zoning
BOZD
Days on Market
1
MLS® Listing#
C7520317
Property Features
Interior
Exterior
Appliances
Cooling
Heating
Flooring
Parking
Laundry
Patio
Fencing
Lot Features
Construction
Foundation
Roof
Community
Utilities
Sewer
Water Source
Rooms
- 12x10First
- Bathroom 313x11Second
- Bedroom 212x12Second
- Bedroom 414x12Second
- Bonus Room12x13Second
- Great Room14x19First
- Kitchen10x14First
- Master Bedroom12x15First
- Office12x13First
Schools
- Elementary:
- Babcock Neighborhood
- Middle:
- Babcock Neighborhood
- High:
- Babcock Neighborhood
Financial Details
HOA
$480 / Quarterly
Babcock Ranch Residential Association
Annual Taxes
$8,409
Tax year 2025
Parcel Number
422629305003
Directions
SR 31 to Babcock Ranch. Using the Cyrpess Parkway entrance where Publix is located, Continue to the round about at the Babcock Ranch schools-take 2nd exit of round about past the Babcock Schools. Make a left at Bluebird Trail, make a right on Bluestem. Home is on the left.
Affordability Calculator
$90,580
Estimated monthly payment
$2,411/mo
Principal $362,320 · Est. interest $505,469 over 30 yrs
Neighborhood Market Statistics
How this home compares to active listings in PUNTA GORDA, FL
- $349,541
- Median Listing Price
- 93
- Median Days on Market
- 1,756
- Median Sq Ft
- $208
- Median Price / Sq Ft
- 1,677
- Active Listings
- This home’s price is 30% above the area median.
- Its price per sq ft is 39% below the area median.
Market statistics compiled from active EXIT Realty® and MLS listings in PUNTA GORDA, FL.
Location
- 16129 BLUESTEM LANE, PUNTA GORDA, FL 33982
Points of Interest in PUNTA GORDA, FL
Showing the PUNTA GORDA area map.
Nearby Schools
Babcock Neighborhood School
School · 0.4 mi away
Temple Christian School
School · 3.7 mi away
Riverdale High School
Secondary · 5.5 mi away
Millennium Christian Academy
School · 5.6 mi away
River Hall Elementary School
Elementary · 5.9 mi away
Buckingham Exceptional Student Center
School · 6.3 mi away
Calvary Christian School
School · 6.4 mi away
The Alva School
School · 8.1 mi away
Bayshore Elementary School
Elementary · 8.3 mi away
Classical Christian Academy
School · 8.4 mi away
Oak Hammock Middle School
Secondary · 8.5 mi away
Manatee Elementary School
Elementary · 8.6 mi away
Orange River Elementary School
Elementary · 8.7 mi away
ABC Preschool Inc.
School · 8.7 mi away
Goodwill Life Academy
School · 9.1 mi away
The Alva School
Elementary · 9.2 mi away
Tice Elementary School
Elementary · 9.6 mi away
Harns Marsh Elementary School
Elementary · 10.6 mi away
James Stephens International Academy
School · 10.7 mi away
Harns Marsh Middle
Secondary · 10.8 mi away
Commute Calculator
Nearby Homes




Moving Cost Estimate
EXIT Agents in PUNTA GORDA


Listing Courtesy: MICHAEL SAUNDERS & COMPANY - 941-639-0000
Last Updated: 2026-01-26