

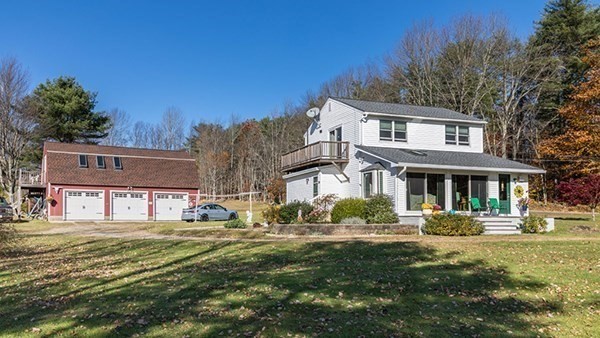
280 Stone Street, Gardner, MA 01440
Worcester County
Key Facts
Description
Lovingly maintained in the same family for decades, this exquisite property is ready for its new owner. Contemporary design house consisting of open concept kitchen with eat in area dining room, sundrenched living room, full bath and laundry room on first floor. Second floor has master bedroom with large walk-in closet and balcony access, provides panoramic views, picturesque sunsets, overlooks the lush greenery and breathtaking scenery. Second floor also has an additional spacious bedroom and full bath. Top to bottom this home has a truly welcoming atmosphere and offers complete privacy. Equestrian/Horse Enthusiasts? Additional bonuses include ample closet space throughout, bluestone patio, new roofs, newer artesian well, supplemental wood stove for heating, 3 car garage w/heated family room that also boasts a composite deck. Minutes from Heywood Hospital, Gardner golf course, MWCC and Wachusett Mt. Ski Area. Appreciate all 4 seasons of "stay-cation" at your very own pastoral oasis.
Property Information
Property Type
Residential
Sub-Type
Single Family Residence
Style
Contemporary
Year Built
1900
Living Area
1,508 sq ft
Lot Size
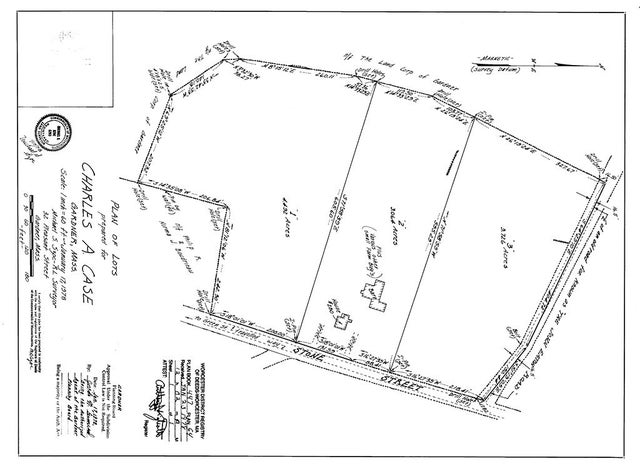
3.06 acres
Garage Spaces
3
Parking Spaces
13
Zoning
R2
Days on Market
211
MLS® Listing#
73459933
Property Features
Interior
Appliances
Cooling
Heating
Flooring
Fireplace
Basement
Parking
Laundry
Patio
Lot Features
Construction
Foundation
Roof
Windows
Security
Community
Sewer
Water Source
Rooms
- Bathroom 1First
- Bathroom 2Second
- Bedroom 2Second
- Dining RoomFirst
- KitchenFirst
- Living RoomFirst
- Master BedroomSecond
Financial Details
HOA
None
Annual Taxes
$4,778
Tax year 2025
Assessed Value
$332,700
Parcel Number
M:R42 B:7 L:8,3537888
Directions
Route 140 to Stone Street
Affordability Calculator
$118,000
Estimated monthly payment
$3,140/mo
Principal $472,000 · Est. interest $658,482 over 30 yrs
Neighborhood Market Statistics
How this home compares to active listings in Gardner, MA
- $427,778
- Median Listing Price
- 31
- Median Days on Market
- 1,756
- Median Sq Ft
- $238
- Median Price / Sq Ft
- 41
- Active Listings
- This home’s price is 38% above the area median.
- Its price per sq ft is 65% above the area median.
Market statistics compiled from active EXIT Realty® and MLS listings in Gardner, MA.
Location
- 280 Stone Street, Gardner, MA 01440
Points of Interest in Gardner, MA
Showing the Gardner area map.
Nearby Schools
Gardner Middle School
Secondary · 1.9 mi away
Gardner High School
Secondary · 2.0 mi away
Bethany Christian Nursery School
School · 2.1 mi away
Gardner Elementary School
Elementary · 2.3 mi away
Sacred Heart of Jesus School
School · 2.4 mi away
Helen Mae Sauter Elementary School
Elementary · 2.5 mi away
Gardner Elementary School
Elementary · 2.6 mi away
Holy Family Academy
School · 2.7 mi away
Waterford Street
School · 2.9 mi away
John R Briggs Elementary School
Elementary · 3.0 mi away
Overlook Middle School
Secondary · 3.2 mi away
Town of Ashburnham Ashburnham Westminster Regional School District
School · 3.4 mi away
Oakmont Regional High School
Secondary · 3.4 mi away
Wachusett Hills Christian School
School · 3.7 mi away
Prospect Primary School
Elementary · 3.9 mi away
Gardner Academy for Learning and Technology
School · 3.9 mi away
Cushing Academy
School · 4.0 mi away
Baldwinville Elementary School
Elementary · 4.5 mi away
Narragansett Regional School District Templeton/Phillipston, Ma
School · 4.6 mi away
Narragansett School District
School · 4.7 mi away
Commute Calculator
Nearby Homes



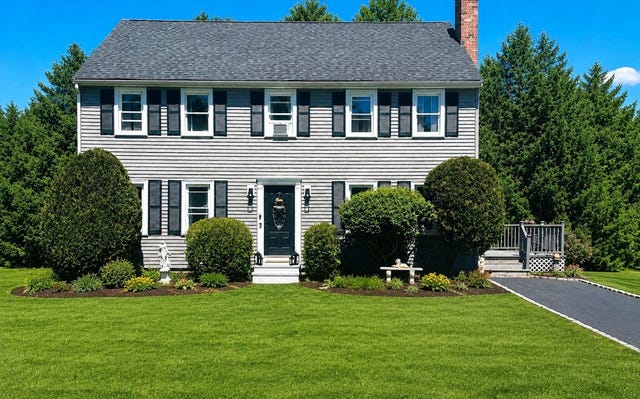
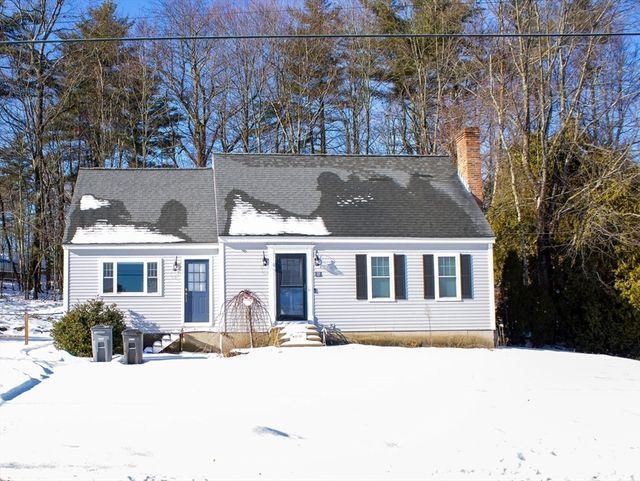
Similar Homes Nearby


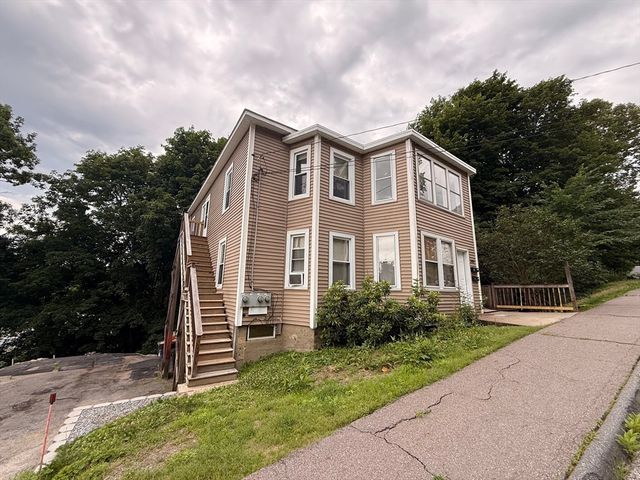
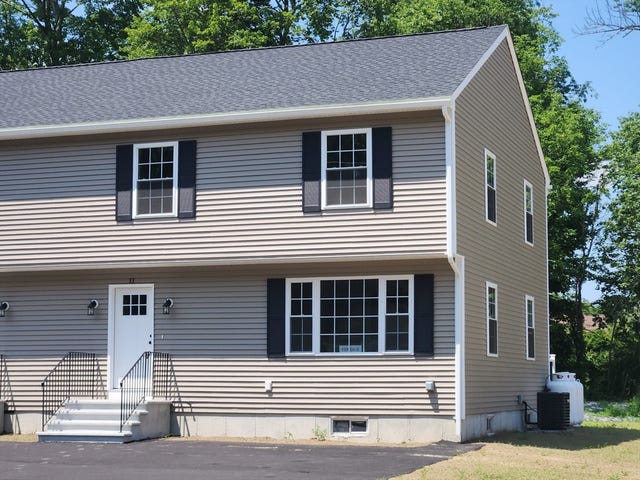

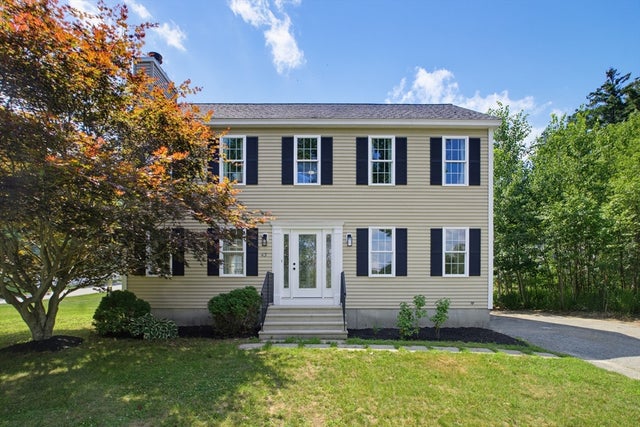
Similar Home Values
Comparable nearby listings and their asking prices.
| Address | Price | Beds | Baths | Sq Ft |
|---|---|---|---|---|
| 111 Maple St, Gardner, MA | $424,900 | 3 | 2 | 1,630 |
| 53 Peabody St, Gardner, MA | $425,000 | 4 | 2 | 1,756 |
| 105 Grant St, Gardner, MA | $425,000 | 4 | 2 | 2,214 |
| 11 Stephanie Drive, Gardner, MA | $427,500 | 3 | 2 | 1,440 |
| 7 Stephanie Dr 0, Gardner, MA | $427,500 | 3 | 2 | 1,440 |
| 43 Watkins St, Gardner, MA | $449,449 | 3 | 2 | 1,728 |
Moving Cost Estimate
EXIT Agents in Gardner


Listing Courtesy: Foster-Healey Real Estate - 9785378301
Presented by: Wendy Poudrette