

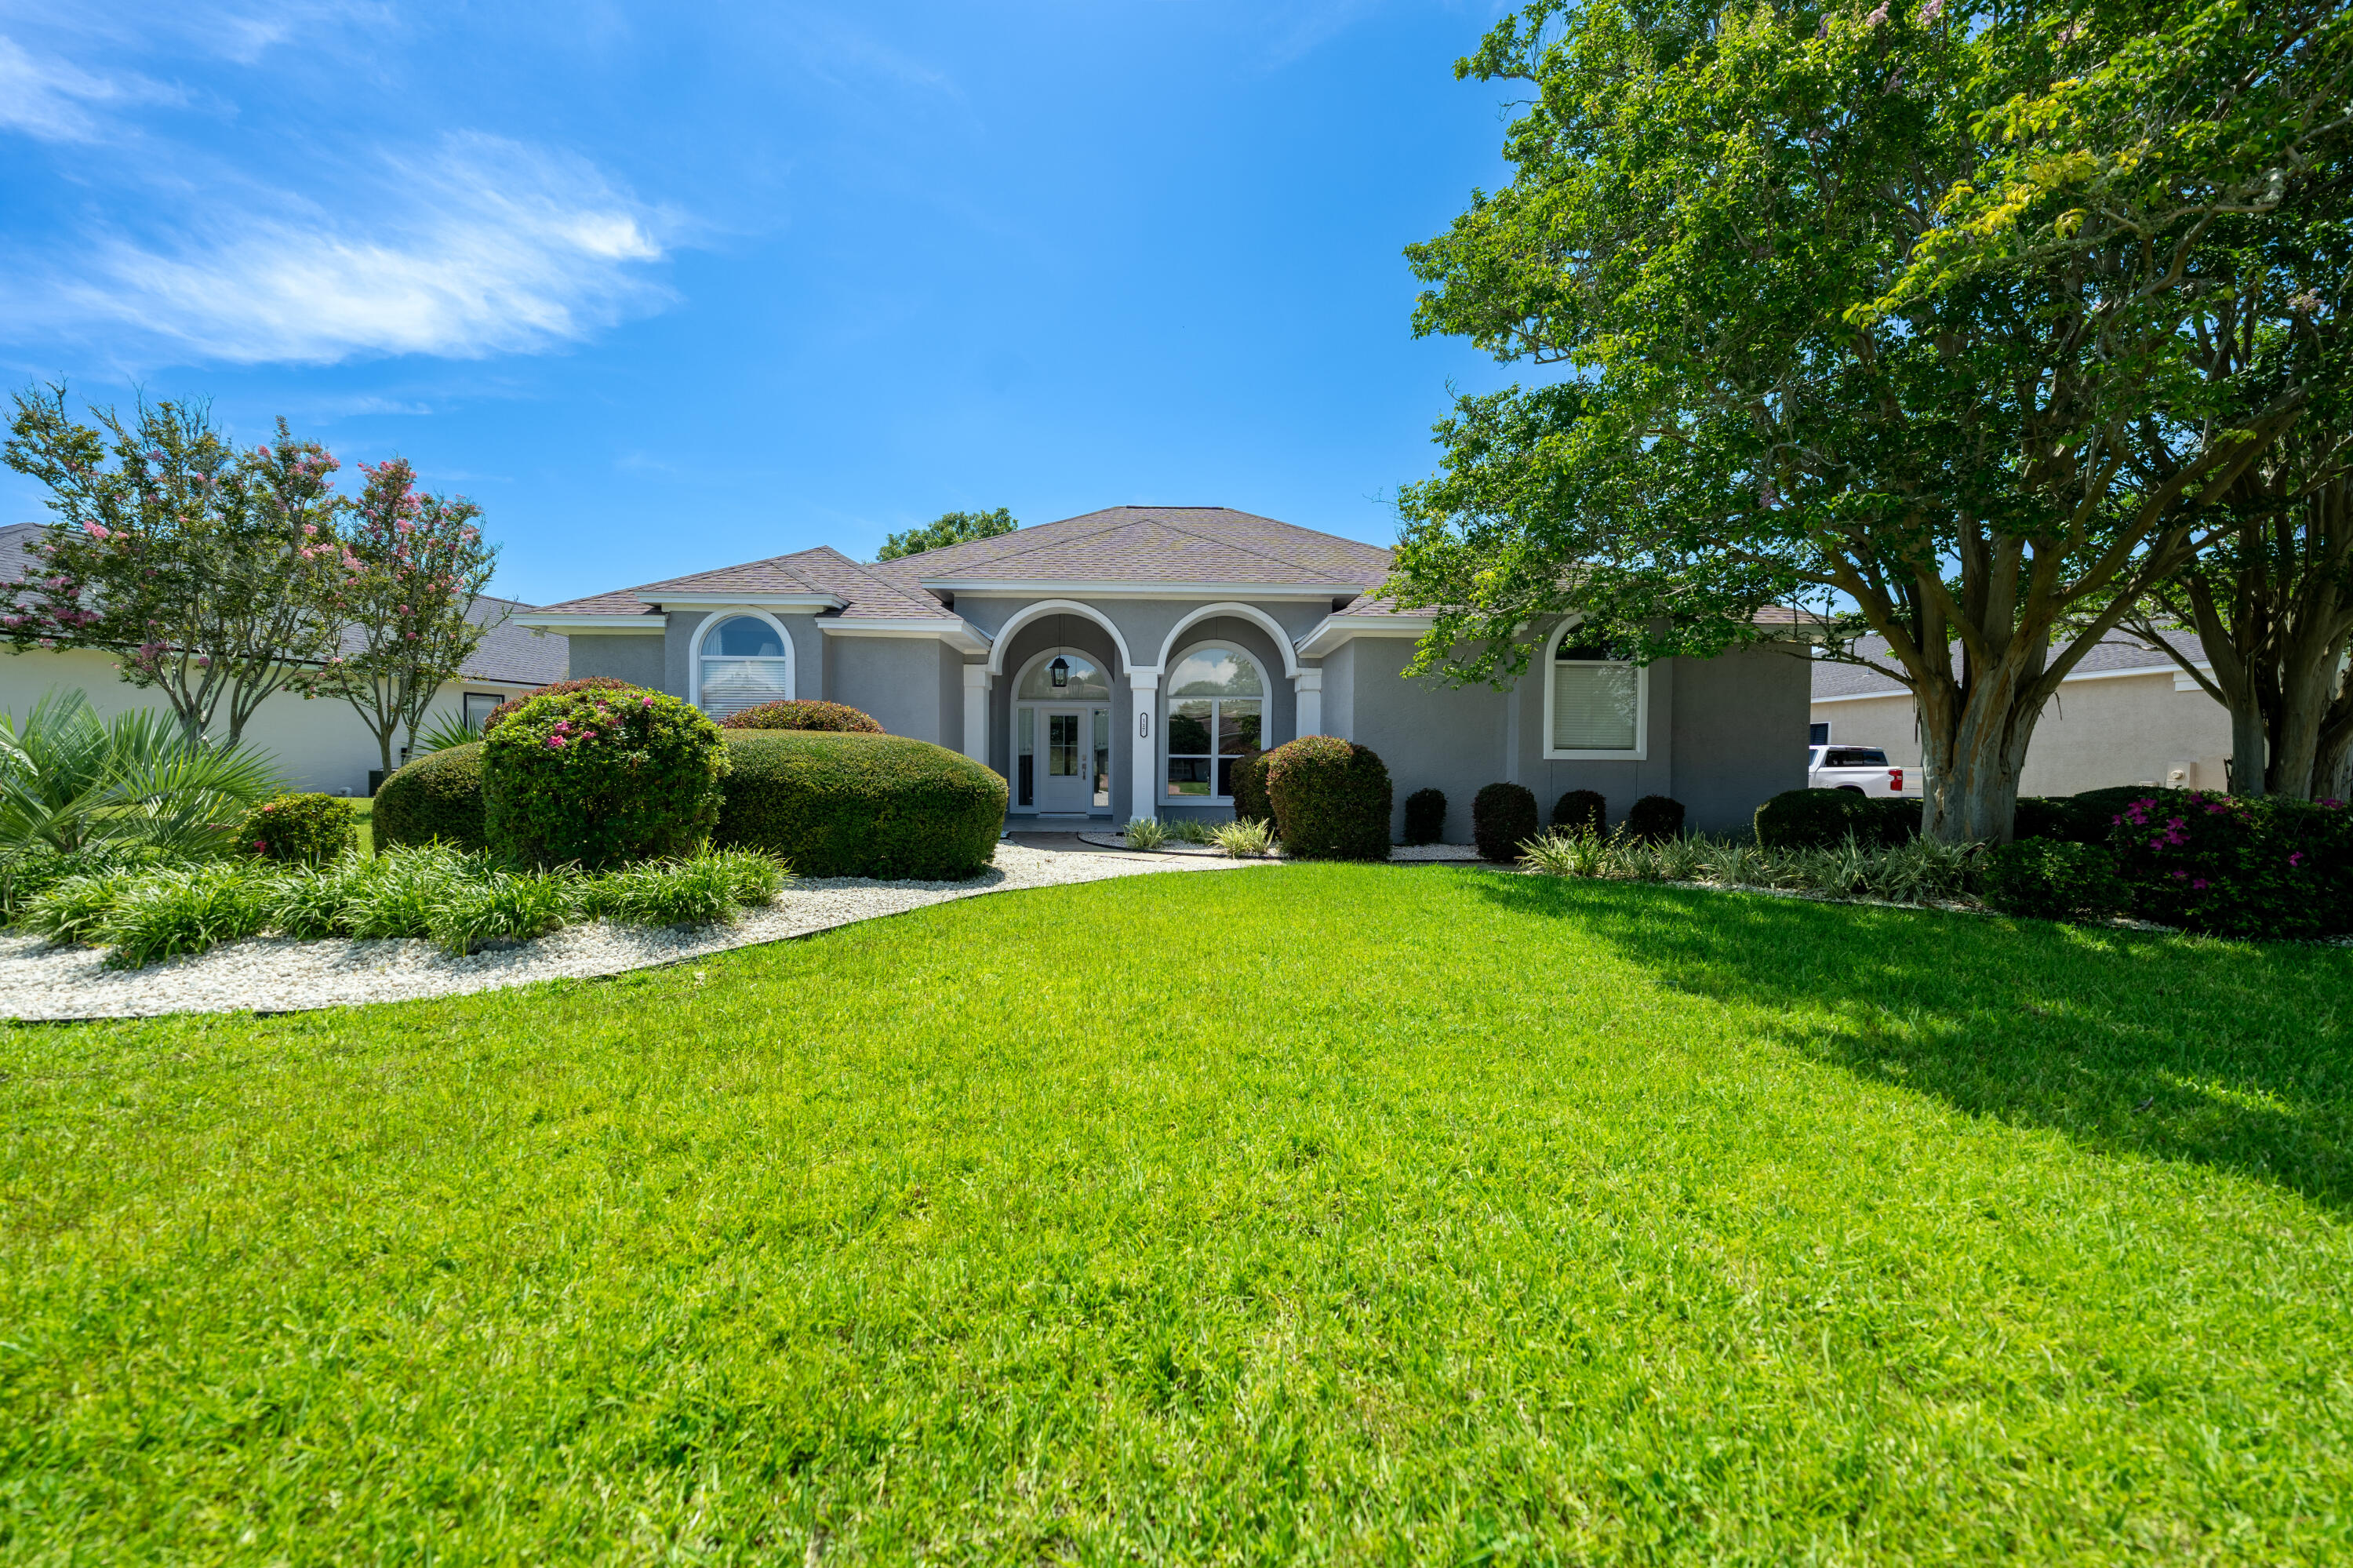
117 Legend Lakes Drive, Panama City Beach, FL 32408
BAY POINT · Bay County
Key Facts
Description
GOLF COURSE LIVING IN BAY POINT'S PREMIER GATED COMMUNITY! Located in the desirable Legend Lake neighborhood and overlooking the Jack Nicklaus Signature Golf Course, this meticulously maintained single-level home offers the perfect blend of comfort, privacy, and resort-style living. Featuring 10-foot ceilings, luxury vinyl plank flooring throughout, and custom shiplap accents, this thoughtfully designed home is ideal for both everyday living and entertaining. Upon entering, you're welcomed by an elegant front living space with soaring ceilings and expansive windows, offering endless possibilities as a grand piano room, private library, home office, or sophisticated gathering area. The beautifully updated chef's kitchen serves as the heart of the home, featuring custom cabinetry, granite countertops, a spacious center island, farmhouse sink, designer lighting, stainless steel appliances, a separate ice maker, and abundant storage. Open to the kitchen, the impressive family room showcases dramatic beamed ceilings, a cozy gas fireplace, and a wall of windows framing picturesque views of the private pool and the Jack Nicklaus Signature Golf Course beyond. The large screened porch creates the perfect indoor-outdoor living experience, offering ample space to entertain, relax in the hot tub, and enjoy breathtaking sunsets over the fairway. The primary suite serves as a private retreat, offering peaceful views of the sparkling pool and backyard oasis, private access to the screened porch, dual walk-in closets, and a spa-inspired bath complete with a soaking tub. Additional highlights include updated bathrooms, custom closets, extensive crown molding, a two-car garage, and double gate access to the fully fenced backyard for storing a boat, trailer, or jet skis. Step outside to your private backyard retreat featuring a sparkling pool, hot tub, mature landscaping, and panoramic golf course views. Bay Point residents enjoy 24-hour gated security, championship golf, a full-service marina, waterfront dining, walking and biking paths, golf cart-friendly streets, and an active social lifestyle with clubs, events, and live entertainment. Whether you're seeking a primary residence, retirement retreat, or second home, this is a rare opportunity to experience the very best of Bay Point living.
Property Information
Property Type
Residential
Sub-Type
Single Family Residence
Style
Traditional
Year Built
1994
Living Area
2,343 sq ft
Lot Size
0.34 acres
Lot Dimensions
101 ft x 148 ft
Garage Spaces
2
Parking Spaces
2
Zoning
Resid Single Family
MLS® Listing#
1007867
Property Features
Interior
Exterior
Appliances
Cooling
Heating
Pool
Parking
Patio
Lot Features
Construction
Foundation
Roof
Windows
Community
Utilities
Sewer
Water Source
Rooms
- Bedroom13 x 11First
- Bedroom13 x 11First
- Dining Room13 x 11First
- Family Room18 x 16First
- Kitchen17 x 13First
- Living Room17 x 14First
- Master Bedroom18 x 14First
Schools
- Elementary:
- Patronis
- Middle:
- Surfside
- High:
- Arnold
Financial Details
HOA
$1,650 / Annually
Annual Taxes
$6,697
Tax year 2025
Assessed Value
$1,650
Parcel Number
31402-718-000
Directions
Navy Blvd to Magnolia Beach Rd, right on Jan Cooley and left at Legends Gate.
Affordability Calculator
$162,000
Estimated monthly payment
$4,311/mo
Principal $648,000 · Est. interest $904,018 over 30 yrs
Neighborhood Market Statistics
How this home compares to active listings in Panama City Beach, FL
- $471,618
- Median Listing Price
- 112
- Median Days on Market
- 1,462
- Median Sq Ft
- $344
- Median Price / Sq Ft
- 31,969
- Active Listings
- This home’s price is 72% above the area median.
- Its price per sq ft is right around the area median.
Market statistics compiled from active EXIT Realty® and MLS listings in Panama City Beach, FL.
Location

Points of Interest in Panama City Beach, FL
Showing the Panama City Beach area map.
Nearby Schools
St Andrew School
School · 2.2 mi away
St. Andrew School at Oakland Terrace
Elementary · 2.4 mi away
Oakland Terrace School for the Arts
School · 2.4 mi away
Renaissance School International
School · 2.5 mi away
St John Catholic School
School · 2.5 mi away
Lucille Moore Elementary School
Elementary · 2.6 mi away
Patronis Elementary School
Elementary · 2.9 mi away
Palm Bay Preparatory Academy
Elementary · 3.2 mi away
Panama City Christian School
School · 3.2 mi away
North Bay Haven Charter Academy
School · 3.2 mi away
Bay Virtual Instruction Program (District Provided)
Secondary · 3.3 mi away
Bay District Schools
School · 3.3 mi away
Central High School
Secondary · 3.4 mi away
Gulf Coast School for Autism
School · 3.4 mi away
Jinks Middle School
Secondary · 3.6 mi away
Covenant Christian School
School · 3.6 mi away
Bacot Academy
School · 3.6 mi away
Northside Elementary School
Elementary · 3.7 mi away
Pre School
School · 3.8 mi away
Chautauqua Charter School
Secondary · 4.1 mi away
Commute Calculator
Nearby Homes



Similar Homes Nearby
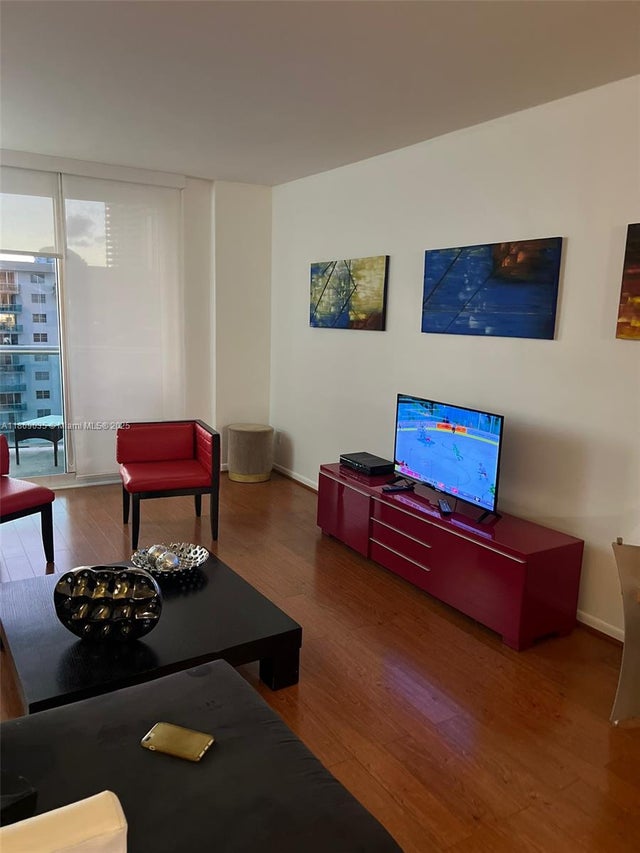

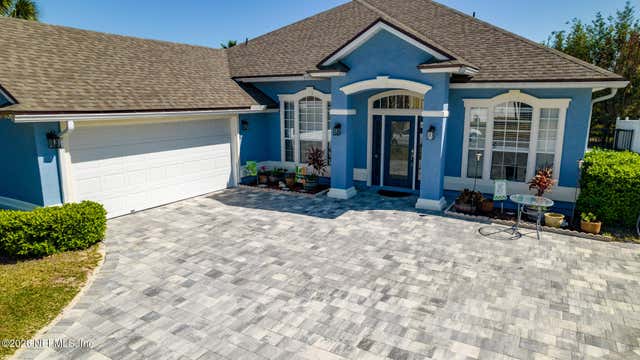
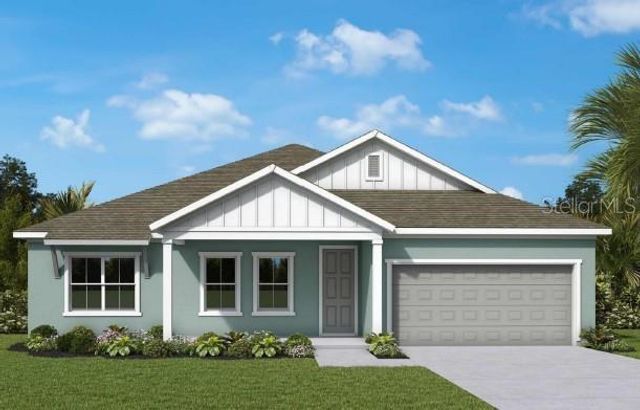
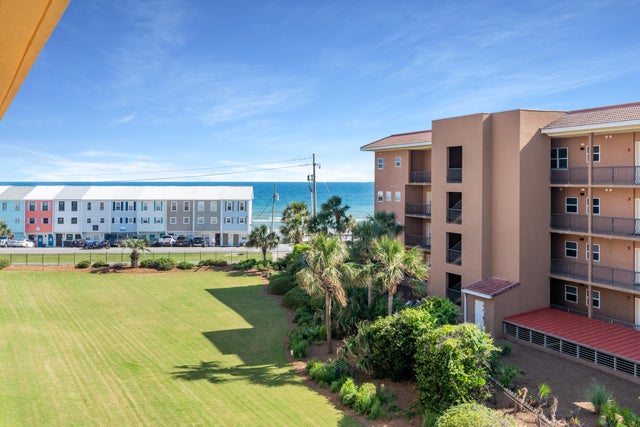
Similar Home Values
Comparable nearby listings and their asking prices.
| Address | Price | Beds | Baths | Sq Ft |
|---|---|---|---|---|
| 19380 Collins Ave 1603, Sunny Isles Beach, FL | $567,000 | 2 | 2 | 1,505 |
| 33059 SUNNY PARKE Circle, Fernandina Beach, FL | $567,000 | 5 | 4 | 3,072 |
| 33059 SUNNY PARKE Circle, Fernandina Beach, FL | $567,000 | 5 | 4 | 3,072 |
| 314 STETSON RISE COURT, PLANT CITY, FL | $567,990 | 4 | 3 | 2,635 |
| 2076 Scenic Gulf Drive UNIT 4011, Miramar Beach, FL | $568,000 | 3 | 2 | 1,106 |
| 973 Crystal Bayou Boulevard, Panama City Beach, FL | $568,137 | 4 | 2 | 2,191 |
Moving Cost Estimate
EXIT Agents in Panama City Beach


Listing Courtesy: Counts Real Estate Group Inc - 8502493615