

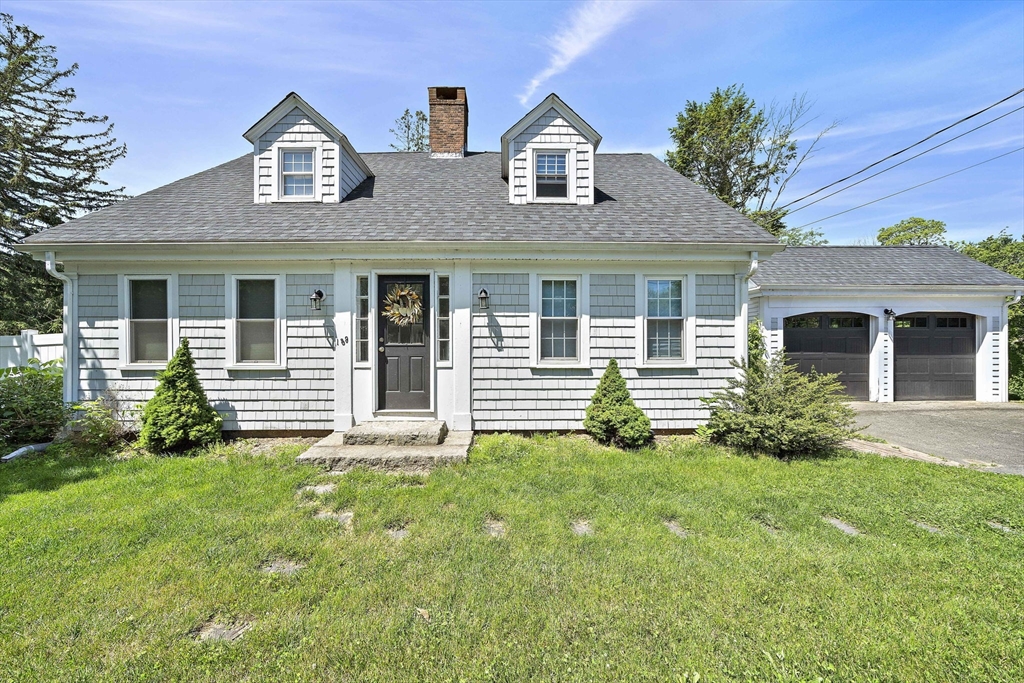
139 Washington Street, East Bridgewater, MA 02333
Plymouth County
Key Facts
Description
Sleek and minimalist design meets antique charm! This stunning 4 bedroom, 2.5 bath Antique Cape was tastefully updated in 2020 and generously offers 2,961 sq ft of living space. The bright and spacious kitchen boasts an enormous center island and is directly connected to the dining room. In addition to the large family room, there are 2 other large rooms on the first floor, ideal for a home office or playroom. On the second floor, you are greeted by wide hallways, a primary suite with private bath, 3 additional bedrooms, and a laundry room. With a neutral color palate and hardwood floors throughout, this gem has an overall serene feel and is perfect for entertaining.The 2 car garage is attached by an enormous breezeway/mudroom filled with natural light. The slider off the back welcomes you into the flat fenced in yard with adjacent deck - perfect for outdoor dining.Professional photos coming soon. Private showings, by appointment only, will begin 6/22.
Property Information
Property Type
Residential
Sub-Type
Single Family Residence
Style
Cape
Year Built
1800
Living Area
2,961 sq ft
Lot Size
0.50 acres
Garage Spaces
2
Parking Spaces
4
Zoning
RES
Days on Market
8
MLS® Listing#
73532206
Property Features
Appliances
Cooling
Heating
Parking
Lot Features
Foundation
Water Source
Financial Details
HOA
None
Annual Taxes
$9,274
Tax year 2025
Assessed Value
$678,400
Parcel Number
1010818
Directions
Corner of Washington Street and Oak Street.
Affordability Calculator
$155,000
Estimated monthly payment
$4,125/mo
Principal $620,000 · Est. interest $864,955 over 30 yrs
Neighborhood Market Statistics
How this home compares to active listings in East Bridgewater, MA
- $689,130
- Median Listing Price
- 38
- Median Days on Market
- 1,917
- Median Sq Ft
- $352
- Median Price / Sq Ft
- 195
- Active Listings
- This home’s price is 12% above the area median.
- Its price per sq ft is 26% below the area median.
Market statistics compiled from active EXIT Realty® and MLS listings in East Bridgewater, MA.
Location

Points of Interest in East Bridgewater, MA
Showing the East Bridgewater area map.
Nearby Schools
Whitman Hanson Regional High School
Secondary · 1.4 mi away
The Tama Dojo
School · 1.4 mi away
John H Duval
Elementary · 1.8 mi away
Whitman Middle School
Secondary · 1.9 mi away
Louise A. Conley Elementary School
Elementary · 1.9 mi away
East Bridgewater Middle School
Elementary · 2.5 mi away
Gordon W. Mitchell School
Elementary · 2.5 mi away
Central
Elementary · 2.7 mi away
East Bridgewater Public School District
School · 2.8 mi away
Center School
School · 3.0 mi away
Little Discoveries Early Education Academy
School · 3.0 mi away
Hanson Middle School
Secondary · 3.0 mi away
Cowlicks & Pigtails Child Care Center 2
School · 3.2 mi away
Healthcare-Edu
School · 3.3 mi away
Indian Head Elementary School
Elementary · 3.6 mi away
Joseph H Downey Elementary School
Elementary · 3.6 mi away
R Stewart Esten
Elementary · 3.6 mi away
Davis K-8 School
Elementary · 3.7 mi away
St Bridget School
Elementary · 3.7 mi away
Mary E. Baker Elementary School
Elementary · 3.8 mi away
Commute Calculator
Nearby Homes


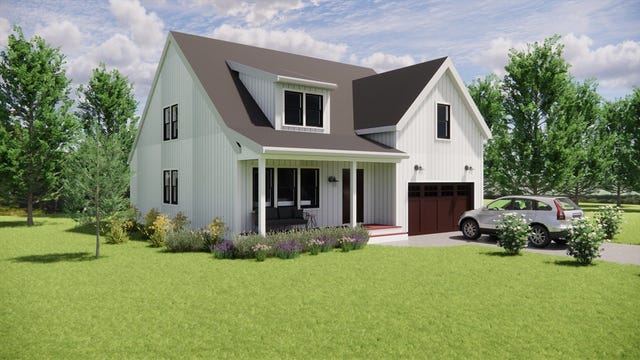
Similar Homes Nearby
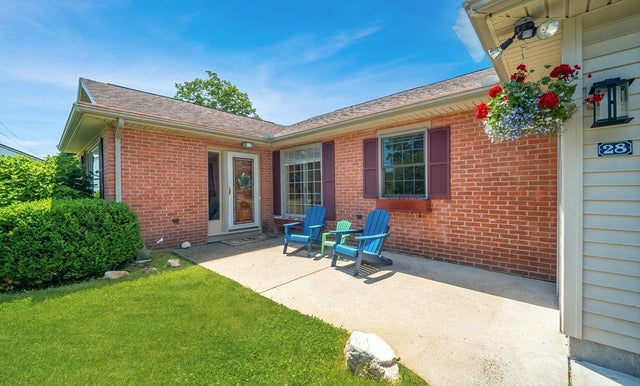
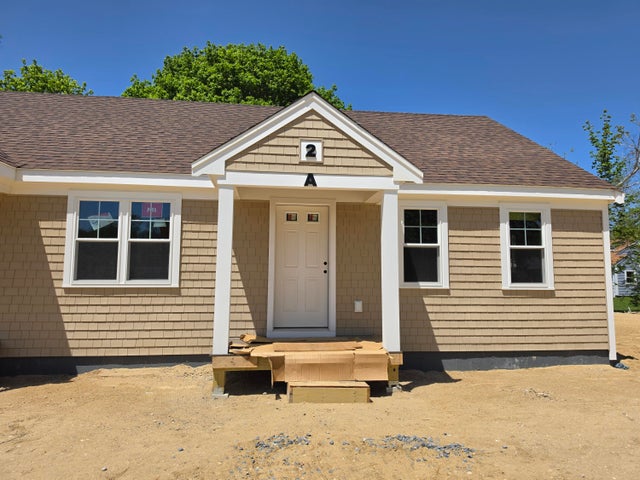
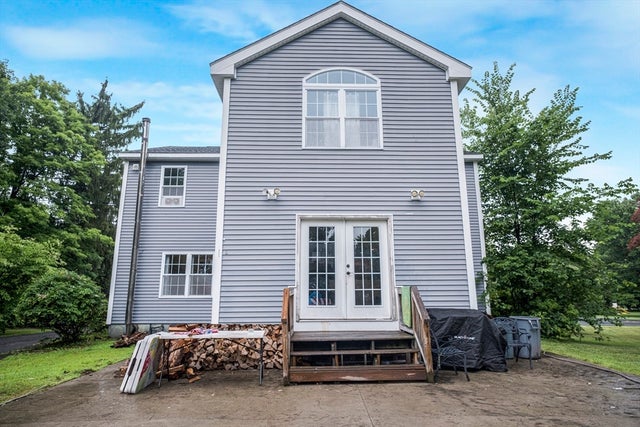
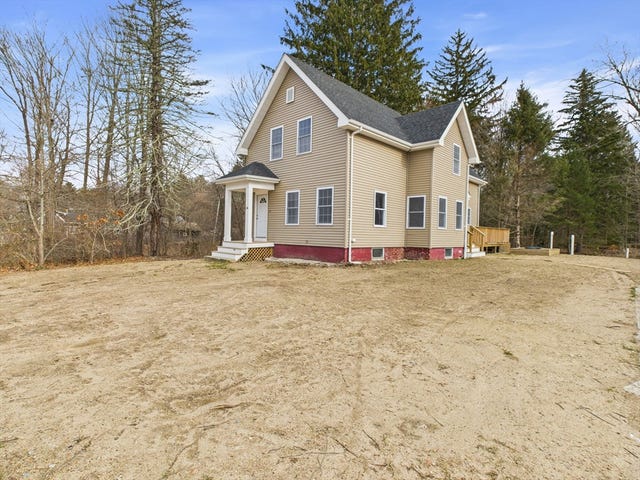

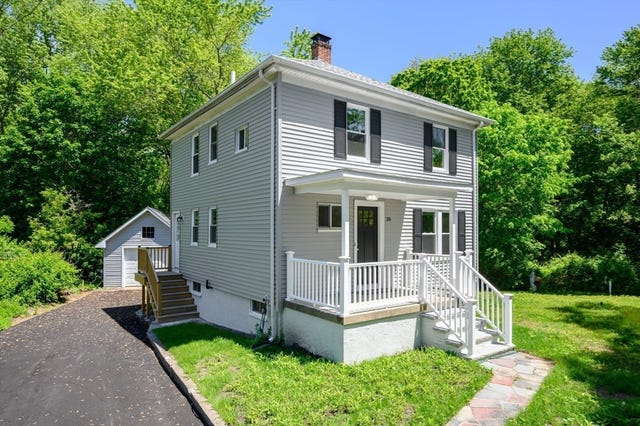
Similar Home Values
Comparable nearby listings and their asking prices.
| Address | Price | Beds | Baths | Sq Ft |
|---|---|---|---|---|
| 28 Parker St, East Longmeadow, MA | $549,000 | 3 | 2 | 2,192 |
| 87 Acapesket Road 2A, East Falmouth, MA | $549,900 | 3 | 1 | 1,008 |
| 475 Somers, East Longmeadow, MA | $550,000 | 6 | 3 | 2,493 |
| 386 Bedford Street, East Bridgewater, MA | $550,000 | 3 | 2 | 1,960 |
| 98 Hobart St, East Bridgewater, MA | $579,900 | 4 | 2 | 1,344 |
| 30 Grant St, West Bridgewater, MA | $585,000 | 3 | 2 | 1,348 |
Moving Cost Estimate
EXIT Agents in East Bridgewater


Listing Courtesy: The Firm - 7819243205
Presented by: Angelique Veneto