

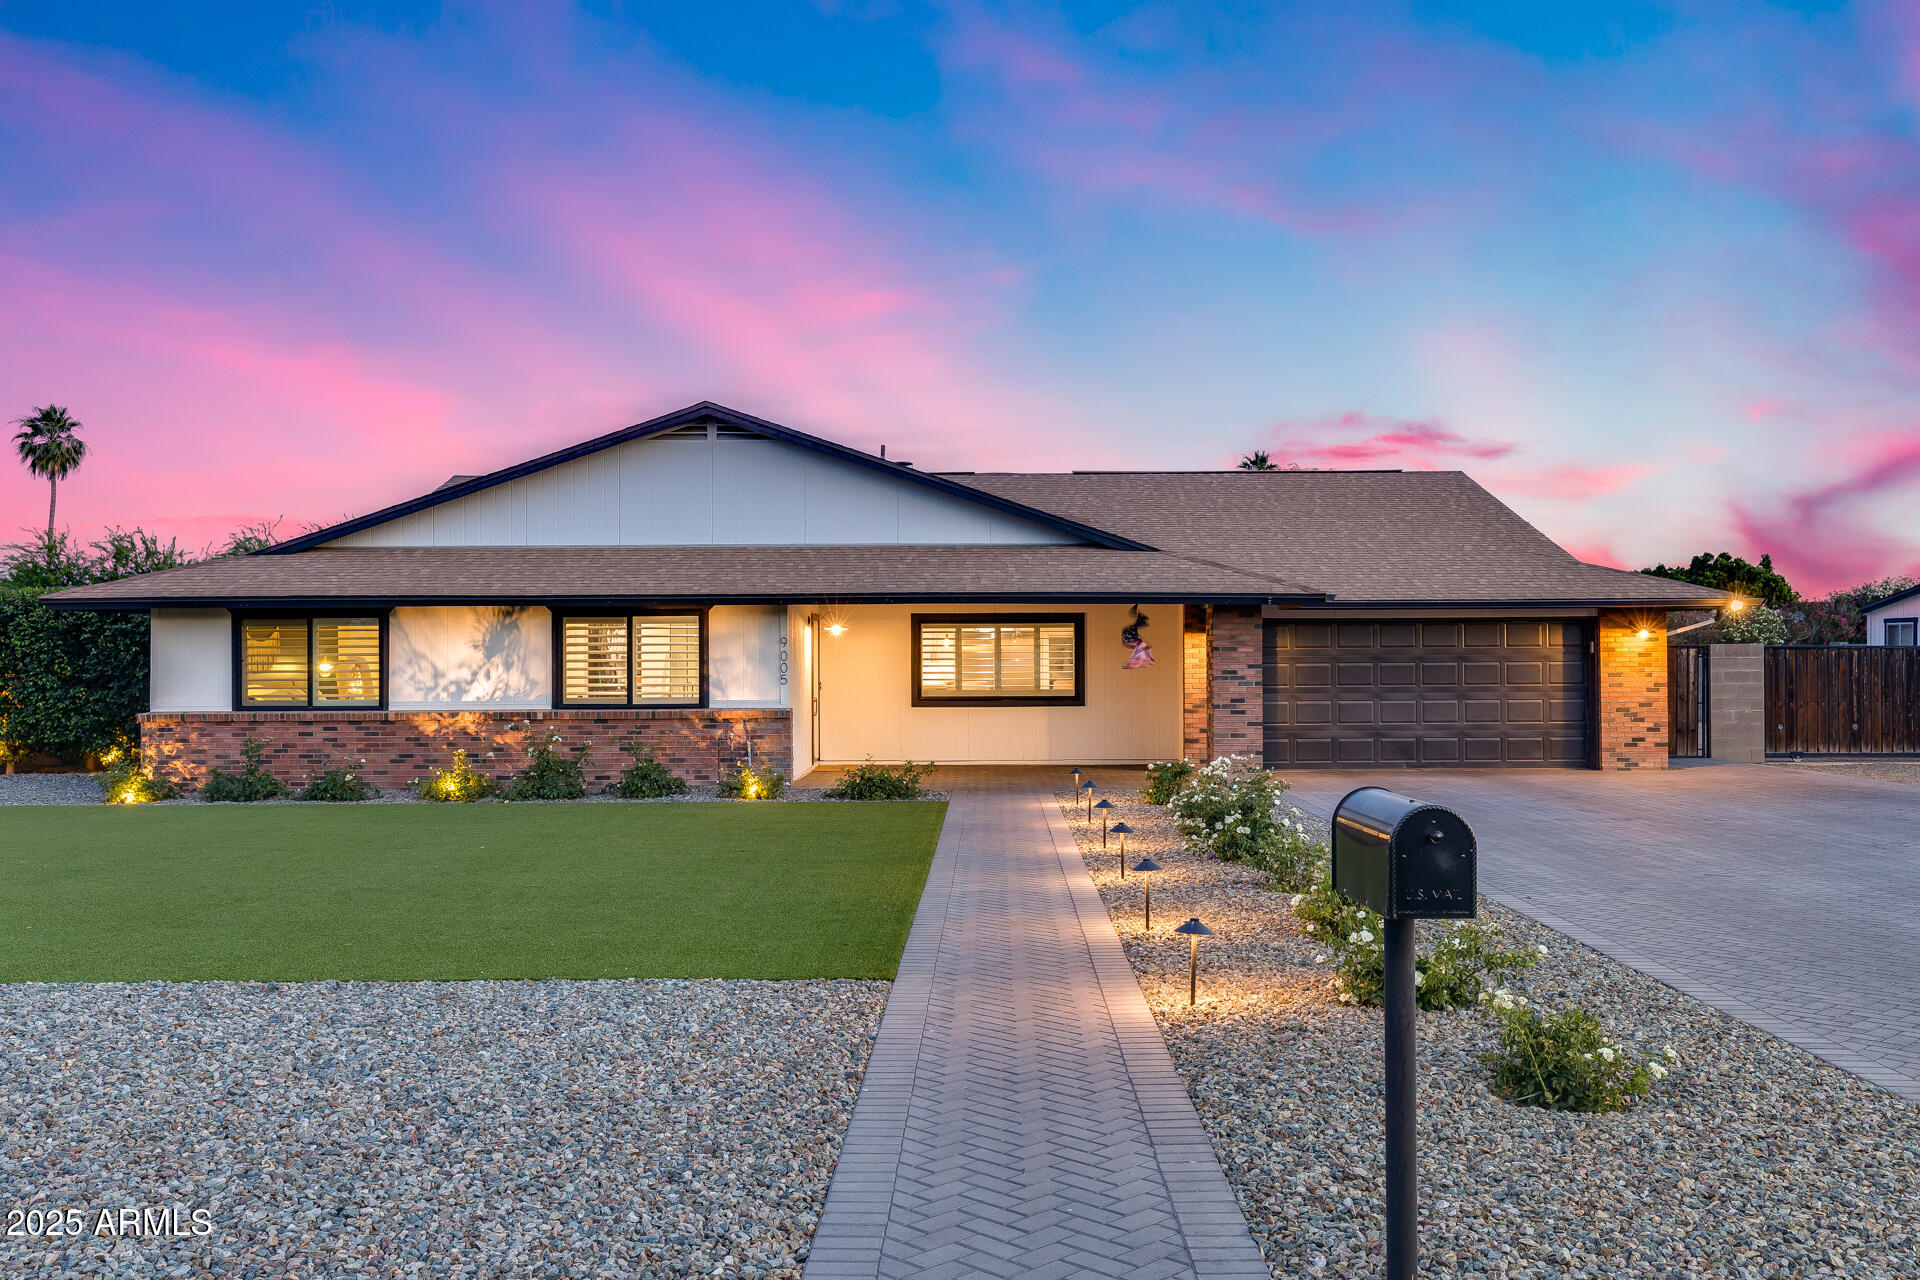
9005 W VILLA CHULA Street, Peoria, AZ 85383
SUNRISE UNIT 4 PHASE 2 · Maricopa County
Key Facts
Listing Courtesy: EveryPlace - 6232566510
Description
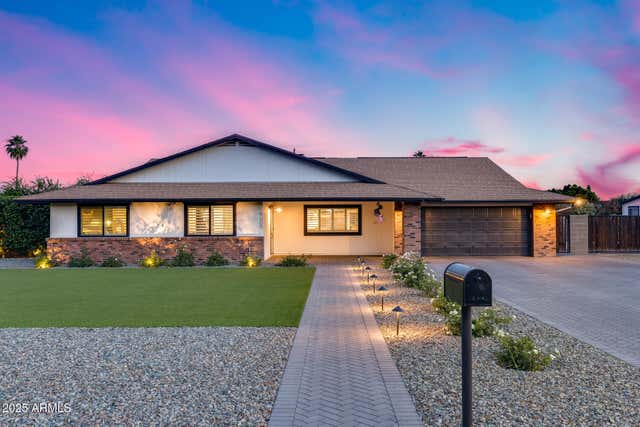
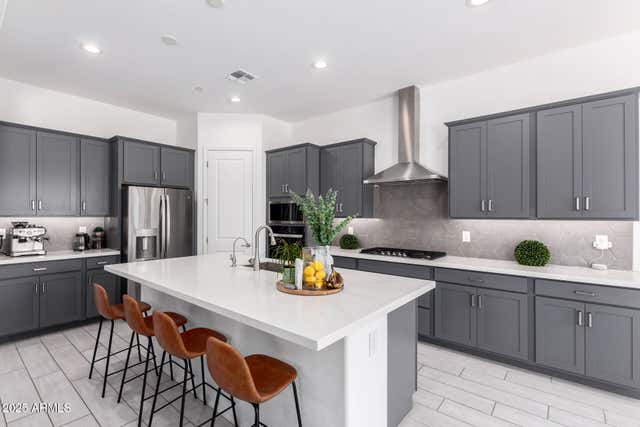
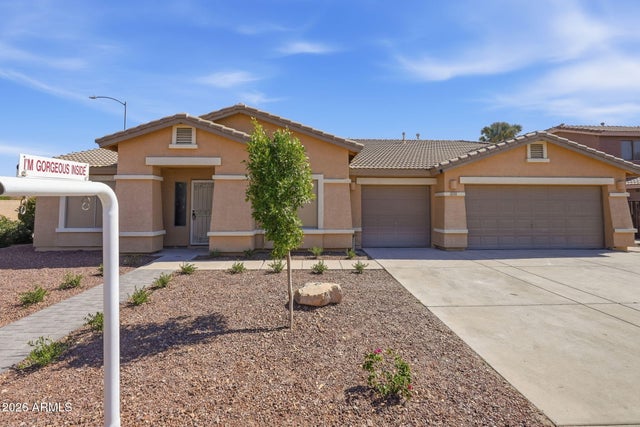
FULL remodel with over $400,000 in upgrades! Nestled on an expansive cul-de-sac lot (over half an acre) with mountain views, this retreat offers privacy and space with NO HOA restrictions and OWNED solar for energy efficiency! This home welcomes you with a long, brick-paver driveway leading to a covered front porch and boasts 3 bedrooms + 2.5 bathrooms inside. The stunning open-concept kitchen features granite slab countertops with a full tile backsplash, elegant cabinetry, and stainless steel appliances with a matching dry bar. The backyard is a true gem with mature landscaping + green grass, electric RV gate, and ample room for whatever else you could dream up. With space, style, and functionality, this extraordinary home truly has it all!
Property Information
Property Type
Residential
Sub-Type
Single Family Residence
Year Built
1984
Stories
1
Living Area
2,542 sq ft
Lot Size
0.57 acres
Garage Spaces
2
Parking Spaces
4
Listing #
7000974
Property Features
Interior
Exterior
Appliances
Cooling
Heating
Flooring
Parking
Laundry
Patio
Fencing
Lot Features
Construction
Roof
Windows
Security
Other Structures
Utilities
Sewer
Schools
- Elementary:
- Frontier Elementary School
- Middle:
- Frontier Elementary School
- High:
- Sunrise Mountain High School
Financial Details
HOA
None
Annual Taxes
$2,433
Tax year 2025
Parcel Number
200-08-106
Directions
From Pinnacle Peak Rd, head South on 89th Ave, Right on Villa Chula, and Home will be on Left.
Affordability Calculator
$193,000
Estimated monthly payment
$5,136/mo
Principal $771,999 · Est. interest $1,077,008 over 30 yrs
Neighborhood Market Statistics
How this home compares to active listings in Peoria, AZ
- $517,994
- Median Listing Price
- 63
- Median Days on Market
- 1,989
- Median Sq Ft
- $255
- Median Price / Sq Ft
- 884
- Active Listings
- This home’s price is 86% above the area median.
- Its price per sq ft is 49% above the area median.
Market statistics compiled from active EXIT Realty® and MLS listings in Peoria, AZ.
Location
Map is currently unavailable for this location.
Points of Interest in Peoria, AZ
Showing the Peoria area map.
Commute Calculator
Nearby Homes


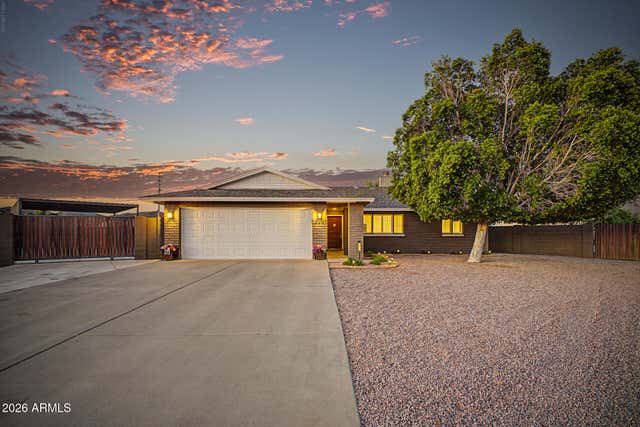


Similar Homes Nearby
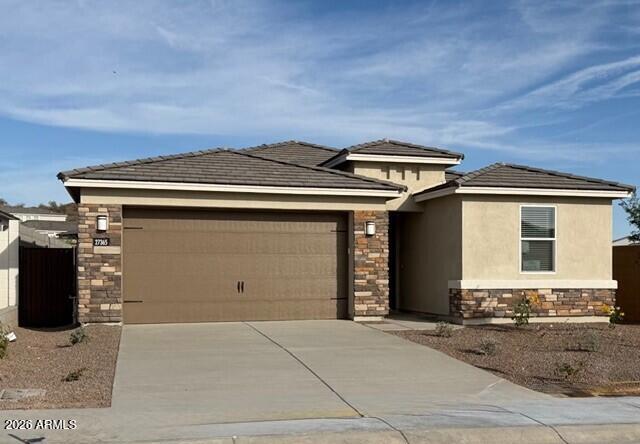



Similar Home Values
Comparable nearby listings and their asking prices.
| Address | Price | Beds | Baths | Sq Ft |
|---|---|---|---|---|
| 27365 N 69TH Lane, Peoria, AZ | $675,990 | 3 | 3 | 1,989 |
| 7598 W SMOKETREE Drive, Peoria, AZ | $679,990 | 4 | 3 | 2,331 |
| 29314 N 135TH Drive, Peoria, AZ | $680,000 | 3 | 3 | 2,645 |
| 25949 N 104TH Drive, Peoria, AZ | $680,000 | 4 | 3 | 2,623 |
| 25927 N 79TH Drive, Peoria, AZ | $683,990 | 4 | 3 | 2,219 |
| 20457 N 87TH Drive, Peoria, AZ | $684,900 | 4 | 2 | 2,702 |
Moving Cost Estimate
EXIT Agents in Peoria


Last Updated: 2026-03-19