

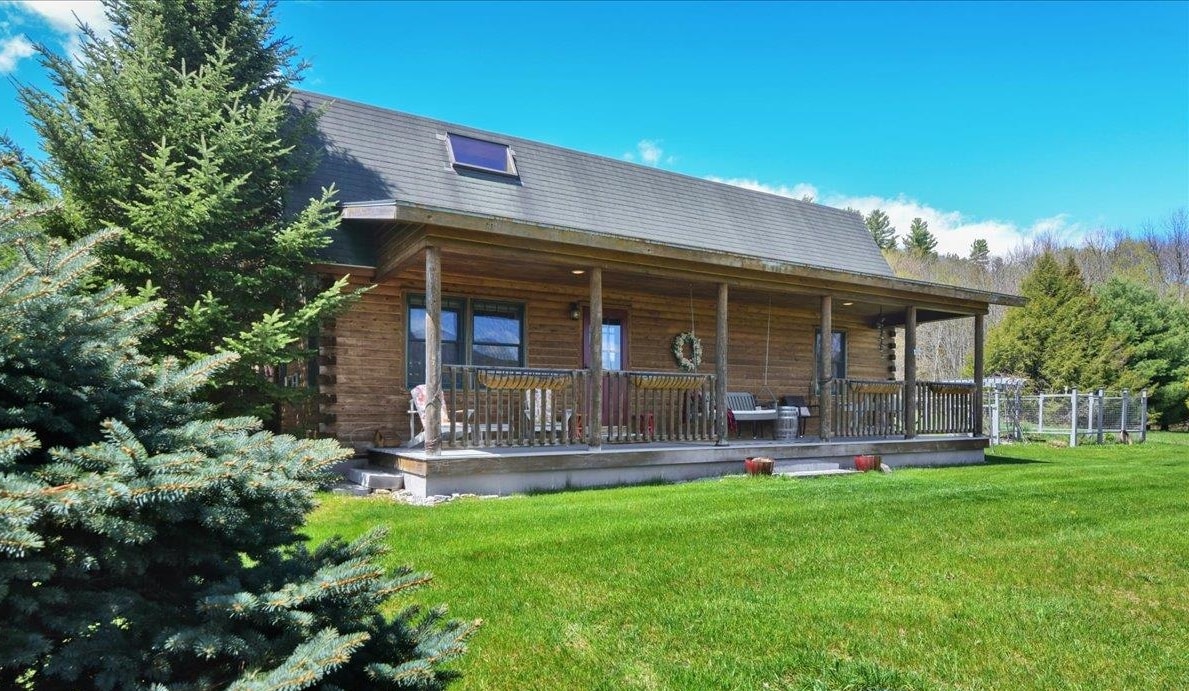
88 Cummings Drive, Huntington, VT 05462
VT-Chittenden County
Key Facts
Description
Experience the warmth, craftsmanship, and natural beauty of this exceptional Ward Log Homes “Stillwater” model, perfectly situated in the peaceful hills of Huntington, Vermont with gorgeous views of Camels Hump. Designed for those seeking a true retreat, this authentic log home offers the ideal blend of rustic charm and modern comfort. The main living area features soaring vaulted ceilings, exposed beams, rich hardwood floors, and a custom propane fireplace—creating a cozy yet refined gathering space after a day of skiing, hiking, or exploring nearby trails. Oversized windows invite in natural light and frame the surrounding landscape, bringing the outdoors in year-round. The kitchen is thoughtfully updated with granite countertops, stainless appliances, and a new gas range, opening seamlessly to the dining area—perfect for entertaining family and friends. With flexible living spaces, this home easily accommodates guests. The main level offers two bedrooms and a full bath with laundry, while the upper level provides a private primary suite with vaulted ceilings, exposed beams, and a generous walk-in closet. A lofted area overlooking the living room creates the perfect spot for a home office, reading nook, or additional sleeping space. Outdoor living is where this property truly shines. Enjoy morning coffee on the covered porch, unwind on the patio, or tend to the enclosed garden space—all surrounded by Vermont’s natural beauty. A detached 3-car garage provides ample room for vehicles, outdoor gear, and recreational equipment. Additional features include radiant heat, multiple heating zones, updated systems, radon mitigation, and a full basement with workshop and storage space. Whether you’re looking for a weekend escape, seasonal getaway, or full-time residence, this is a rare opportunity to own a true Vermont log home just a short drive to Burlington, Mad River Valley, and some of the region’s best skiing, hiking, and outdoor recreation.
Property Information
Property Type
Residential
Sub-Type
Single Family Residence
Style
Log
Year Built
2004
Stories
1
Living Area
3,014 sq ft
Lot Size
1.04 acres
Garage Spaces
3
Parking Spaces
3
Zoning
Residential
Days on Market
41
MLS® Listing#
5080162
Property Features
Interior
Exterior
Appliances
Cooling
Heating
Flooring
Fireplace
Basement
Parking
Patio
Lot Features
Construction
Roof
Utilities
Sewer
Water Source
Rooms
- Bedroom 1
- Bedroom 2
- Bedroom 3
- Dining Room
- Kitchen
- Living Room
- Loft
Schools
- Elementary:
- Brewster Pierce School
- Middle:
- Camels Hump Middle USD 17
- High:
- Mt. Mansfield USD #17
- District:
- Mount Mansfield USD 17
Financial Details
Annual Taxes
$9,297
Tax year 2025
Directions
Take Main Road in Huntington. Turn onto Cummings Road. 88 Cummings will be on the right.
Affordability Calculator
$137,800
Estimated monthly payment
$3,667/mo
Principal $551,200 · Est. interest $768,973 over 30 yrs
Neighborhood Market Statistics
How this home compares to active listings in Huntington, VT
- $560,000
- Median Listing Price
- 100
- Median Days on Market
- 2,308
- Median Sq Ft
- $250
- Median Price / Sq Ft
- 16
- Active Listings
- This home’s price is 23% above the area median.
- Its price per sq ft is 9% below the area median.
Market statistics compiled from active EXIT Realty® and MLS listings in Huntington, VT.
Location
Map is currently unavailable for this location.
Points of Interest in Huntington, VT
Showing the Huntington area map.
Commute Calculator
Nearby Homes

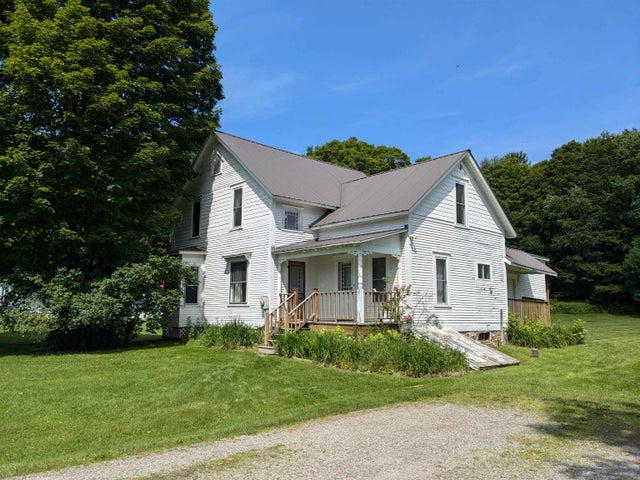
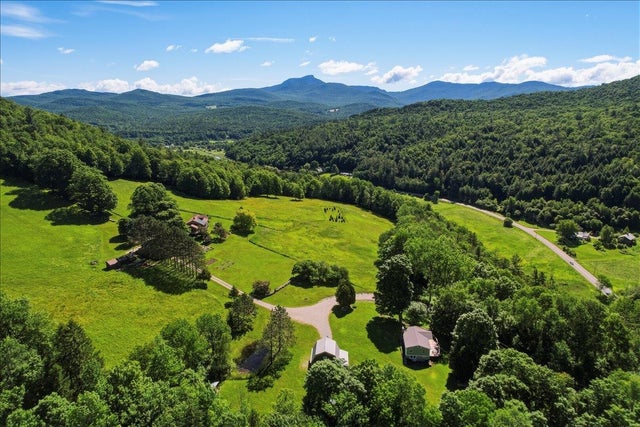
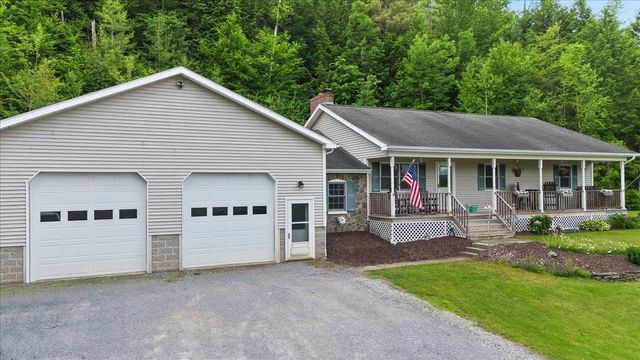

Similar Homes Nearby



Similar Home Values
Comparable nearby listings and their asking prices.
| Address | Price | Beds | Baths | Sq Ft |
|---|---|---|---|---|
| 260 Weaver Road, Huntington, VT | $517,000 | 3 | 3 | 2,549 |
| 4804 Main Road, Huntington, VT | $529,000 | 4 | 3 | 2,308 |
| 4804 Main Road, Huntington, VT | $549,000 | 4 | 3 | 2,308 |
| 260 Weaver Road, Huntington, VT | $574,900 | 3 | 3 | 2,549 |
| 3992 Main Road, Huntington, VT | $672,312 | 3 | 2 | 2,712 |
| 1470 Moody Road, Huntington, VT | $799,000 | 2 | 3 | 1,616 |


