

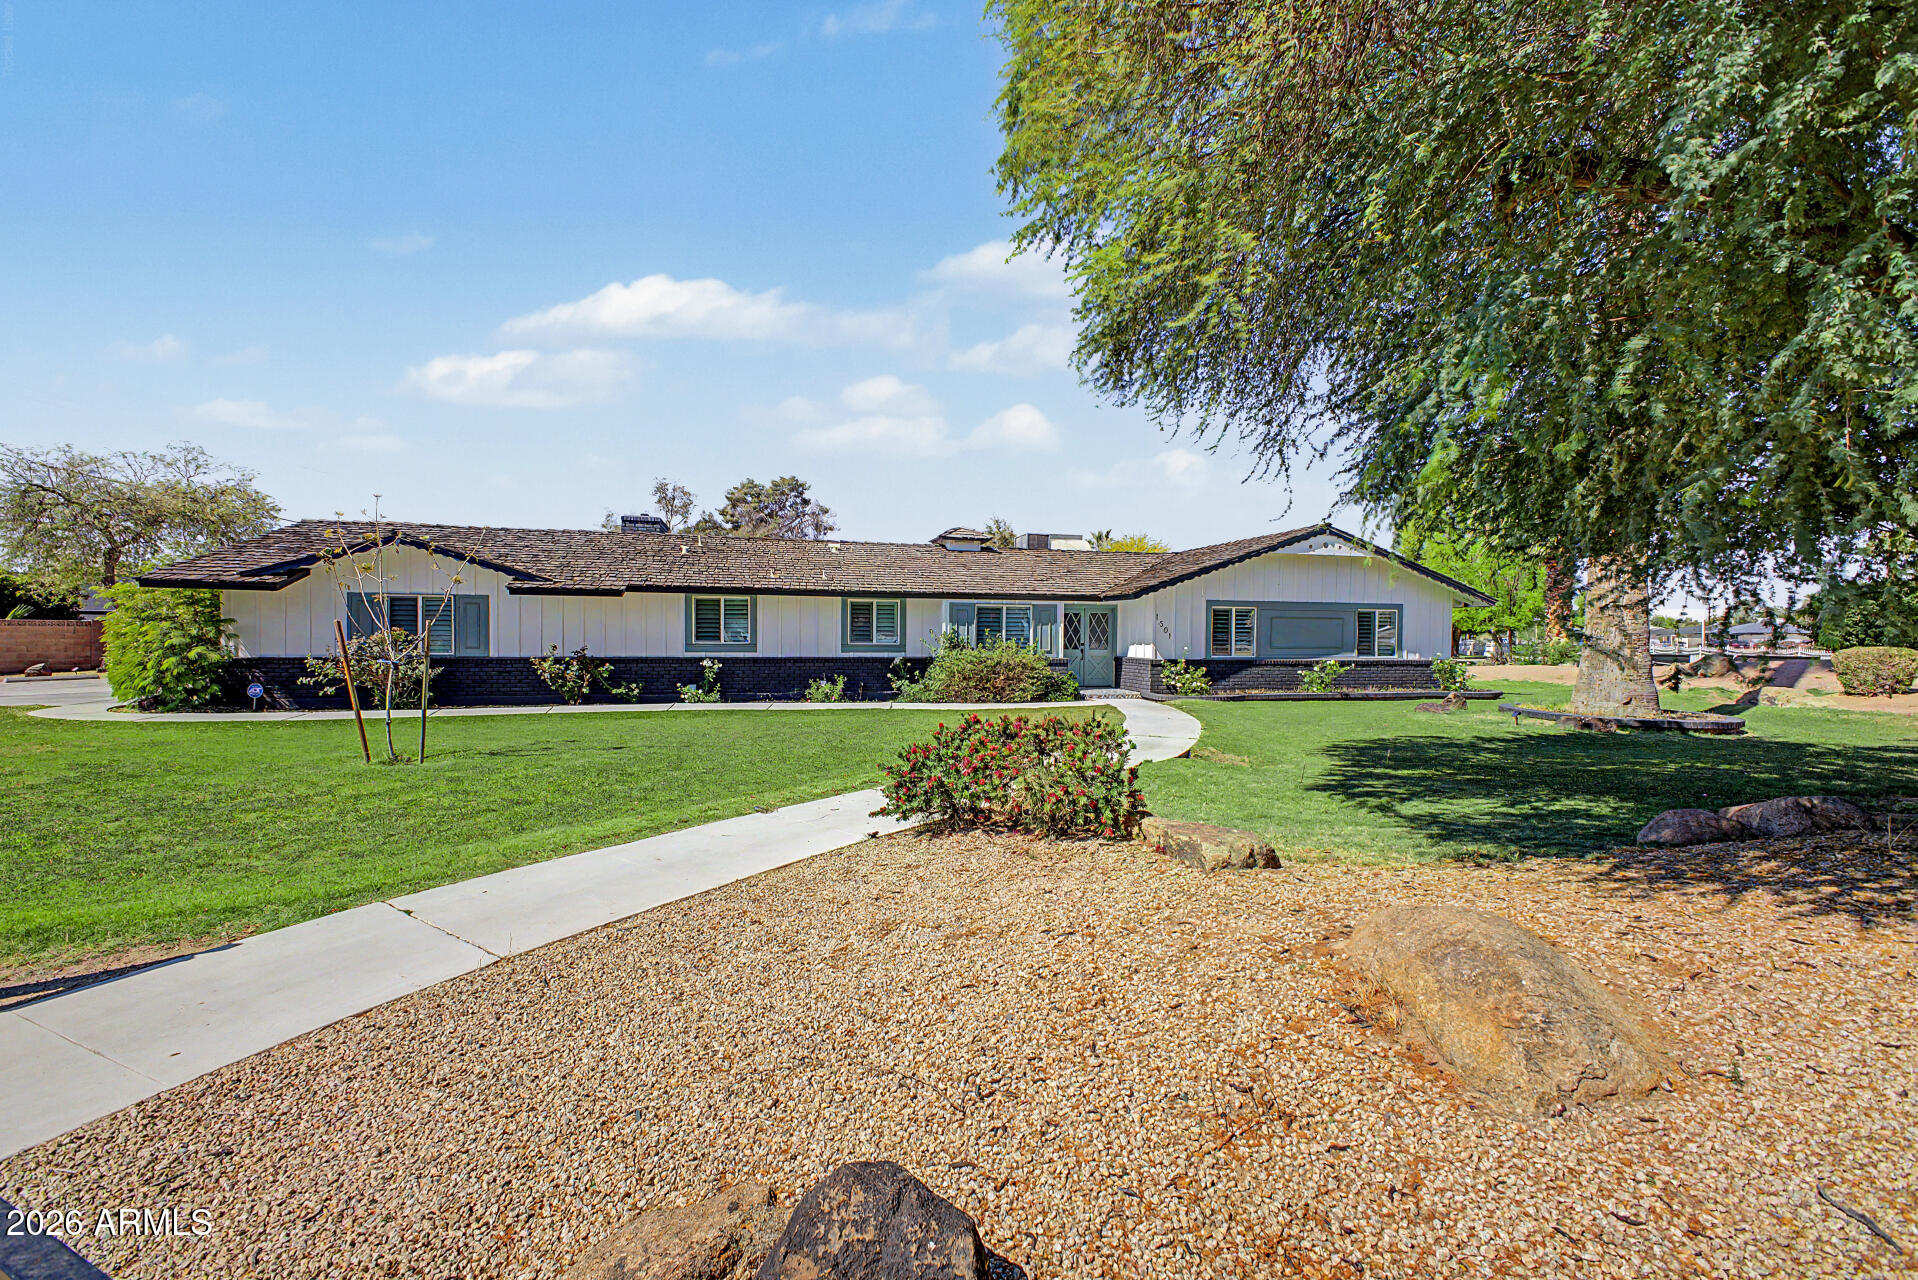
1501 W DUNLAP Avenue, Phoenix, AZ 85021
MANSFIELD MANOR · Maricopa County
Key Facts
Listing Courtesy: eXp Realty - 8888977821
Description
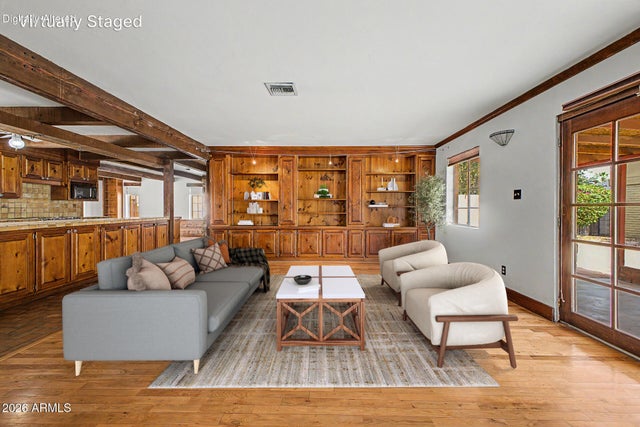
Beautifully upgraded home offering exceptional value! This 4-bedroom, 2.5-bath residence spans 2,044 sq ft with an open-concept layout perfect for comfortable living and entertaining. Situated on a spacious corner lot, it features a 2-car garage, RV parking with cleanout and 220 hookup, new gate, and covered patio. The kitchen includes quartz countertops, stainless steel appliances, and modern white and gray shaker cabinets. Flooring has been updated with wood-look vinyl and upgraded carpet. The family room boasts a stylish floor-to-ceiling tiled fireplace and new wood shutters. Enjoy newer windows, fully remodeled bathrooms with custom vanities, framed mirrors, and upgraded showers. The private backyard offers a pool, covered patio, and side gate for RV or extra parking. Recent improvements include newer windows and fully remodeled bathrooms with spa-inspired finishes, including custom vanities, framed mirrors, upgraded shower systems, and designer touches throughout. Step outside to a private backyard retreat complete with a pool, covered patio, and side entry gate - perfect for additional parking, RV access, or recreational vehicles.
Property Information
Property Type
Residential
Sub-Type
Single Family Residence
Style
Mid-Century Modern
Year Built
1964
Stories
1
Living Area
2,044 sq ft
Lot Size
0.45 acres
Garage Spaces
2
Parking Spaces
4
Listing #
7011443
Property Features
Interior
Exterior
Appliances
Cooling
Heating
Flooring
Fireplace
Pool
Parking
Laundry
Fencing
Lot Features
Construction
Foundation
Roof
Windows
Security
Sewer
Water Source
Schools
- Elementary:
- Richard E Miller School
- Middle:
- Royal Palm Middle School
- High:
- Sunnyslope High School
Financial Details
HOA
None
Annual Taxes
$3,410
Tax year 2025
Parcel Number
158-22-041
Directions
From I 17, exit on Dunlap, go East to 15th Ave, turn right, house is located on the corner of 15th Ave and Dunlap
Affordability Calculator
$170,000
Estimated monthly payment
$4,524/mo
Principal $680,000 · Est. interest $948,661 over 30 yrs
Neighborhood Market Statistics
How this home compares to active listings in Phoenix, AZ
- $474,025
- Median Listing Price
- 72
- Median Days on Market
- 1,582
- Median Sq Ft
- $277
- Median Price / Sq Ft
- 4,087
- Active Listings
- This home’s price is 79% above the area median.
- Its price per sq ft is 50% above the area median.
Market statistics compiled from active EXIT Realty® and MLS listings in Phoenix, AZ.
Location

Points of Interest in Phoenix, AZ
Showing the Phoenix area map.
Nearby Schools
Montessori Central School
Elementary · 0.5 mi away
Washington Elementary School
Elementary · 0.6 mi away
Richard E. Miller Elementary School
Elementary · 0.7 mi away
Royal Palm Middle School
Secondary · 0.7 mi away
Sunnyslope High School
Secondary · 0.9 mi away
Mountain View Elementary School
Elementary · 1.1 mi away
Kids Choice Preschool
School · 1.2 mi away
Franklin Phonetic Primary School-Sunnyslope
Elementary · 1.2 mi away
Phoenix Day School for the Deaf
Secondary · 1.3 mi away
Arizona School of Locksmithing
School · 1.3 mi away
Sunnyslope Elementary School
Elementary · 1.3 mi away
SC Jensen Online
Secondary · 1.3 mi away
Intellischool
School · 1.3 mi away
Vista College Prep
Primary School · 1.3 mi away
Desert View Elementary School
Elementary · 1.4 mi away
Most Holy Trinity School
Elementary · 1.5 mi away
Orangewood School
Elementary · 1.6 mi away
Sage Academy
School · 1.6 mi away
Washington Elementary School
Elementary · 1.6 mi away
Latch School
School · 1.9 mi away
Commute Calculator
Nearby Homes

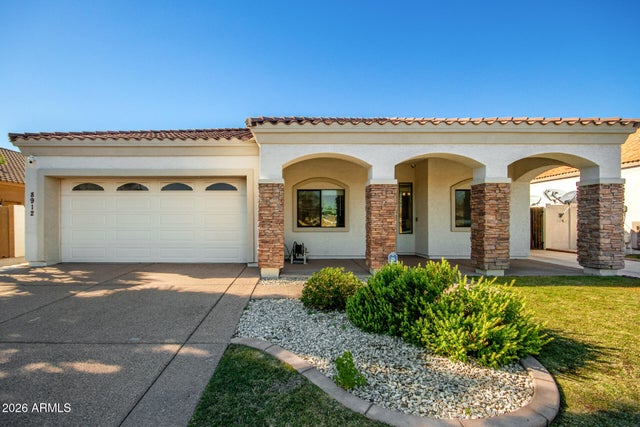
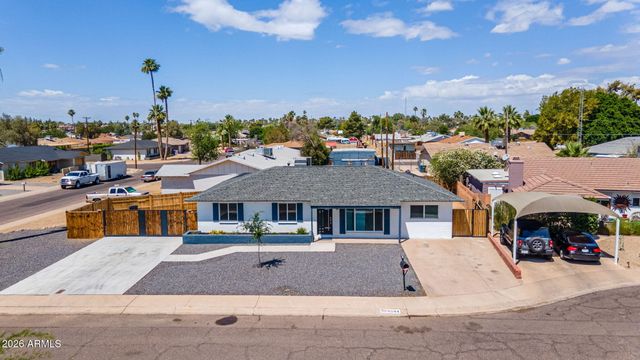
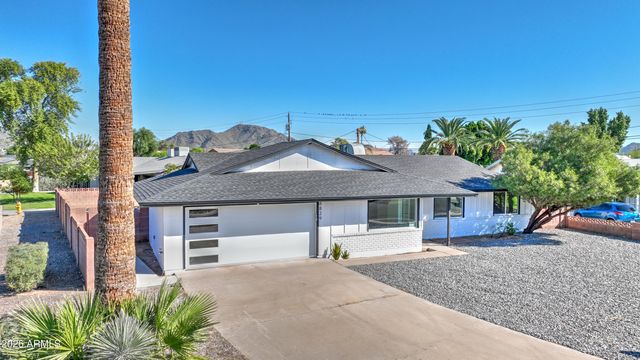

Similar Homes Nearby




Similar Home Values
Comparable nearby listings and their asking prices.
| Address | Price | Beds | Baths | Sq Ft |
|---|---|---|---|---|
| 1538 W OCOTILLO Road, Phoenix, AZ | $595,000 | 3 | 2 | 1,593 |
| 16614 S 41ST Street, Phoenix, AZ | $595,000 | 3 | 3 | 2,480 |
| 2022 W DESERT HOLLOW Drive, Phoenix, AZ | $595,000 | 3 | 3 | 1,924 |
| 1739 E LUKE Avenue, Phoenix, AZ | $595,000 | 3 | 2 | 2,098 |
| 6407 W SADDLEHORN Road, Phoenix, AZ | $595,000 | 4 | 3 | 2,693 |
| 2928 E SHADY SPRING Trail, Phoenix, AZ | $595,000 | 3 | 2 | 1,772 |
Moving Cost Estimate
EXIT Agents in Phoenix


Last Updated: 2026-04-09