

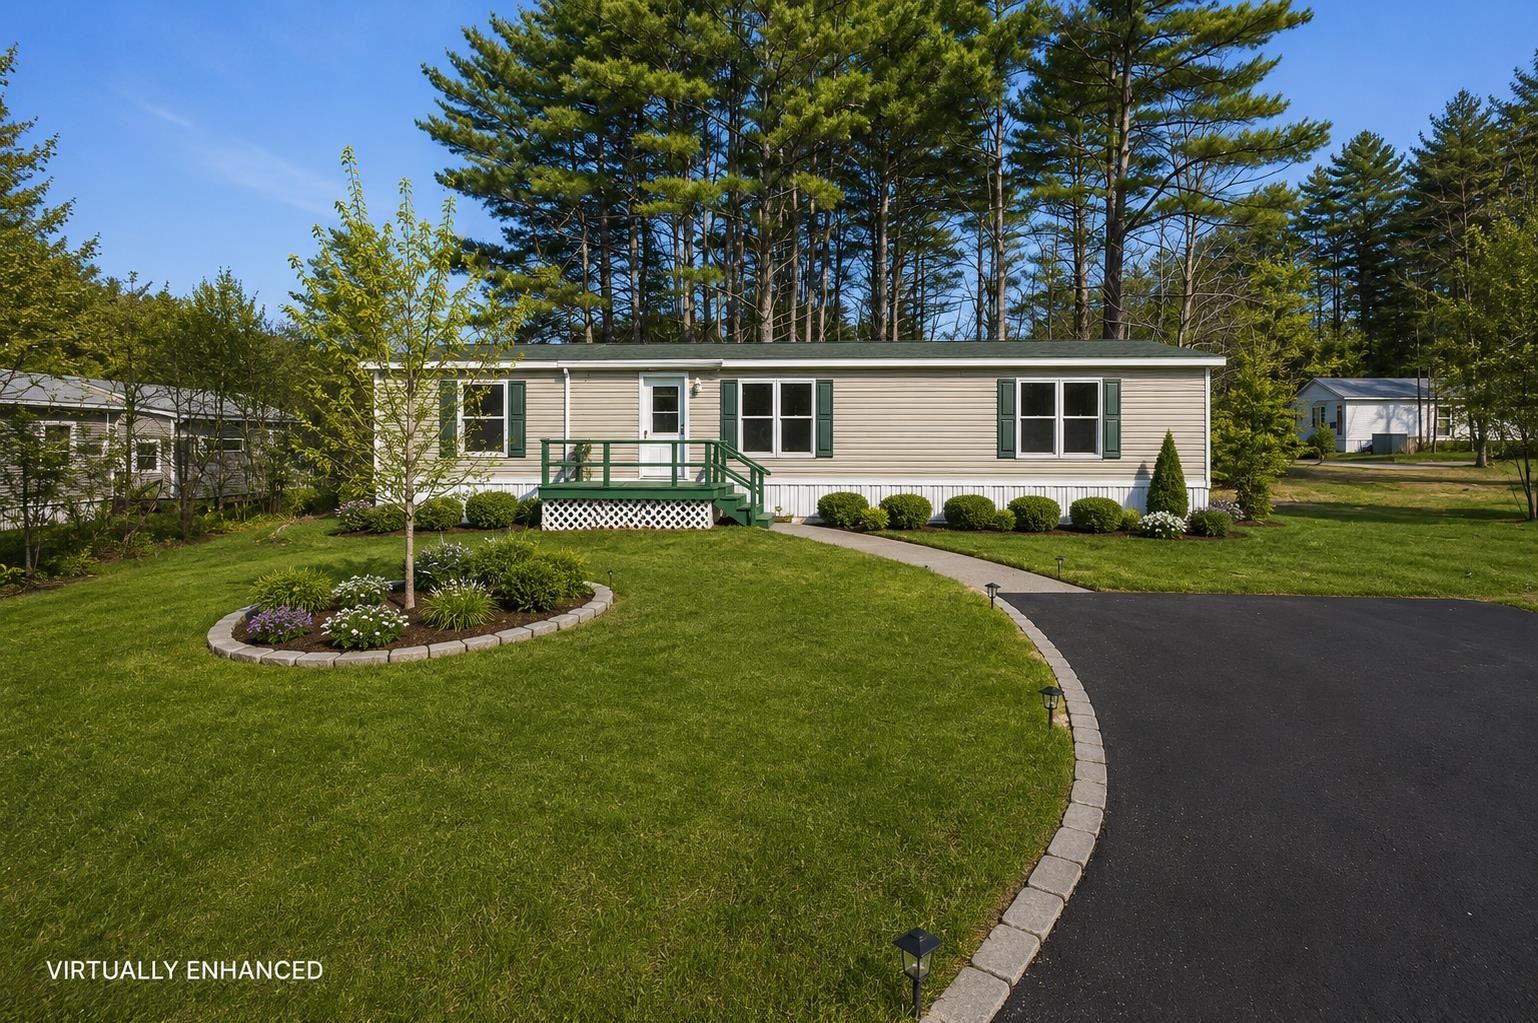
26 Firelite Road, Conway, NH 03818
Black Bear Cooperative Village · Carroll County
Key Facts
Presented by: Deirdre Braun - Cell: 603-986-8449
Description
Welcome to easy living in the heart of Conway! This spacious 3-bedroom, 2-bath mobile home offers over 1,600 square feet of comfortable, single-level living on a desirable corner lot. Built in 2000, the home features central air for year-round comfort and a layout that provides both functionality and flexibility. The sun-filled living spaces create a warm and inviting atmosphere, perfect for everyday living or entertaining. With generous room sizes and a well-designed floor plan, there’s plenty of space to relax and make it your own. Enjoy private access to the Saco River just a short walk from the property - perfect for swimming, kayaking, and relaxing along the sandy shoreline. Ideally located just minutes from shopping, dining, and all that Conway has to offer, including nearby skiing and outdoor recreation, this property is a fantastic opportunity to enjoy the Mount Washington Valley lifestyle.
Property Information
Property Type
Residential
Sub-Type
Mobile Home
Style
Manuf/Mobile
Year Built
2000
Stories
1
Living Area
1,680 sq ft
Zoning
Residential
Days on Market
81
MLS® Listing#
5085106
Property Features
Interior
Appliances
Cooling
Heating
Flooring
Parking
Lot Features
Construction
Roof
Utilities
Sewer
Water Source
Schools
- Elementary:
- Pine Tree Elem
- Middle:
- A. Crosby Kennett Middle Sch
- High:
- A. Crosby Kennett Sr. High
- District:
- SAU #9
Financial Details
HOA
$619 / Monthly
Annual Taxes
$2,160
Tax year 2025
Directions
NH-16 South towards Conway. Turn left onto Lamplighter's Drive. Turn right onto Firelite Road. See sign.
Affordability Calculator
$26,400
Estimated monthly payment
$703/mo
Principal $105,600 · Est. interest $147,321 over 30 yrs
Location

Points of Interest in Conway, NH
Showing the Conway area map.
Nearby Schools
Northeast Woodland Chartered Public School
Elementary · 0.1 mi away
Kennett High School
Secondary · 1.2 mi away
Robert Frost Charter School
Elementary · 1.2 mi away
Kennett Middle School
Elementary · 1.3 mi away
Stonehearth Open Learning Opportunities
School · 2.5 mi away
White Mountain Waldorf School
School · 2.6 mi away
Conway School District
Elementary · 2.7 mi away
Lilliputian Montessori School
Elementary · 4.1 mi away
John H Fuller Elementary School
Elementary · 4.4 mi away
New Life Christian Academy
School · 6.4 mi away
Charles A Snow School
School · 6.8 mi away
Madison Elementary School
Elementary · 7.0 mi away
Fryeburg Academy
School · 7.0 mi away
Molly Ockett School
Elementary · 7.3 mi away
Josiah Bartlett Elementary School
Elementary · 10.3 mi away
Jackson Grammar School
Elementary · 11.1 mi away
Brownfield/ Denmark Elementary School
Elementary · 12.5 mi away
Kenneth A. Brett School
Elementary · 13.4 mi away
Sau 13
School · 13.4 mi away
Freedom Elementary School
Elementary · 13.4 mi away
Commute Calculator
Nearby Homes

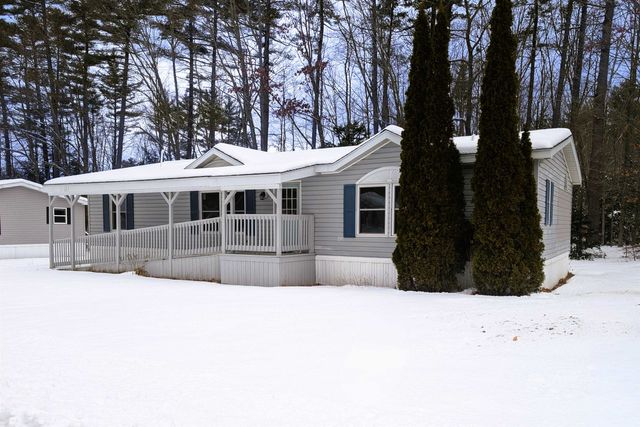
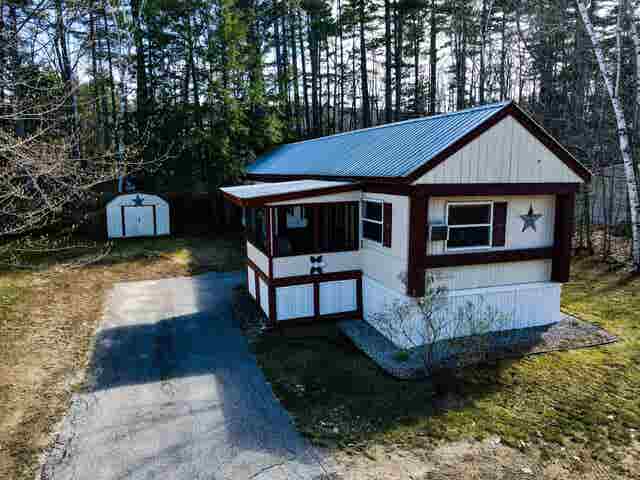


Similar Homes Nearby
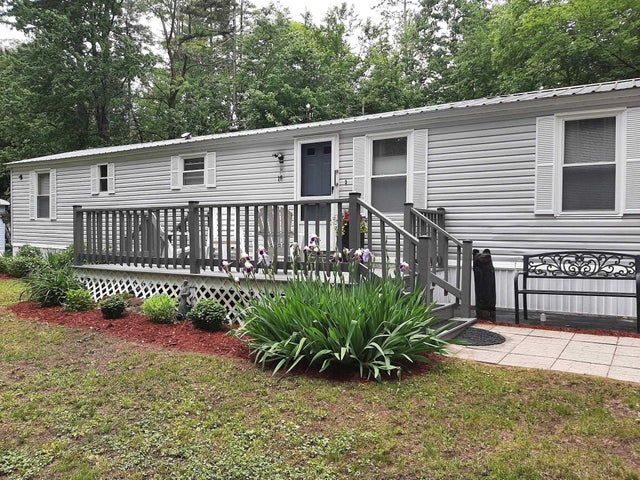


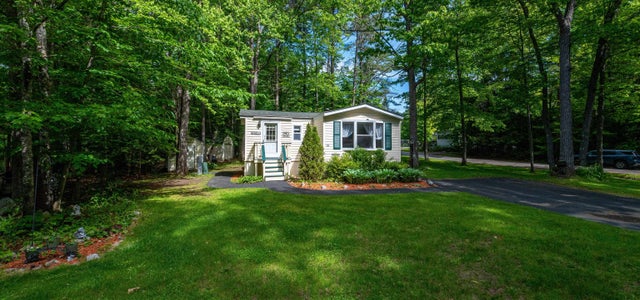
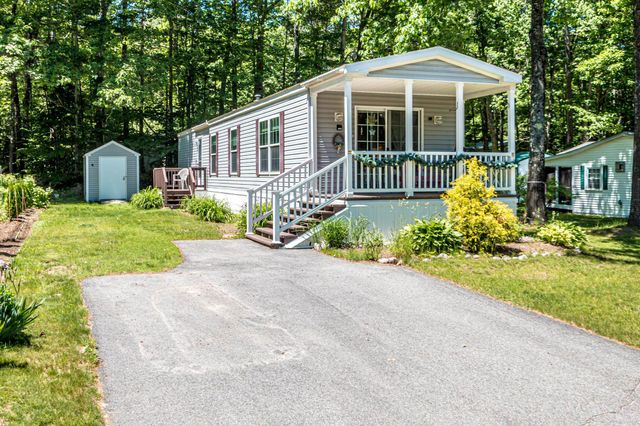
Similar Home Values
Comparable nearby listings and their asking prices.
| Address | Price | Beds | Baths | Sq Ft |
|---|---|---|---|---|
| 29 Tent Avenue, Conway, NH | $99,000 | 3 | 1 | 840 |
| 15 Loon Mountain Lane, Conway, NH | $99,900 | 2 | 1 | 728 |
| 47 Fox Hill Lane, Conway, NH | $100,000 | 2 | 2 | 924 |
| 124 Goldfinch Lane, Conway, NH | $105,000 | 2 | 2 | 1,064 |
| 105 Eagle Ledge Loop, Conway, NH | $119,000 | 2 | 2 | 980 |
| 153 Fox Hill Lane, Conway, NH | $119,900 | 2 | 1 | 840 |
Moving Cost Estimate
EXIT Agents in Conway


