

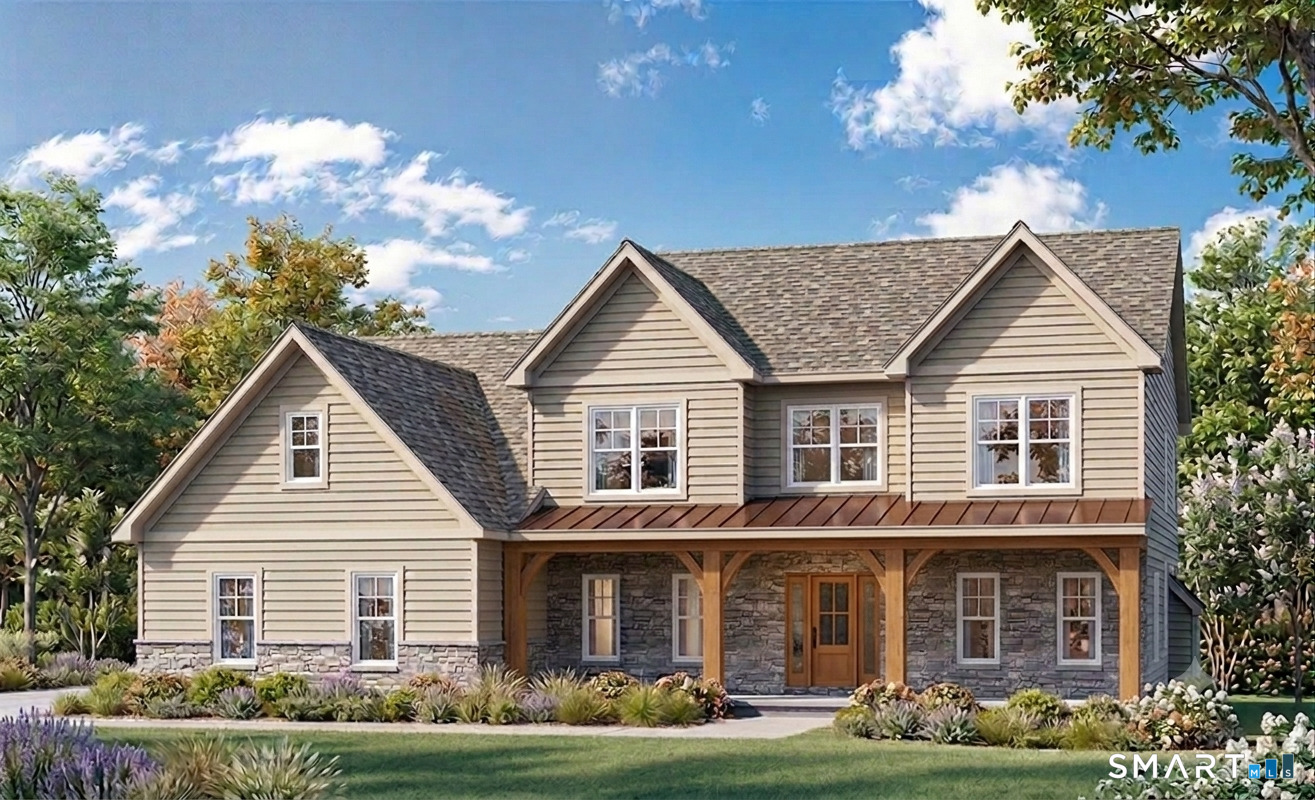
Lot 1 Neville Street, Coventry, CT 06238
Tolland County
Key Facts
Description
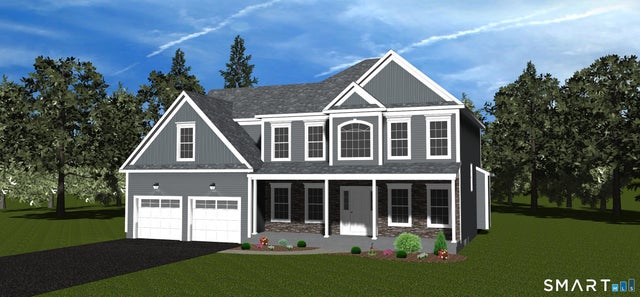
Discover the opportunity to build your dream home in one of the area's most desirable established cul-de-sac neighborhoods. This spectacular to-be-built 2,744-square-foot Colonial, expertly crafted by the renowned S R Blanchard, combines timeless design, exceptional quality, and modern luxury. Thoughtfully designed for today's lifestyle, this 4-bedroom, 2.5-bath home features an open-concept floor plan with 9-foot ceilings and hardwood floors throughout the main level. At the heart of the home is a stunning gourmet kitchen with granite countertops, a spacious center island with breakfast bar, and seamless flow into the expansive great room, where a gas fireplace creates a warm and inviting gathering space. A private first-floor office offers the perfect work-from-home retreat, while the mudroom, laundry room, and stylish half bath add everyday convenience. The second level is highlighted by an impressive primary suite featuring a generous walk-in closet and a spa-inspired private bath. Three additional bedrooms and a beautifully appointed full bath provide comfortable accommodations for family and guests. Outside, enjoy the charm of a covered front porch with stamped concrete, a spacious rear deck, and a level, private backyard perfect for outdoor entertaining or quiet relaxation. A three-car attached garage offers exceptional space for vehicles, storage, and hobbies. This is a rare opportunity to build a custom home with one of the area's most respected builders!
Property Information
Property Type
Residential
Sub-Type
Single Family Residence
Style
Colonial
Year Built
2026
Living Area
2,744 sq ft
Lot Size
1.48 acres
Garage Spaces
3
Zoning
GR80
Days on Market
7
MLS® Listing#
24189253
Property Features
Interior
Appliances
Cooling
Heating
Basement
Parking
Laundry
Patio
Lot Features
Construction
Foundation
Roof
Community
Sewer
Water Source
Rooms
- Bedroom14.8 x 12Upper
Schools
- Elementary:
- Per Board of Ed
- High:
- Coventry
Financial Details
HOA
None
Annual Taxes
$10
Parcel Number
2501201
Directions
44 to Twin Hills Drive to Neville Street
Affordability Calculator
$163,980
Estimated monthly payment
$4,364/mo
Principal $655,920 · Est. interest $915,067 over 30 yrs
Neighborhood Market Statistics
How this home compares to active listings in Coventry, CT
- $566,667
- Median Listing Price
- 20
- Median Days on Market
- 1,976
- Median Sq Ft
- $267
- Median Price / Sq Ft
- 15
- Active Listings
- This home’s price is 45% above the area median.
- Its price per sq ft is 12% above the area median.
Market statistics compiled from active EXIT Realty® and MLS listings in Coventry, CT.
Location
Map is currently unavailable for this location.
Points of Interest in Coventry, CT
Showing the Coventry area map.
Commute Calculator
Nearby Homes
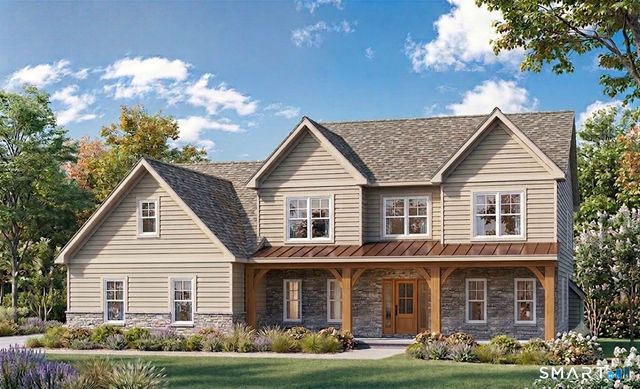


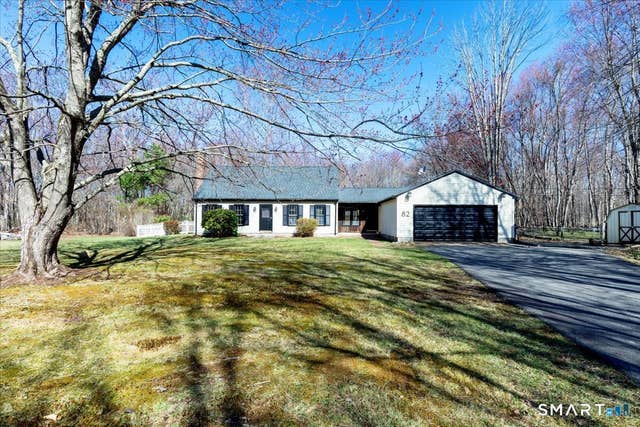
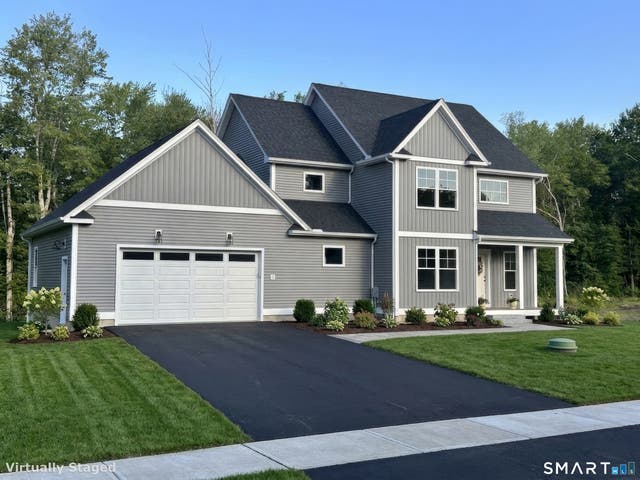
Similar Homes Nearby



Similar Home Values
Comparable nearby listings and their asking prices.
| Address | Price | Beds | Baths | Sq Ft |
|---|---|---|---|---|
| 47 Cindy Drive, Coventry, CT | $615,000 | 4 | 3 | 2,483 |
| Lot 106 South Street Extension, Coventry, CT | $765,000 | 3 | 3 | 2,862 |
| 41 Wolf Hill Road Lot 39, Coventry, CT | $789,900 | 4 | 3 | 2,625 |
| Lot 2 Neville Street, Coventry, CT | $799,900 | 4 | 3 | 2,809 |
| Lot 103 South Street Extension, Coventry, CT | $864,900 | 3 | 3 | 2,600 |
Moving Cost Estimate
EXIT Agents in Coventry


Listing Courtesy: Coldwell Banker Realty - (860) 712-0222
Presented by: Pam Moriarty