

6413 N Pima Avenue, Fresno, CA 93722
Fresno County
Key Facts
Description
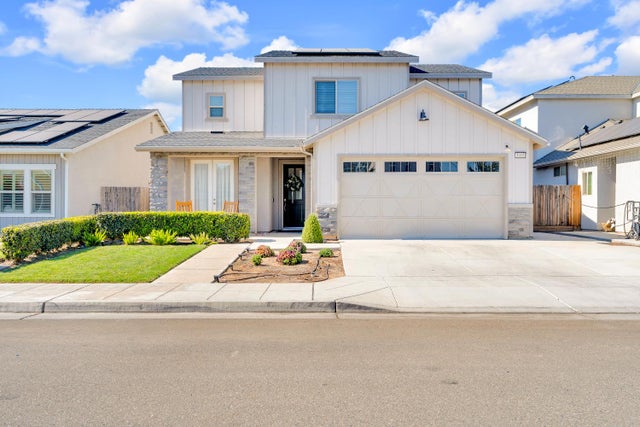
This is a new construction Land & Home Package, thoughtfully designed and fully prepared for a future build. High-Caliber Custom Homes has completed the planning work in advance- including the floor plan, site layout, build costs, utilities, and city fees- allowing the future homeowner to move forward with confidence and clarity. The home is intentionally positioned on the lot to preserve a generous, usable backyard, a feature that has become increasingly difficult to find in today's new construction market. Located in a desirable northwest Fresno neighborhood close to shopping, schools, and everyday conveniences, the proposed residence offers 2,502 sq. ft. of living space with 4 bedrooms, 3 full bathrooms, a flex room, a formal dining room, and a 3-car garage. The planned open-concept kitchen flows into the main living area, while a covered patio extends the living space outdoors. The expansive backyard allows flexibility rarely seen in new construction- ideal for a future pool, outdoor kitchen, play area, or additional outdoor living space. The build package includes carefully selected finishes such as tall ceilings, granite or quartz countertops, plank tile flooring, modern black lighting and plumbing fixtures, an LG appliance package, and rock-and-siding accents on the front elevation. Additional features include PAID solar, front landscaping, fencing, and all city and utility connection fees included in the purchase price. Buyers may select their color palette within the Builder's Inclusions, offering personalization without the complexity of designing from the ground up. For buyers seeking additional customization, High-Caliber Custom Homes offers expanded design and upgrade options to tailor the home to your lifestyle. When resale homes fall short and typical new construction feels constrained, this pre-planned build package offers a streamlined and flexible path to the brand-new home of your dreams. Contact Listing Agent Cassandra Coleman to discuss the build process, inclusions, and customization options.
Property Information
Property Type
Residential
Sub-Type
Single Family Residence
Living Area
2,502 sq ft
Lot Size
0.26 acres
Garage Spaces
3
MLS® Listing#
644842
Property Features
Appliances
Cooling
Flooring
Laundry
Patio
Lot Features
Construction
Roof
Windows
Utilities
Sewer
Water Source
Schools
- Elementary:
- Figarden
- Middle:
- Tenaya
- High:
- Bullard
Financial Details
Parcel Number
50727718
Directions
From W Figarden Drive turn right onto W Brunswick Ave, W Brunswick turns left and becomes W. Sierra Ave, turn right onto N Pima Ave.
Affordability Calculator
$148,079
Estimated monthly payment
$3,941/mo
Principal $592,314 · Est. interest $826,331 over 30 yrs
Neighborhood Market Statistics
How this home compares to active listings in Fresno, CA
- $458,394
- Median Listing Price
- 47
- Median Days on Market
- 1,783
- Median Sq Ft
- $251
- Median Price / Sq Ft
- 1,208
- Active Listings
- This home’s price is 62% above the area median.
- Its price per sq ft is 18% above the area median.
Market statistics compiled from active EXIT Realty® and MLS listings in Fresno, CA.
Location
- 6413 N Pima Avenue, Fresno, CA 93722
Points of Interest in Fresno, CA
Showing the Fresno area map.
Nearby Schools
New Life Discovery School-Figarden
School · 0.2 mi away
Figarden Elementary School
Elementary · 0.5 mi away
Kids Kare School
School · 1.0 mi away
Forkner Elementary School
Elementary · 1.0 mi away
Lawless Elementary
Elementary · 1.2 mi away
Saroyan Elementary
Elementary · 1.3 mi away
Norman Liddell Elementary
Elementary · 1.3 mi away
River Bluff Elementary
Elementary · 1.8 mi away
Rio Vista Middle
Secondary · 2.0 mi away
Fresno Unified School District
Elementary · 2.1 mi away
Malloch Elementary School
Elementary · 2.2 mi away
Central Unified School District
Elementary · 2.2 mi away
Teague Elementary School
Elementary · 2.3 mi away
Vda
School · 2.4 mi away
Starr Elementary School
Elementary · 2.5 mi away
Slater Elementary School
Elementary · 2.6 mi away
Herndon-Barstow Elementary
Elementary · 2.6 mi away
John Steinbeck Elementary
Elementary · 2.9 mi away
Harvest Elementary School
Elementary · 2.9 mi away
Rata High School
Secondary · 3.0 mi away
Commute Calculator
Nearby Homes


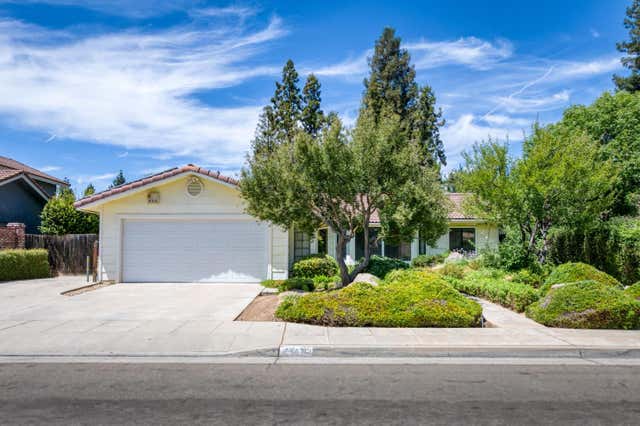
Similar Homes Nearby
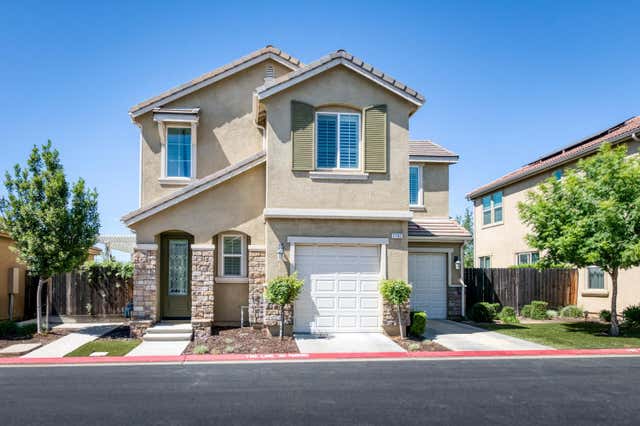

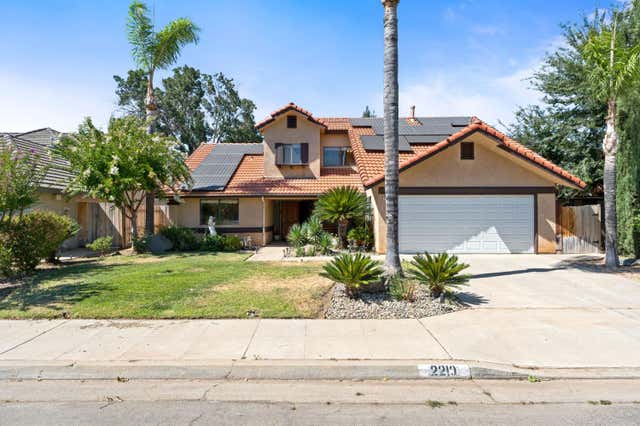
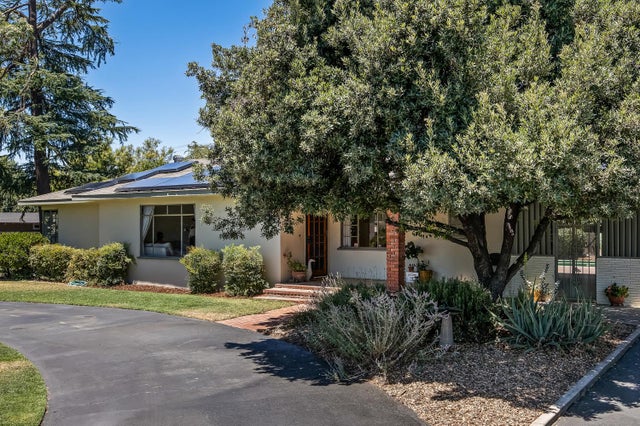
Similar Home Values
Comparable nearby listings and their asking prices.
| Address | Price | Beds | Baths | Sq Ft |
|---|---|---|---|---|
| 2102 E Makenna Drive, Fresno, CA | $518,500 | 3 | — | 1,753 |
| 4750 N Palm Ave, Fresno, CA | $519,000 | 3 | — | 2,384 |
| 2210 E Jon Drive, Fresno, CA | $519,000 | 4 | — | 2,154 |
| 5789 E Park Circle Drive., Fresno, CA | $519,000 | 3 | — | 1,796 |
| 3765 N Pearwood Avenue, Fresno, CA | $519,900 | 4 | — | 2,085 |
| 5955 E Belgravia Avenue, Fresno, CA | $519,990 | 4 | — | 2,280 |
Moving Cost Estimate
EXIT Agents in Fresno


Listing Courtesy: Summit Real Estate, PC - 5592572936
Presented by: Cassandra M Coleman
Last Updated: 2026-03-06