

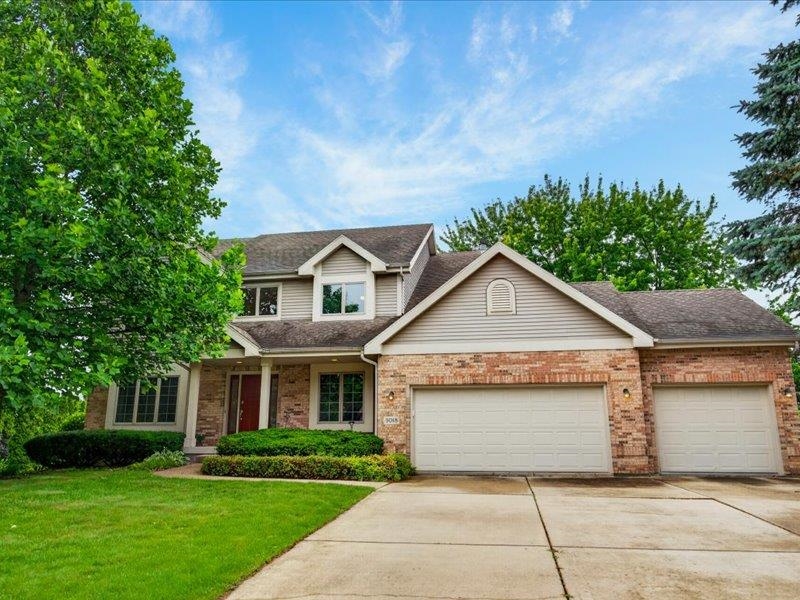
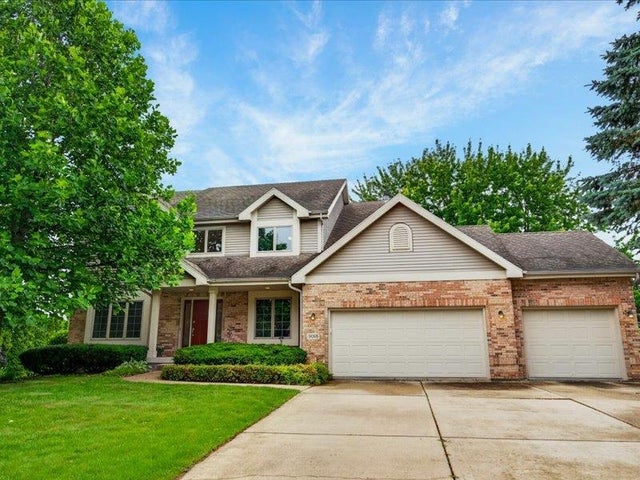
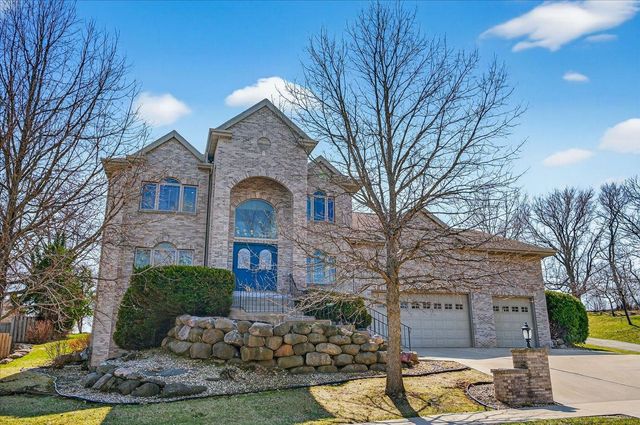
3018 Bosshard Drive, Fitchburg, WI 53711
Seminole Hills Estates · Dane County
Key Facts
Listing Courtesy: Tri-River Realty - 6082839335
Description
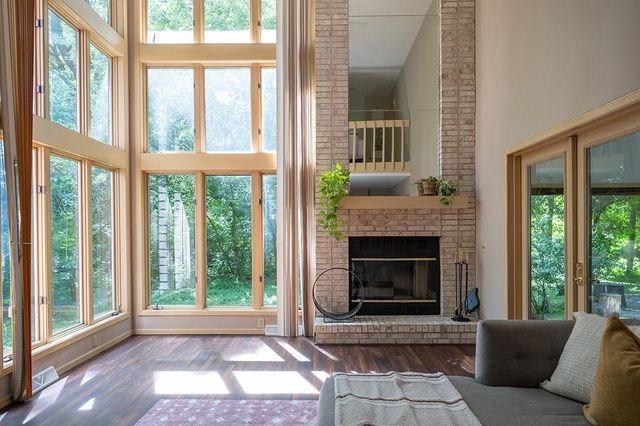
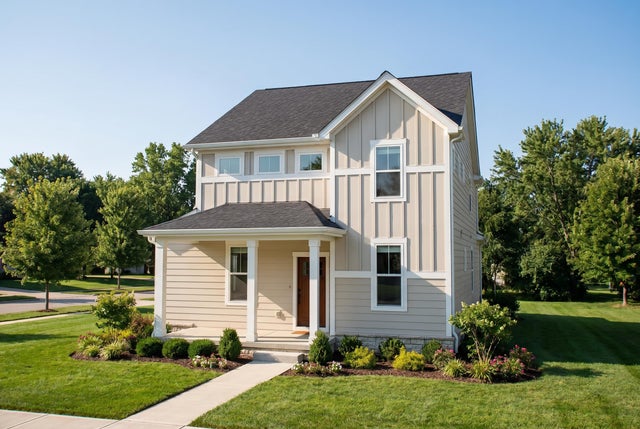
Welcome to this 4,126 sq ft home in desirable Seminole Hills subdivision of Fitchburg, set on a 0.87-acre lot with a thoughtfully landscaped, private backyard. The main level offers a two-story foyer, a full bathrm, & flexible living spaces including an office, formal dining room, separate living room, and family room. A spacious 3-season sunroom & large deck overlook the expansive green backyard, creating a wonderful setting for relaxing & entertaining. Upstairs, a generous loft connects four bedrooms, including an 18x14 primary suite with a large walk-in closet, jetted tub, separate shower, and double vanity. The finished walk-out basement adds even more living space with an additional bedroom, full bathroom, 40x16 recreation room with the home’s 2nd fireplace, a flex room, and ample storage. Step outside from the lower level to another spacious deck and enjoy the peaceful backyard setting. A wonderful home with room for everyone. Must see!
Property Information
Property Type
Residential
Sub-Type
Single Family Residence
Style
Contemporary / Colonial
Year Built
1995
Living Area
4,216 sq ft
Lot Size
0.87 acres
Garage Spaces
3
Days on Market
14
MLS® Listing#
2026685
Property Features
Interior
Appliances
Cooling
Heating
Fireplace
Basement
Parking
Laundry
Patio
Utilities
Rooms
- 40x16
- 17x06
- 15x16
- 11x10
- Bedroom 114x11
- Bedroom 212x12
- Bedroom 314x10
- Bedroom 421x11
Schools
- Elementary:
- Stoner Prairie
- Middle:
- Savanna Oaks
- High:
- Verona
- District:
- Verona
Financial Details
Annual Taxes
$14,350
Tax year 2025
Directions
Hwy PD N to Osmundson Rd, right on Bosshard Dr
Affordability Calculator
$169,800
Estimated monthly payment
$4,519/mo
Principal $679,200 · Est. interest $947,544 over 30 yrs
Neighborhood Market Statistics
How this home compares to active listings in Fitchburg, WI
- $495,082
- Median Listing Price
- 70
- Median Days on Market
- 1,774
- Median Sq Ft
- $256
- Median Price / Sq Ft
- 112
- Active Listings
- This home’s price is 71% above the area median.
- Its price per sq ft is 21% below the area median.
Market statistics compiled from active EXIT Realty® and MLS listings in Fitchburg, WI.
Location
Map is currently unavailable for this location.
Points of Interest in Fitchburg, WI
Showing the Fitchburg area map.
Commute Calculator
Nearby Homes

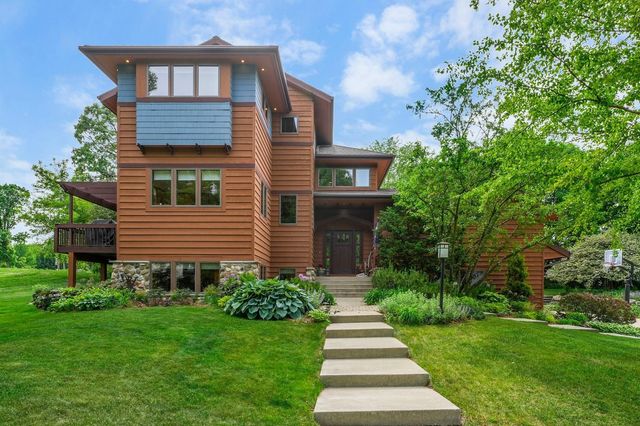

Similar Homes Nearby


Similar Home Values
Comparable nearby listings and their asking prices.
| Address | Price | Beds | Baths | Sq Ft |
|---|---|---|---|---|
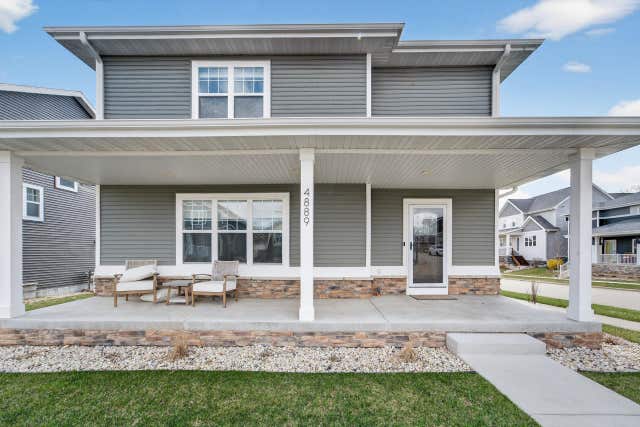
| 4889 Arugula Road, Fitchburg, WI | $599,900 | 4 | — | 2,890 |
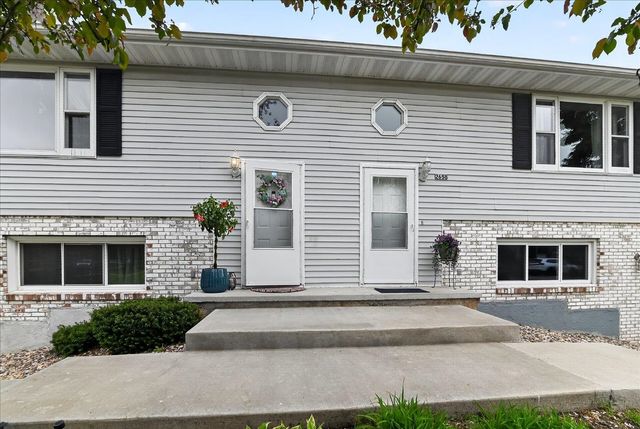
| 2660-2658 Chesapeake Drive, Fitchburg, WI | $599,900 | 8 | — | — |
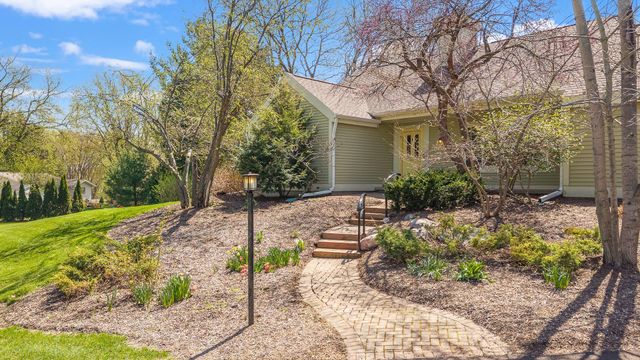
| 4789 Lacy Road, Fitchburg, WI | $599,900 | 4 | — | 2,220 |
| 4781 Lacy Road, Fitchburg, WI | $614,900 | 4 | — | 2,301 |
| 5655 Concord Drive, Fitchburg, WI | $619,000 | 4 | — | 2,200 |
| 4779 Lacy Road, Fitchburg, WI | $619,900 | 4 | — | 2,340 |


