

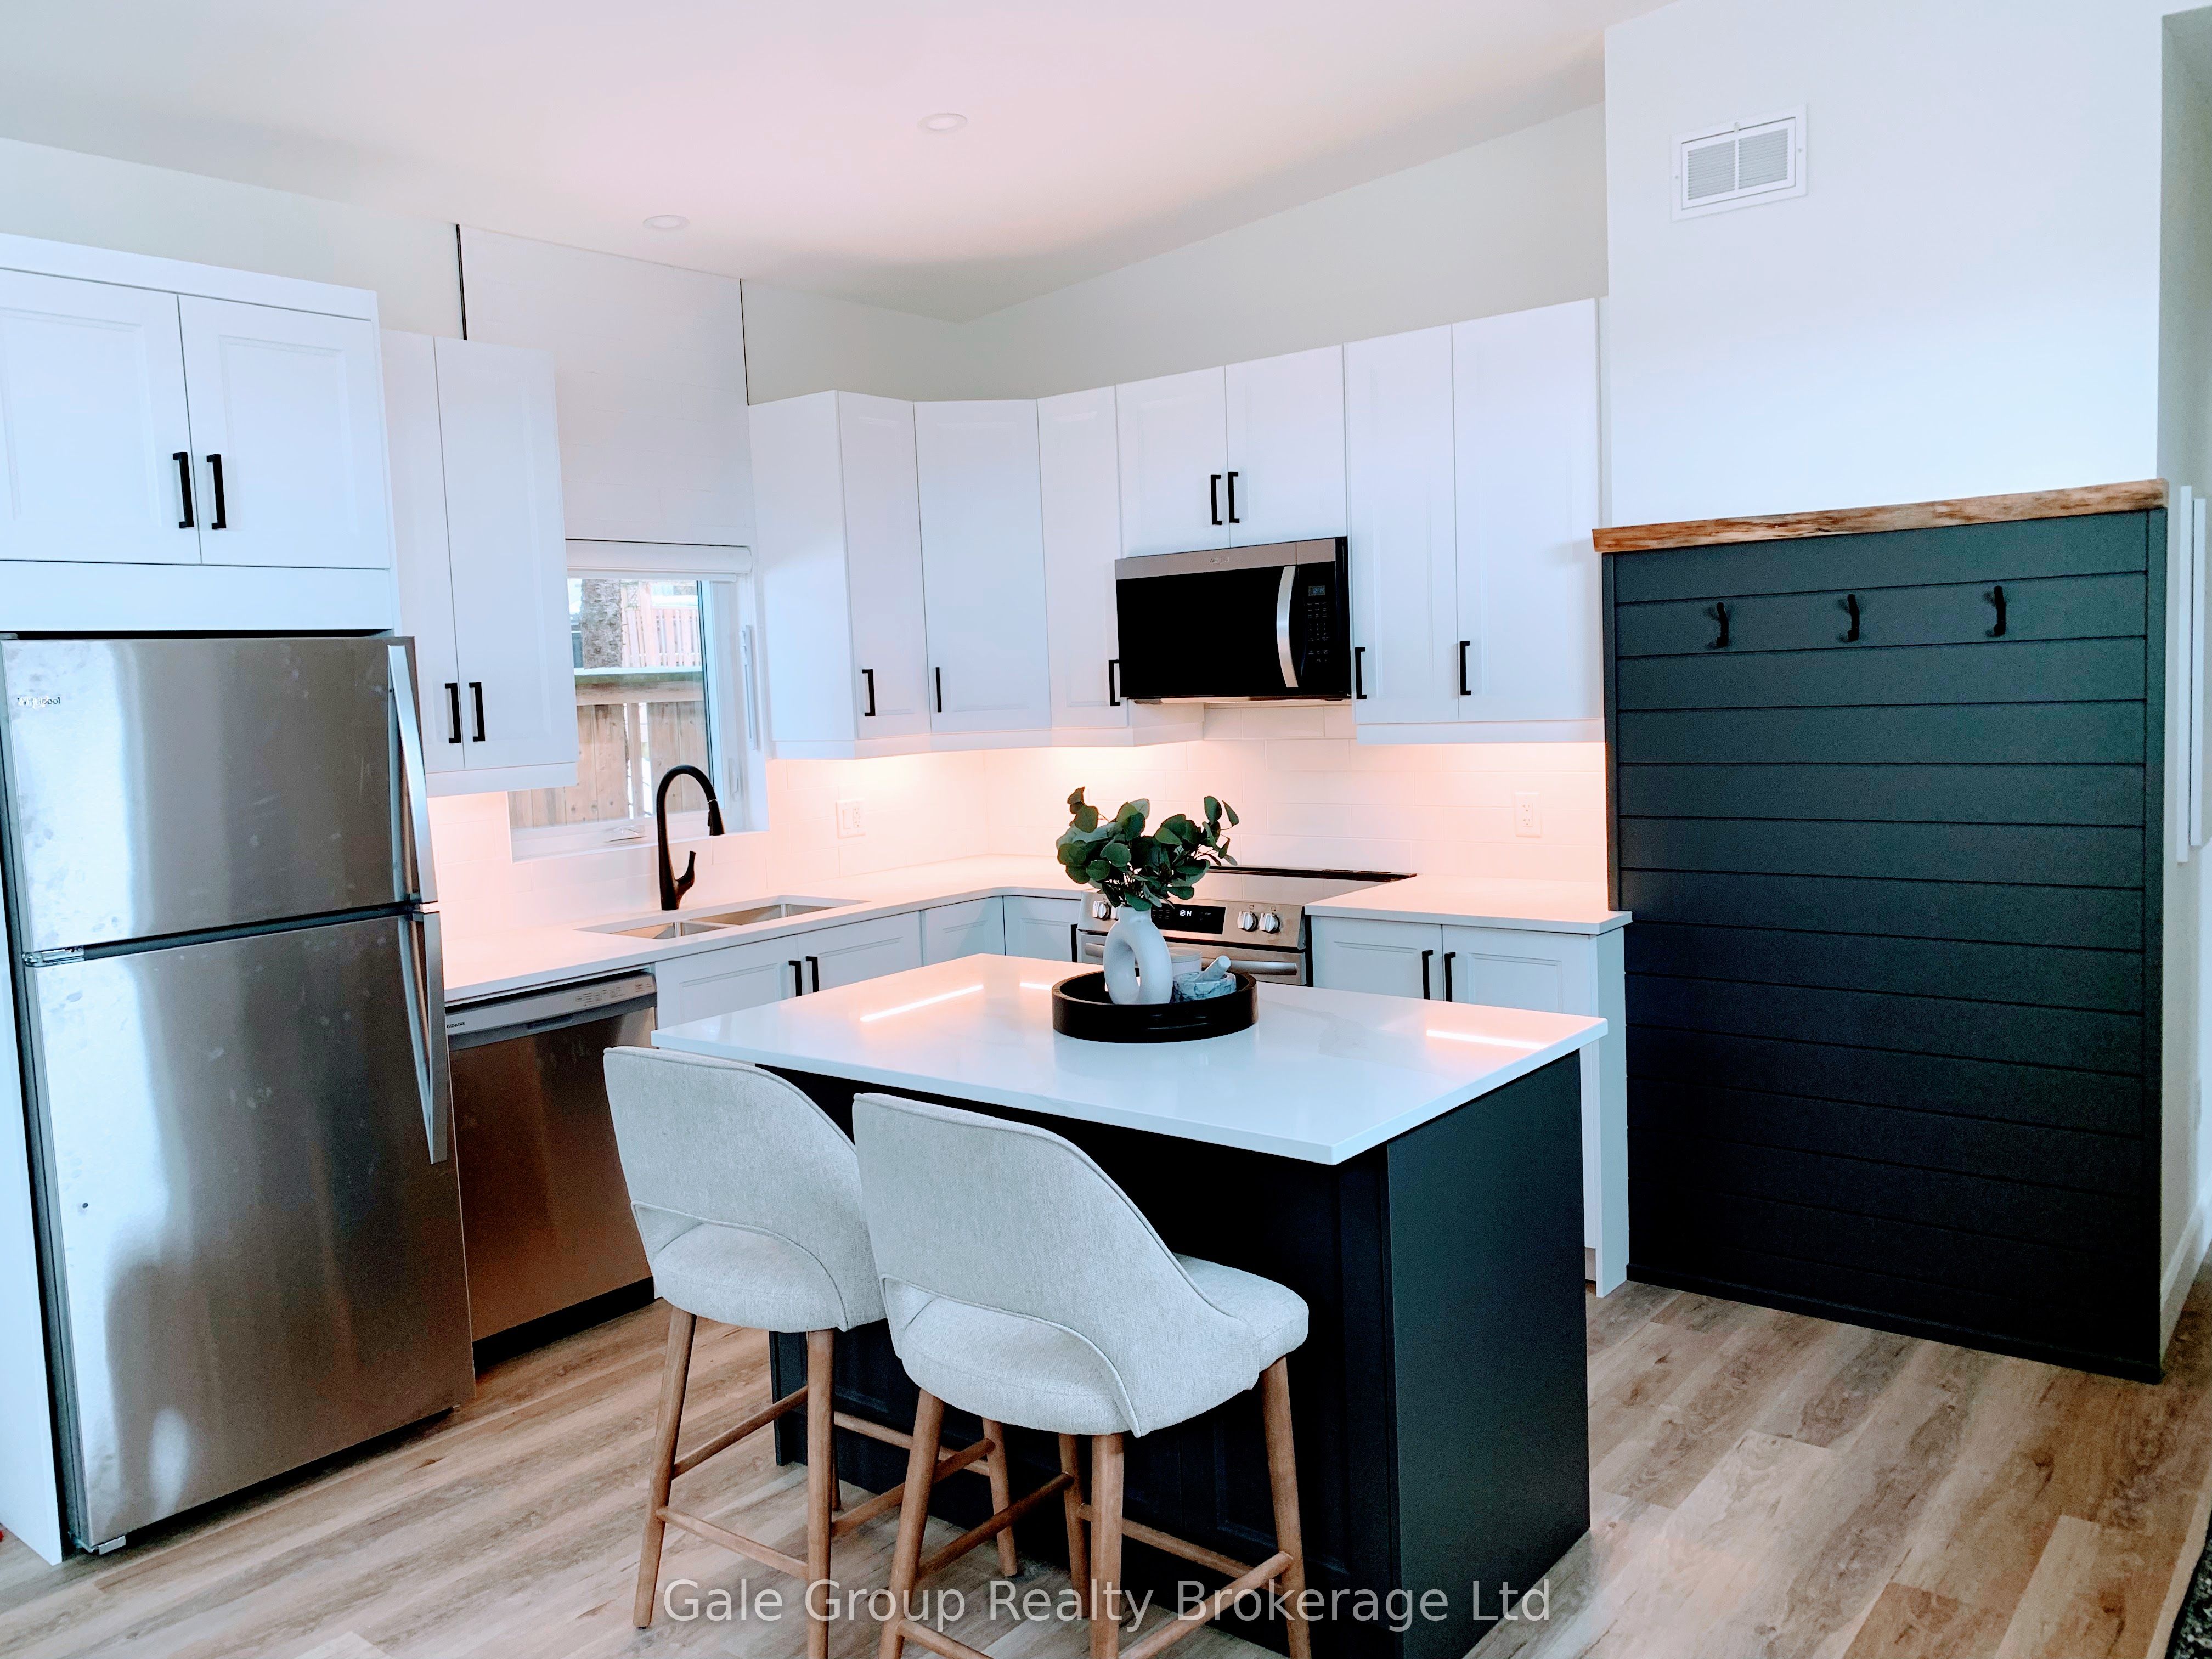
77 North Park Crescent B, Woodstock, ON N4S 7M1
Oxford County
Key Facts
Description
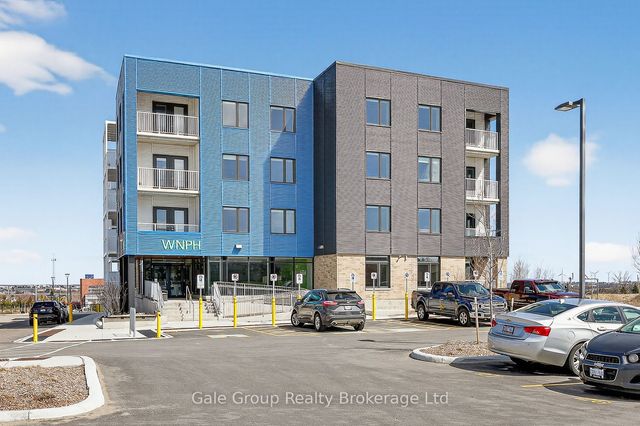
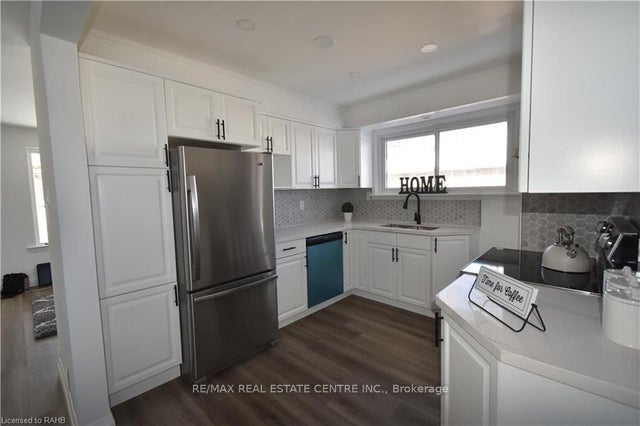
This is a PREMIUM space to live. Available July 1, 2026 You could have your OWN 4 Walls!! No more noise complaints with paper thin walls. This a recently built bungalow with all the common features of an efficient apartment space. Plus, you can actually barbecue on the patio! Local Landlord with great reputation for timely service and requests. Nestled in a serene and quiet neighborhood, this 800 sq ft bungalow offers a unique blend of modern comfort and peaceful living. Perfect for individuals or families seeking a refined and intimate setting, this residence is ideal for: Young couples embarking on their journey together, Mature couples seeking a graceful downsize, Growing families valuing a close-knit environment, Single professionals desiring a haven of serenity, Tenants seeking easy maintenance but 4 walls to call their own. Features: Thoughtfully designed open-concept layout seamlessly connecting the living room and kitchen. Gourmet kitchen featuring a stylish island and sleek quartz countertops. Two generously sized bedrooms offering privacy and comfort. Modern, high-efficiency appliances, including a stove, over-range microwave, refrigerator, dishwasher, and washer/dryer combo, ensuring optimal energy efficiency. Individualized temperature control in each room for personalized comfort. Situated in a peaceful neighborhood, ideal for those who value a quiet retreat. Close proximity to reputable schools, perfect for families with young children. Convenient access to amenities and services. Utilities extra. Available July 1, 2026. Don't miss this opportunity to embrace a refined lifestyle in this charming bungalow.
Property Information
Property Type
Residential Lease
Sub-Type
Single Family Residence
Style
Bungalow
Lot Dimensions
55.35
Parking Spaces
1
MLS® Listing#
X13437966
Property Features
Cooling
Heating
Basement
Pool
Construction
Financial Details
Parcel Number
001230143
Directions
Devonshire to Clarke to sloane to north park to sloane to north park
Affordability Calculator
$430
Estimated monthly payment
$11/mo
Principal $1,720 · Est. interest $2,400 over 30 yrs
Neighborhood Market Statistics
How this home compares to active listings in Woodstock, ON
- CA$667,327
- Median Listing Price
- 31
- Median Days on Market
- 1,750
- Median Sq Ft
- CA$399
- Median Price / Sq Ft
- 492
- Active Listings
- This home’s price is 100% below the area median.
Market statistics compiled from active EXIT Realty® and MLS listings in Woodstock, ON.
Location
- 77 North Park Crescent B, Woodstock, ON N4S 7M1
Points of Interest in Woodstock, ON
Showing the Woodstock area map.
Nearby Schools
Huron Park Secondary School
Secondary · 0.2 km away
Roch Carrier French Immersion Public School
School · 0.3 km away
Winchester Street Public School
School · 0.5 km away
Springbank Public School
School · 0.8 km away
St Michael's Catholic School
School · 0.9 km away
Algonquin Public School
School · 1.3 km away
Northdale Public School
School · 1.4 km away
Eastdale Public School
School · 1.8 km away
Woodstock Collegiate Institute
Secondary · 1.9 km away
College Avenue Secondary School
Secondary School · 1.9 km away
Oxford Community Child Care
School · 2.0 km away
Ecole Elementaire Catholique Sainte-Marguerite-Bourgeoys
Elementary · 2.0 km away
Central Public School
School · 2.0 km away
Oliver Stephens Public School
School · 2.2 km away
Holy Family Catholic School
School · 2.5 km away
Southside Public School
School · 2.9 km away
St Patrick's Catholic School
School · 3.1 km away
St. Mary's Catholic High School
Secondary · 3.2 km away
The Oxford School
School · 4.8 km away
Innerkip Central School
School · 8.3 km away
Commute Calculator
Similar Homes Nearby
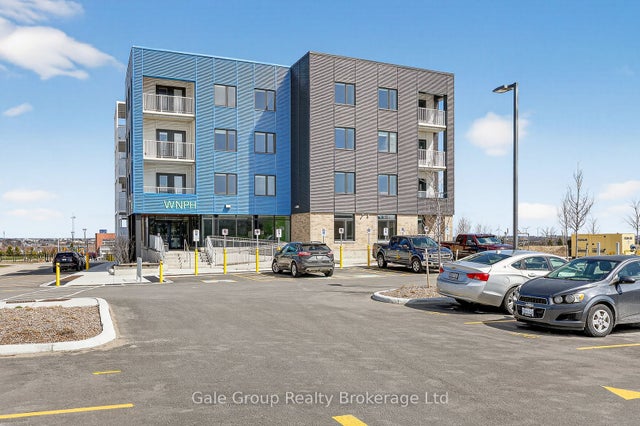
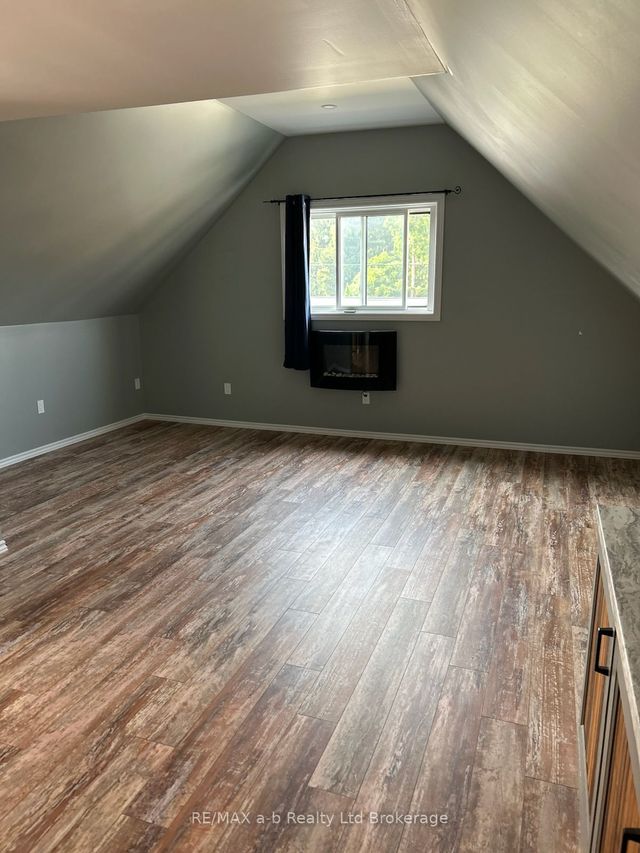
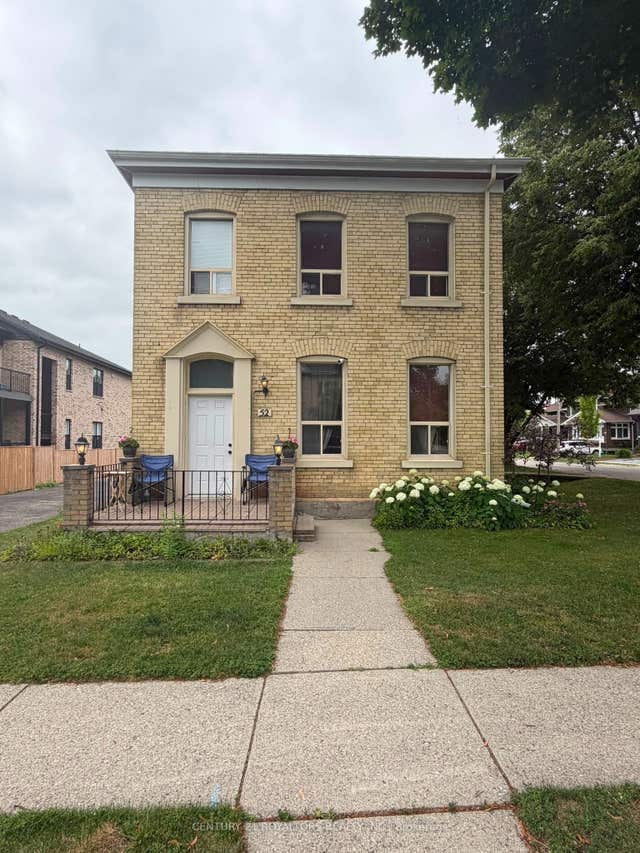

Similar Home Values
Comparable nearby listings and their asking prices.
| Address | Price | Beds | Baths | Sq Ft |
|---|---|---|---|---|
| 785 Southwood Way 309, Woodstock, ON | CA$1,650/mo | 1 | 1 | — |
| 410 Admiral Street, Woodstock, ON | CA$1,650/mo | 1 | 1 | — |
| 52 Wellington Street 1, Woodstock, ON | CA$1,700/mo | 2 | 1 | — |
| 785 Southwood Way 201, Woodstock, ON | CA$1,895/mo | 2 | 1 | — |
| 64 FREDERICK Street, Woodstock, ON | CA$1,900/mo | 2 | 1 | — |
| 346 Brompton Avenue MAIN, Woodstock, ON | CA$1,950/mo | 2 | 1 | — |


