

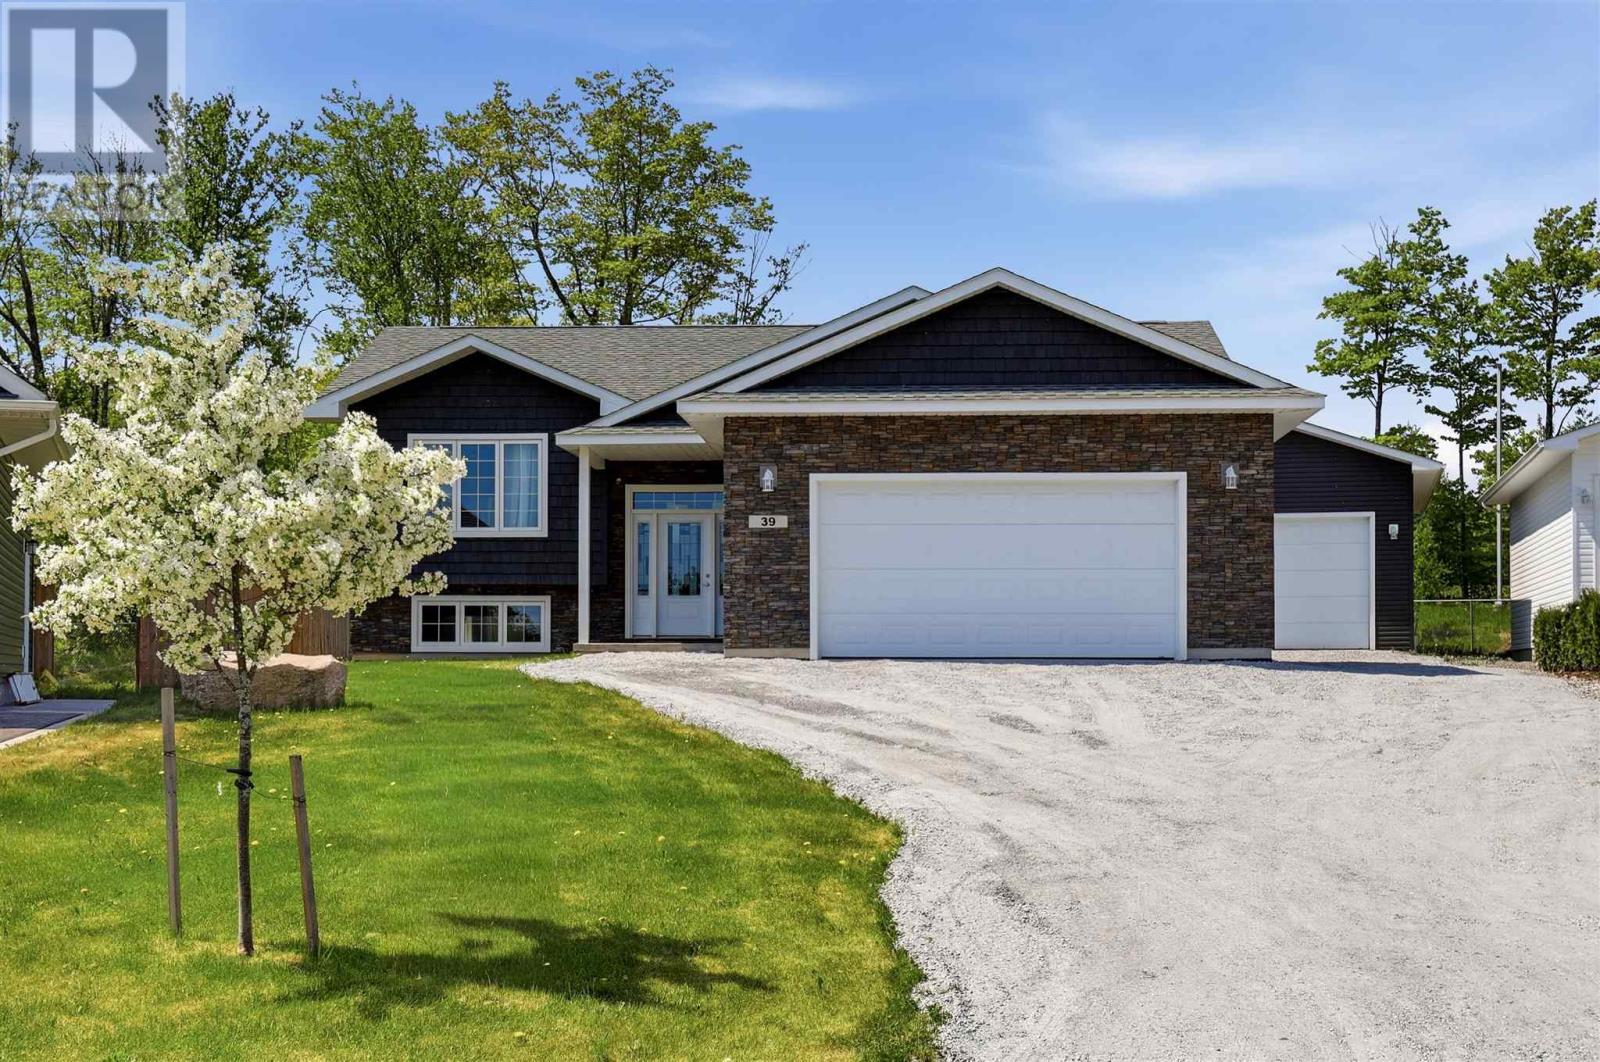
39 Saddle CRES, Sault Ste. Marie, ON P6B0A5
Sault Ste. Marie
Key Facts
Description
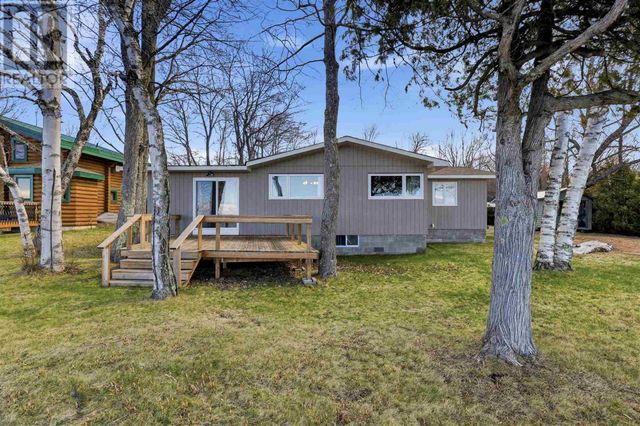
Located in a fantastic central neighbourhood just steps from the Hub Trail, Sault Area Hospital, schools, parks, and everyday amenities, this quality-built hi-rise bungalow offers space, functionality, and an unbeatable location. Built in 2018, the home features nearly 2,700 sq. ft. of finished living space with a bright open-concept layout, hardwood floors, and a welcoming foyer. The main level features 3 bedrooms, a spacious and functional kitchen, a nice 5-piece bathroom, and patio doors leading to a backyard deck. The fully finished lower level includes a fourth large bedroom, second bathroom, and a massive rec room with a wet bar - ideal for entertaining, family living, or a home gym and media area. Gas forced-air heating with central air provides year-round comfort throughout the home. Situated on a premium pie-shaped lot with an oversized driveway and generous yard space, this property truly stands out with both a double attached garage (24x24) + an impressive detached 28x38 garage with 14 ft. ceilings - ideal for vehicles, storage, hobbies, or workspace. This home offers the perfect combination of comfort, space, and convenience. Book your private viewing today. (id:31684)
Property Information
Property Type
Residential
Sub-Type
Single Family Residence
Style
Bungalow
Year Built
2018
Living Area
1,355 sq ft
Lot Size
0.25 acres
Listing #
SM261752
Property Features
Cooling
Heating
Flooring
Parking
Rooms
- 28.2X19.8Basement
- 8.4X8Main
- Bathroom 13PCBasement
- Bathroom 25PCMain
- Bedroom 121.4X11Basement
- Bedroom 210.7X9.8Main
- Bedroom 311.9X10.7Main
- Dining Room15.3X9.5Main
- Kitchen13.4x14.7Main
- Laundry15.2X9.10Basement
- Living Room18.3X13.9Main
- Master Bedroom15.8X11.5Main
Affordability Calculator
$147,980
Estimated monthly payment
$3,938/mo
Principal $591,920 · Est. interest $825,781 over 30 yrs
Neighborhood Market Statistics
How this home compares to active listings in Sault Ste. Marie, ON
- CA$335,200
- Median Listing Price
- 36
- Median Days on Market
- 1,381
- Median Sq Ft
- CA$231
- Median Price / Sq Ft
- 305
- Active Listings
- This home’s price is 121% above the area median.
- Its price per sq ft is 136% above the area median.
Market statistics compiled from active EXIT Realty® and MLS listings in Sault Ste. Marie, ON.
Location
- 39 Saddle CRES, Sault Ste. Marie, ON P6B0A5
Points of Interest in Sault Ste. Marie, ON
Showing the Sault Ste. Marie area map.
Nearby Schools
Tarentorus Public School
Secondary · 0.2 km away
St. Marys College
School · 0.9 km away
Algoma Education Connection Secondary School
Secondary · 1.4 km away
Prince Charles Secondary School
Secondary · 1.4 km away
School College
School · 1.6 km away
Boreal
Secondary · 1.9 km away
Hand in Hand Daycare
School · 1.9 km away
St Paul Elementary School
Elementary · 1.9 km away
Superior Heights Collegiate & Vocational School
Secondary · 2.1 km away
St Pius X Catholic School
School · 2.1 km away
Kiwedin Public School
Secondary · 2.1 km away
Northridge Montessori School
Elementary · 2.3 km away
Northern Heights Public School
Secondary · 2.4 km away
Ben R McMullin Elementary School
Secondary · 2.6 km away
Notre-Dane-Def-Ecolef
School · 2.6 km away
St. Basil Secondary School Alumni
Secondary · 3.1 km away
FH Clergue Public School
Elementary · 3.2 km away
River View Public School
Secondary · 3.4 km away
Northland Adult Learning Centre
School · 3.6 km away
Cts Canadian Career College-Sault Ste Marie.
Secondary School · 3.7 km away
Commute Calculator
Nearby Homes


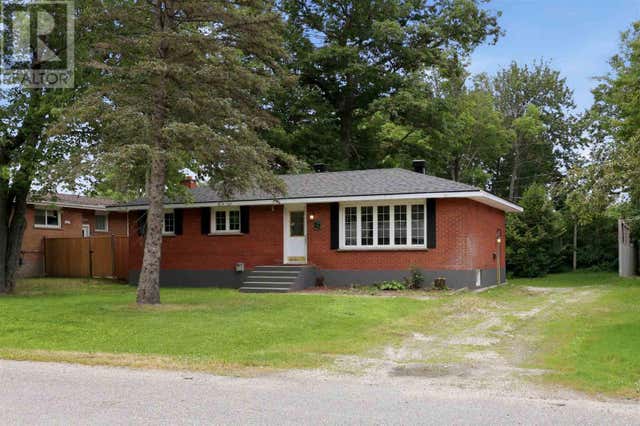

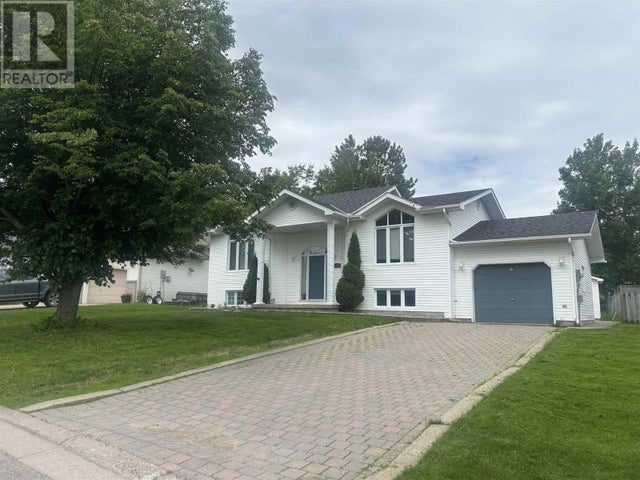

Similar Homes Nearby
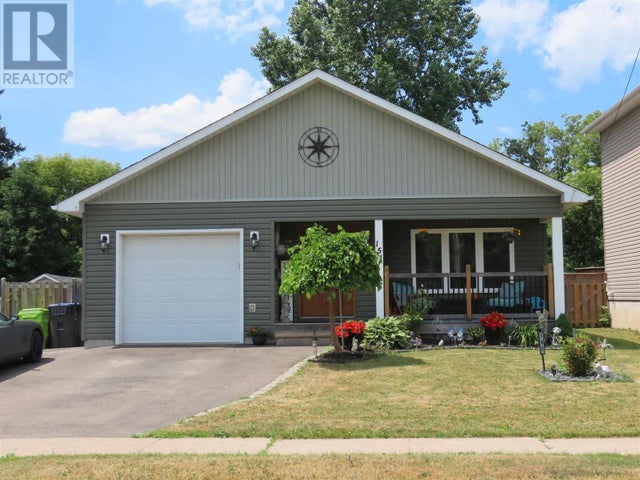


Similar Home Values
Comparable nearby listings and their asking prices.
| Address | Price | Beds | Baths | Sq Ft |
|---|---|---|---|---|
| 151 Walnut ST, Sault Ste Marie, ON | CA$519,900 | 4 | 3 | 1,250 |
| 48 Millcreek DR, Sault Ste. Marie, ON | CA$529,000 | 3 | 2 | 1,160 |
| 365 Sunnyside Beach RD, Sault Ste. Marie, ON | CA$549,900 | 3 | 1 | — |
| 56 Prince Charles CRES, Sault Ste. Marie, ON | CA$549,900 | 3 | 3 | 1,740 |
| 288 River RD, Sault Ste. Marie, ON | CA$589,900 | 4 | 2 | 1,175 |
| 634 Lakeshore DR, Sault Ste. Marie, ON | CA$599,900 | 3 | 2 | — |
Moving Cost Estimate
EXIT Agents in Sault Ste. Marie



Listing Courtesy: Exit Realty True North
Data Terms of Use
This website is operated by Exit Realty True North, a brokerage who is a member of The Canadian Real Estate Association (CREA). The content on this website is owned or controlled by CREA. By accessing this website, the user agrees to be bound by these terms of use as amended from time to time, and agrees that these terms of use constitute a binding contract between the user, Exit Realty True North, and CREA.
Copyright
The content on this website is protected by copyright and other laws, and is intended solely for the private, non-commercial use by individuals. Any other reproduction, distribution or use of the content, in whole or in part, is specifically prohibited. Prohibited uses include commercial use, “screen scraping”, “database scraping”, and any other activity intended to collect, store, reorganize or manipulate the content of this website.
Trademarks
REALTOR®, REALTORS®, and the REALTOR® logo are certification marks that are owned by REALTOR® Canada Inc. and licensed exclusively to The Canadian Real Estate Association (CREA). These certification marks identify real estate professionals who are members of CREA and who must abide by CREA’s By-Laws, Rules, and the REALTOR® Code. The MLS® trademark and the MLS® logo are owned by CREA and identify the professional real estate services provided by members of CREA.
Liability and Warranty Disclaimer
The information contained on this website is based in whole or in part on information that is provided by members of CREA, who are responsible for its accuracy. CREA reproduces and distributes this information as a service for its members, and assumes no responsibility for its completeness or accuracy.
Amendments
Exit Realty True North may at any time amend these Terms of Use by updating this posting. All users of this site are bound by these amendments should they wish to continue accessing the website, and should therefore periodically visit this page to review any and all such amendments.