

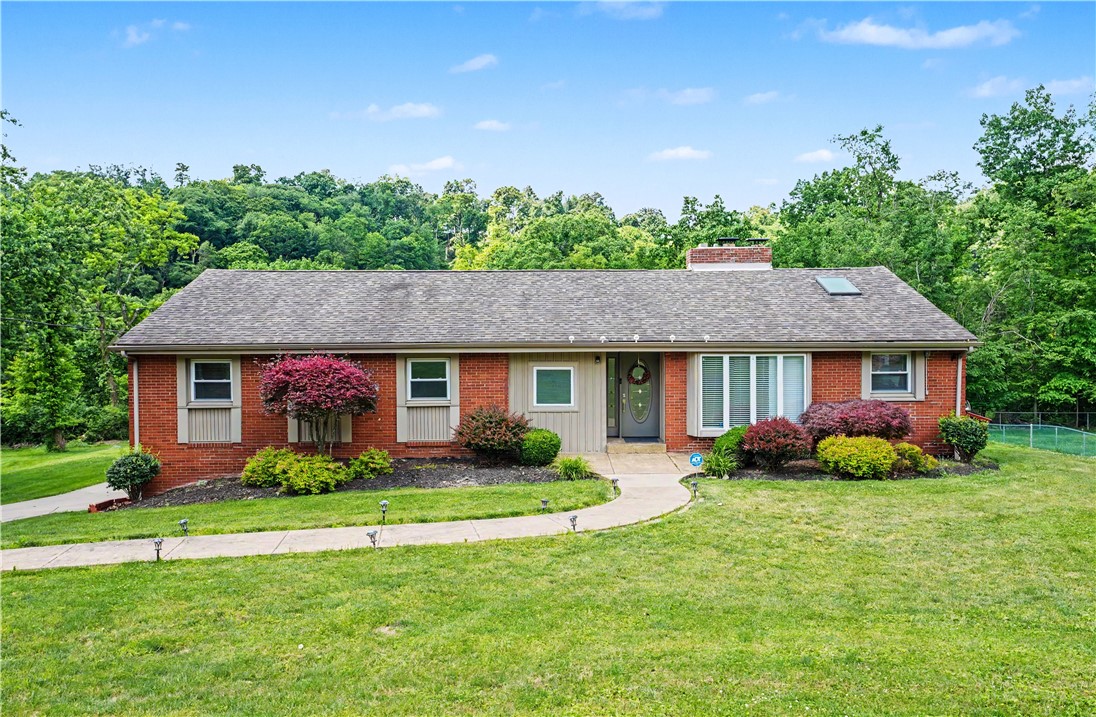
3466 Ridgewood Dr, Churchill Boro, PA 15235
Allegheny-East County
Key Facts
Description
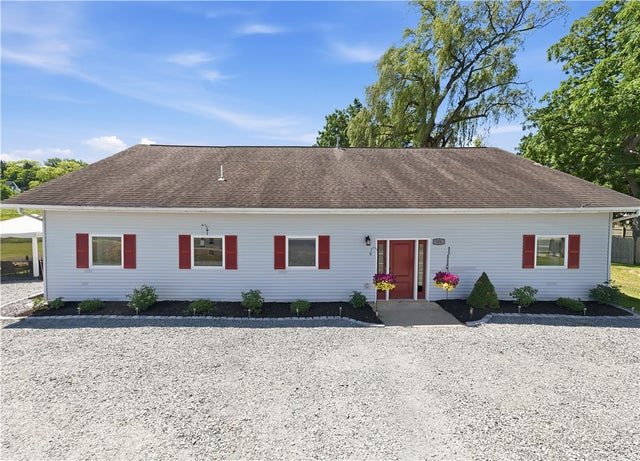
A bright, beautifully maintained ranch-style home offering three bedrooms, three bathrooms, and a layout designed for comfort and effortless living. The open floor plan creates a seamless flow from room to room, enhanced by abundant natural light that fills the main living areas. Neutral décor throughout provides a clean, modern backdrop that’s easy to personalize. The spacious primary bedroom includes a walk-in closet and a private en-suite bathroom, offering a quiet retreat at the end of the day. The kitchen features Jenn-Air appliances, granite countertops, and generous storage — a perfect setup for cooking, hosting, or everyday meals. Sliding glass doors lead to a deck overlooking the backyard, creating an easy transition for outdoor dining, morning coffee, or weekend relaxation. A finished family room in the basement adds flexibility for entertainment, a home office, or a play area. The laundry room includes additional storage to keep everything organized.
Property Information
Property Type
Residential
Sub-Type
Single Family Residence
Style
Contemporary, Ranch
Year Built
1950
Living Area
1,496 sq ft
Lot Size
0.66 acres
Lot Dimensions
100x200x184
Garage Spaces
2
Parking Spaces
2
MLS® Listing#
1758810
Property Features
Interior
Appliances
Cooling
Heating
Flooring
Fireplace
Basement
Pool
Parking
Construction
Windows
Sewer
Water Source
Rooms
- 12x15Main
- Bedroom 215x13Main
- Bedroom 311x10Main
- Dining Room12Main
- Family Room26x13Basement
- Kitchen24xMain
- Living Room24x12Main
Financial Details
Annual Taxes
$11,053
Assessed Value
$273,500
Affordability Calculator
$91,000
Estimated monthly payment
$2,422/mo
Principal $364,000 · Est. interest $507,812 over 30 yrs
Neighborhood Market Statistics
How this home compares to active listings in Churchill Boro, PA
- 56
- Median Days on Market
- 1,502
- Median Sq Ft
- $132
- Median Price / Sq Ft
- 624
- Active Listings
- Its price per sq ft is 130% above the area median.
Market statistics compiled from active EXIT Realty® and MLS listings in Churchill Boro, PA.
Location
Map is currently unavailable for this location.
Points of Interest in Churchill Boro, PA
Showing the Churchill Boro area map.
Commute Calculator
Nearby Homes


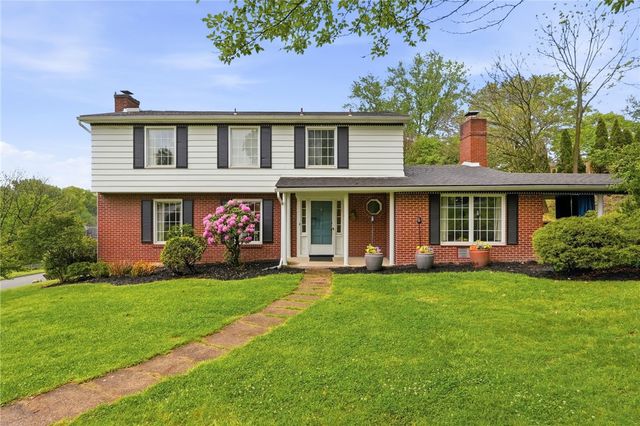
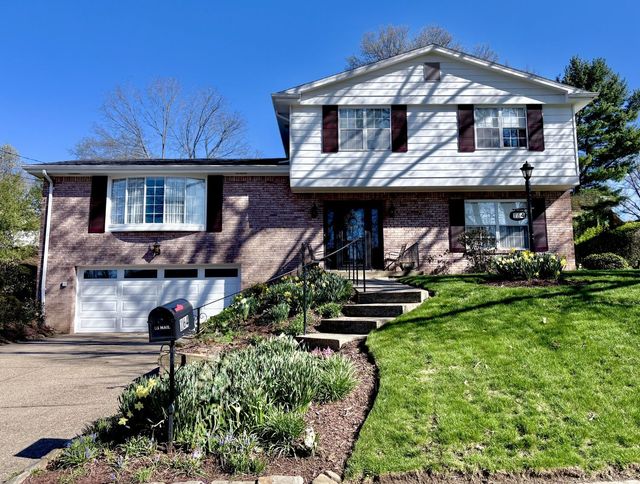

Similar Homes Nearby
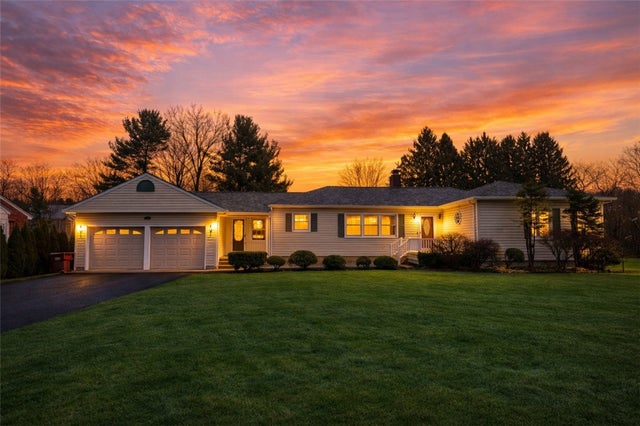
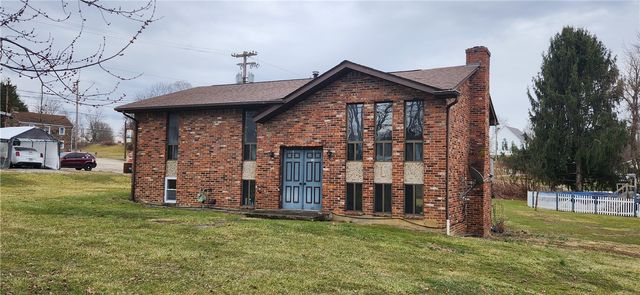
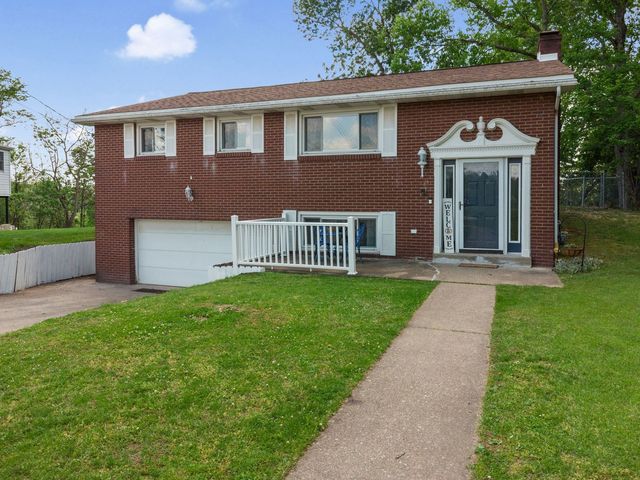
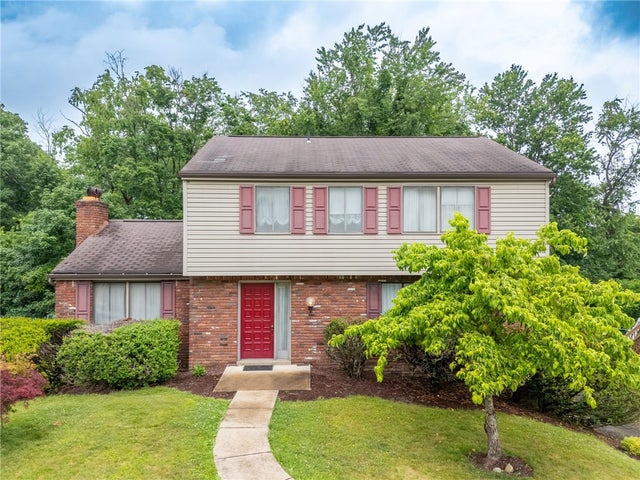

Similar Home Values
Comparable nearby listings and their asking prices.
| Address | Price | Beds | Baths | Sq Ft |
|---|---|---|---|---|
| 460 N Maple Street, Mercer Boro, PA | $319,900 | 3 | 3 | 2,900 |
| 601 Route 136, Madison Boro, PA | $319,900 | 4 | 2 | — |
| 44 Chris Court, Plum Boro, PA | $319,900 | 3 | 3 | 1,680 |
| 261 Shasta Dr, Plum Boro, PA | $320,000 | 4 | 3 | 1,836 |
| 106 E Main Street, Elkland Boro, PA | $325,000 | 4 | 3 | 3,099 |
| 510 E Main Street, Elkland Boro, PA | $325,000 | 5 | 2 | 2,400 |
Moving Cost Estimate
EXIT Agents in Churchill Boro


Listing Courtesy: COLDWELL BANKER REALTY - 7248642121
Last Updated: 2026-06-08