

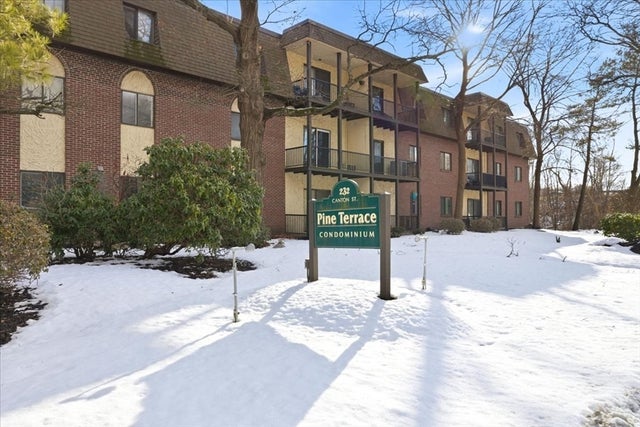
232 Canton St 206, Randolph, MA 02368
Norfolk County
Key Facts
Description
New kitchen. New flooring. New bathroom. Upgraded electric and new lights.
Property Information
Property Type
Residential
Sub-Type
Condominium
Year Built
1982
Stories
1
Living Area
1,032 sq ft
Parking Spaces
2
Zoning
A
Days on Market
35
MLS® Listing#
73521770
Property Features
Appliances
Cooling
Heating
Flooring
Parking
Patio
Construction
Roof
Sewer
Water Source
Financial Details
HOA
$493 / Monthly
Annual Taxes
$3,059
Tax year 2025
Assessed Value
$263,500
Parcel Number
M:10 B:A L:001206,207190
Directions
use google maps
Affordability Calculator
$59,700
Estimated monthly payment
$1,589/mo
Principal $238,800 · Est. interest $333,147 over 30 yrs
Neighborhood Market Statistics
How this home compares to active listings in Randolph, MA
- $652,000
- Median Listing Price
- 36
- Median Days on Market
- 1,917
- Median Sq Ft
- $329
- Median Price / Sq Ft
- 45
- Active Listings
- This home’s price is 54% below the area median.
- Its price per sq ft is 12% below the area median.
Market statistics compiled from active EXIT Realty® and MLS listings in Randolph, MA.
Location
Map is currently unavailable for this location.
Points of Interest in Randolph, MA
Showing the Randolph area map.
Commute Calculator
Nearby Homes




Similar Homes Nearby
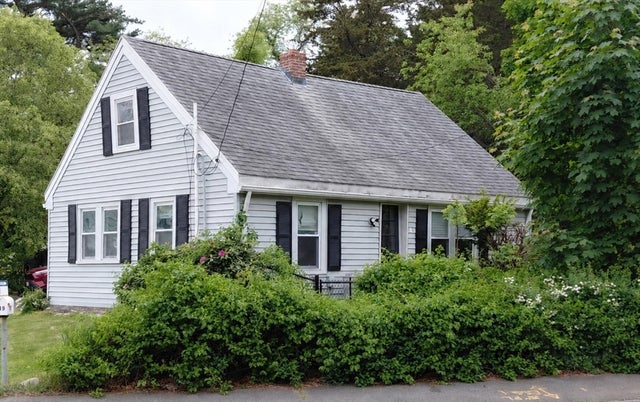
Similar Home Values
Comparable nearby listings and their asking prices.
| Address | Price | Beds | Baths | Sq Ft |
|---|---|---|---|---|
| 232 Canton St 112, Randolph, MA | $299,000 | 2 | 1 | 1,030 |
| 232 Canton St 308, Randolph, MA | $299,000 | 2 | 1 | 1,030 |
| 232 Canton St 104, Randolph, MA | $349,900 | 2 | 1 | 1,032 |
| 249 Mill Street, Randolph, MA | $384,900 | 2 | 1 | 990 |
Moving Cost Estimate
EXIT Agents in Randolph


Listing Courtesy: Collier Cacciola Real Estate, LLC - 6178212000
Presented by: Rossanna Coelho