

20 Powder Mill Road, Concord, MA 01742
Middlesex County
Key Facts
Description
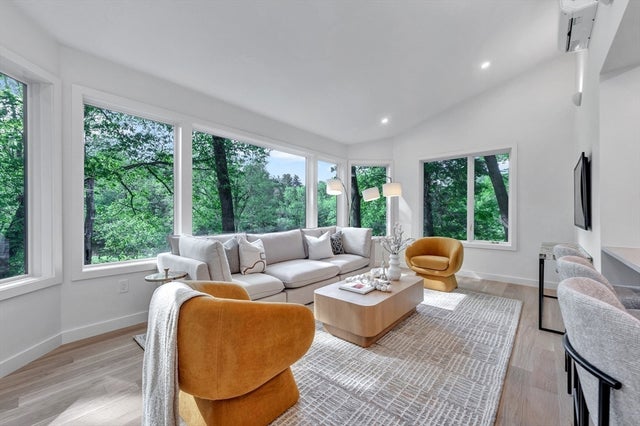
A rare opportunity to own one of the area's most treasured historic homes. Originally the Parkman Tavern, circa 1659 and listed on the National Register of Historic Places, this extraordinary property seamlessly blends timeless character with modern luxury. Approached by a circular driveway and set on over 3 spectacular landscaped acres, the property is centered around a pristine spring-fed pond offering swimming, boating, fishing, and winter skating. Historic details include wide-plank floors, six original fireplaces, and a beehive oven, while thoughtful enhancements provide exceptional comfort and convenience. A stunning addition features a chef's kitchen, family room, library, mudroom, guest suite, and finished lower level with exercise room, full bath, and sauna. The luxurious primary suite includes a fireplace and wonderful bathroom. Impeccably maintained and presented in spectacular condition, complete with a three-car garage, this waterfront estate is a truly special offering.
Property Information
Property Type
Residential
Sub-Type
Single Family Residence
Style
Colonial / Antique
Year Built
1659
Living Area
4,225 sq ft
Lot Size
3.81 acres
Garage Spaces
3
Parking Spaces
12
Zoning
AA
Days on Market
4
MLS® Listing#
73537308
Property Features
Interior
Appliances
Cooling
Heating
Flooring
Fireplace
Basement
Parking
Laundry
Patio
Lot Features
Construction
Foundation
Roof
Security
Community
Sewer
Water Source
Rooms
- Bathroom 18x6First
- Bathroom 210x10Second
- Bathroom 310x6Second
- Bedroom 217x15Second
- Bedroom 313x11Second
- Dining Room17x15First
- Family Room13x26First
- Kitchen29x23First
- Living Room18x14First
- Master Bedroom17x14Second
- Office13x8Second
Schools
- Elementary:
- Willard Elementary
- Middle:
- Concord Middle
- High:
- Cchs
Financial Details
HOA
None
Annual Taxes
$31,328
Tax year 2026
Assessed Value
$2,400,600
Parcel Number
457925
Directions
Please use GPS
Affordability Calculator
$500,000
Estimated monthly payment
$13,306/mo
Principal $2,000,000 · Est. interest $2,790,178 over 30 yrs
Neighborhood Market Statistics
How this home compares to active listings in Concord, MA
- $1,000,000
- Median Listing Price
- 69
- Median Days on Market
- 4,536
- Median Sq Ft
- $590
- Median Price / Sq Ft
- 53
- Active Listings
- This home’s price is 150% above the area median.
- Its price per sq ft is right around the area median.
Market statistics compiled from active EXIT Realty® and MLS listings in Concord, MA.
Location
Map is currently unavailable for this location.
Points of Interest in Concord, MA
Showing the Concord area map.
Commute Calculator
Nearby Homes

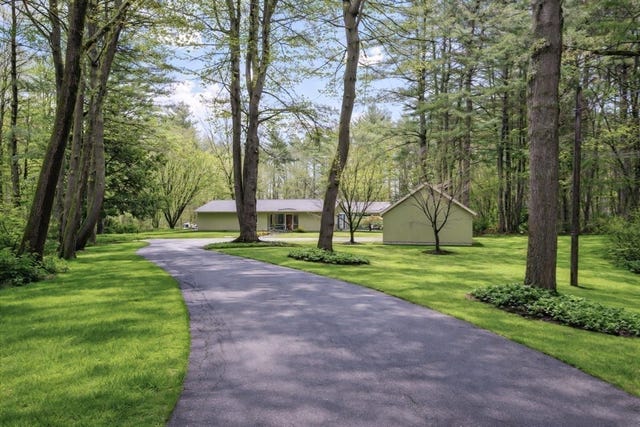
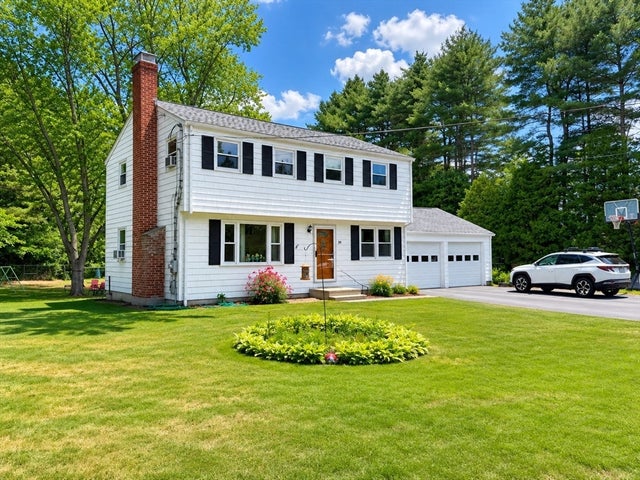
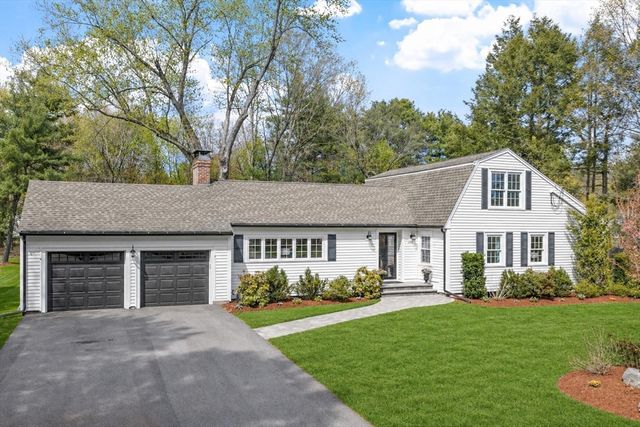
Similar Homes Nearby

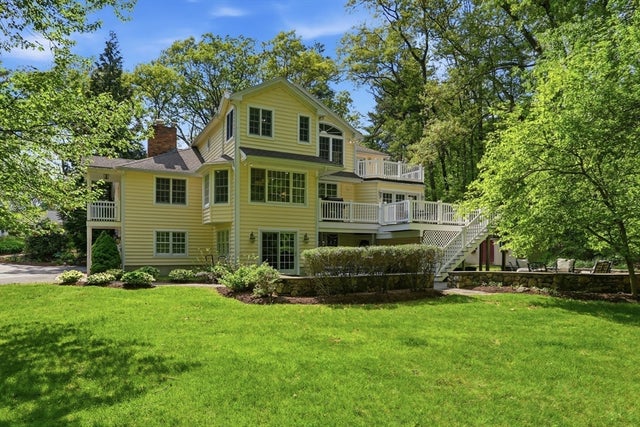


Similar Home Values
Comparable nearby listings and their asking prices.
| Address | Price | Beds | Baths | Sq Ft |
|---|---|---|---|---|
| 114 Hunters Ridge Rd, Concord, MA | $1,750,000 | 4 | 3 | 3,010 |
| 94 College Road, Concord, MA | $1,850,000 | 4 | 4 | 5,524 |
| 39 Winslow St, Concord, MA | $1,890,000 | 4 | 4 | 3,479 |
| 60 Lanes End, Concord, MA | $1,895,000 | 4 | 3 | 3,890 |
| 565 Elm St, Concord, MA | $1,974,900 | 4 | 4 | 3,239 |
| 56 Old Marlboro Rd, Concord, MA | $2,049,000 | 4 | 4 | 4,621 |
Moving Cost Estimate
EXIT Agents in Concord


Listing Courtesy: Coldwell Banker Realty - Concord - 9783691000
Presented by: The Laura Baliestiero Team