

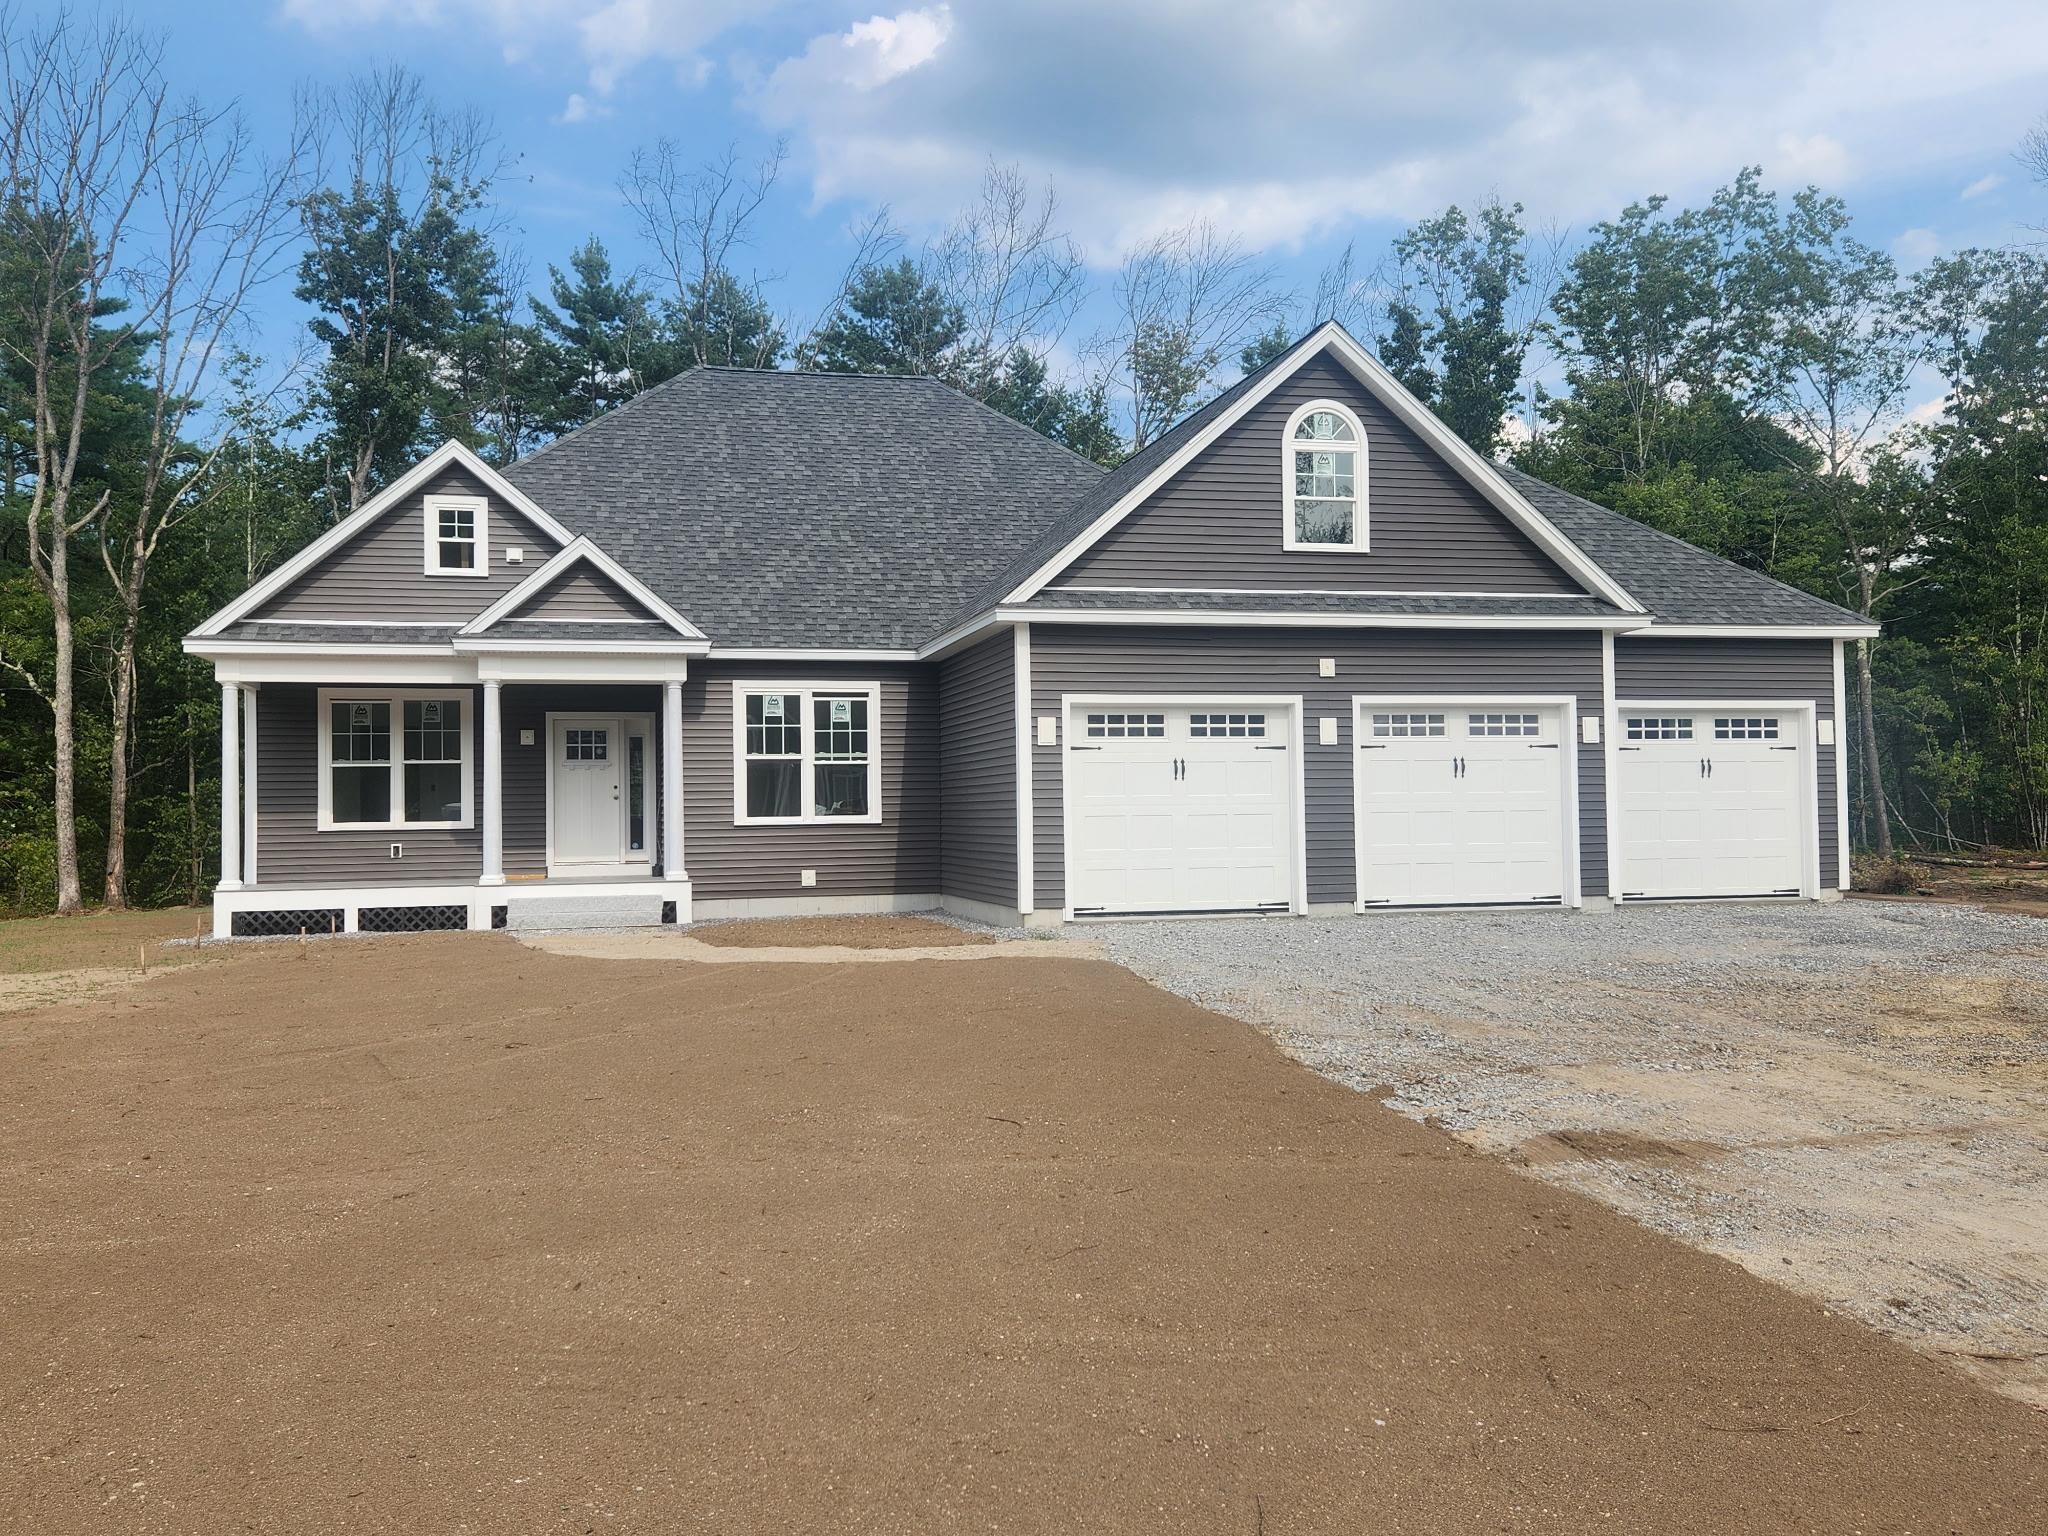
455 Maple Street, Hopkinton, NH 03229
NH-Merrimack County
Key Facts
Description
GORGEOUS RANCH home to be built - Still time to customize!! This Beautiful Ranch offers a 3 car garage with a hip roof, interior has an open concept living/kitchen/dining and 20 x 24 Family Room. Primary Suite with walk in closet and tiled shower bathroom. Big attached garage. Interior has walkup stairs above garage with finished bonus room or separate TV area and half bath. Room sizes are approx and will vary. This private setting is close to trails and will sit back off the street about 500-600 feet. Starting in February and its about 8 month build after foundation...still time to customize your dream home! See virtual showing of a the same home with different options. The bonus room will be much larger on this property then the tour.
Property Information
Property Type
Residential
Sub-Type
Single Family Residence
Style
Craftsman
Stories
1
Living Area
4,888 sq ft
Lot Size
24.75 acres
Garage Spaces
3
Parking Spaces
3
Zoning
Res
MLS® Listing#
5074544
Property Features
Appliances
Cooling
Heating
Basement
Parking
Lot Features
Construction
Roof
Utilities
Sewer
Water Source
Rooms
- 14 x 17
- Bedroom 214 x 11
- Bedroom 311 x 11
- Bonus Room14 x 22
- Family Room20 x 24
- Kitchen24 x 12
- Living Room18 x 17
Directions
GPS: 403 Maple St, Hopkinton - 4th lot to the right of this farmhouse- House sits back 350+/- feet
Affordability Calculator
$239,000
Estimated monthly payment
$6,360/mo
Principal $956,000 · Est. interest $1,333,705 over 30 yrs
Neighborhood Market Statistics
How this home compares to active listings in Hopkinton, NH
- $633,333
- Median Listing Price
- 67
- Median Days on Market
- 2,493
- Median Sq Ft
- $275
- Median Price / Sq Ft
- 37
- Active Listings
- This home’s price is 89% above the area median.
- Its price per sq ft is 11% below the area median.
Market statistics compiled from active EXIT Realty® and MLS listings in Hopkinton, NH.
Location

Points of Interest in Hopkinton, NH
Showing the Hopkinton area map.
Nearby Schools
Hopkinton School District
School · 0.6 mi away
Maple Street School
Secondary · 0.6 mi away
The Contoocook School
School · 1.4 mi away
Hopkinton Middle High School
Secondary · 1.6 mi away
Hopkinton High School
Secondary · 2.1 mi away
Harold Martin School
Elementary · 2.2 mi away
The Beech Hill School
Secondary · 3.9 mi away
The Hopkinton Independent School
School · 3.9 mi away
John Stark Regional High School
Secondary · 6.2 mi away
Henniker Community School
Elementary · 6.3 mi away
White Birch Community Center
Elementary · 6.3 mi away
St. Paul's School
School · 6.6 mi away
Parker Academy
School · 6.7 mi away
St. Paul's School
Secondary · 6.8 mi away
John Stark High School Equity
Secondary · 7.1 mi away
Webster Elementary School
Elementary · 7.1 mi away
Emerson School for Preschoolers
Elementary · 7.1 mi away
Csi Charter School
Secondary · 7.2 mi away
Merrimack Valley High School
Secondary · 7.3 mi away
Second Start Alternative High School
Secondary · 7.3 mi away
Commute Calculator
Nearby Homes

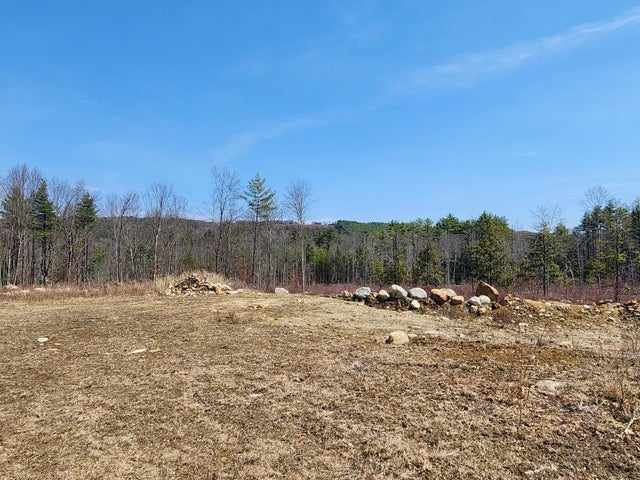


Similar Homes Nearby


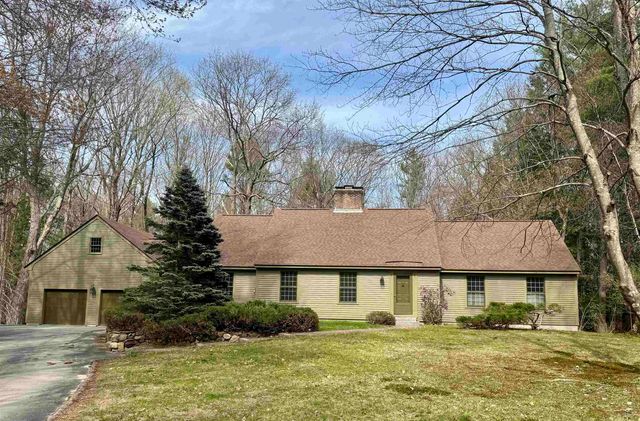

Similar Home Values
Comparable nearby listings and their asking prices.
| Address | Price | Beds | Baths | Sq Ft |
|---|---|---|---|---|
| 376 Main Street, Hopkinton, NH | $839,999 | 4 | 3 | 3,528 |
| 1459 South Road, Hopkinton, NH | $845,000 | 3 | 4 | 2,512 |
| 214 Hopkins Green Road, Hopkinton, NH | $875,000 | 4 | 3 | 2,868 |
| 41 Roberts Road, Hopkinton, NH | $899,900 | 4 | 4 | 2,997 |
| 453 Maple Street, Hopkinton, NH | $975,000 | 3 | 3 | 2,624 |
| 228 Maple Street, Hopkinton, NH | $990,000 | 5 | 4 | 3,858 |


