

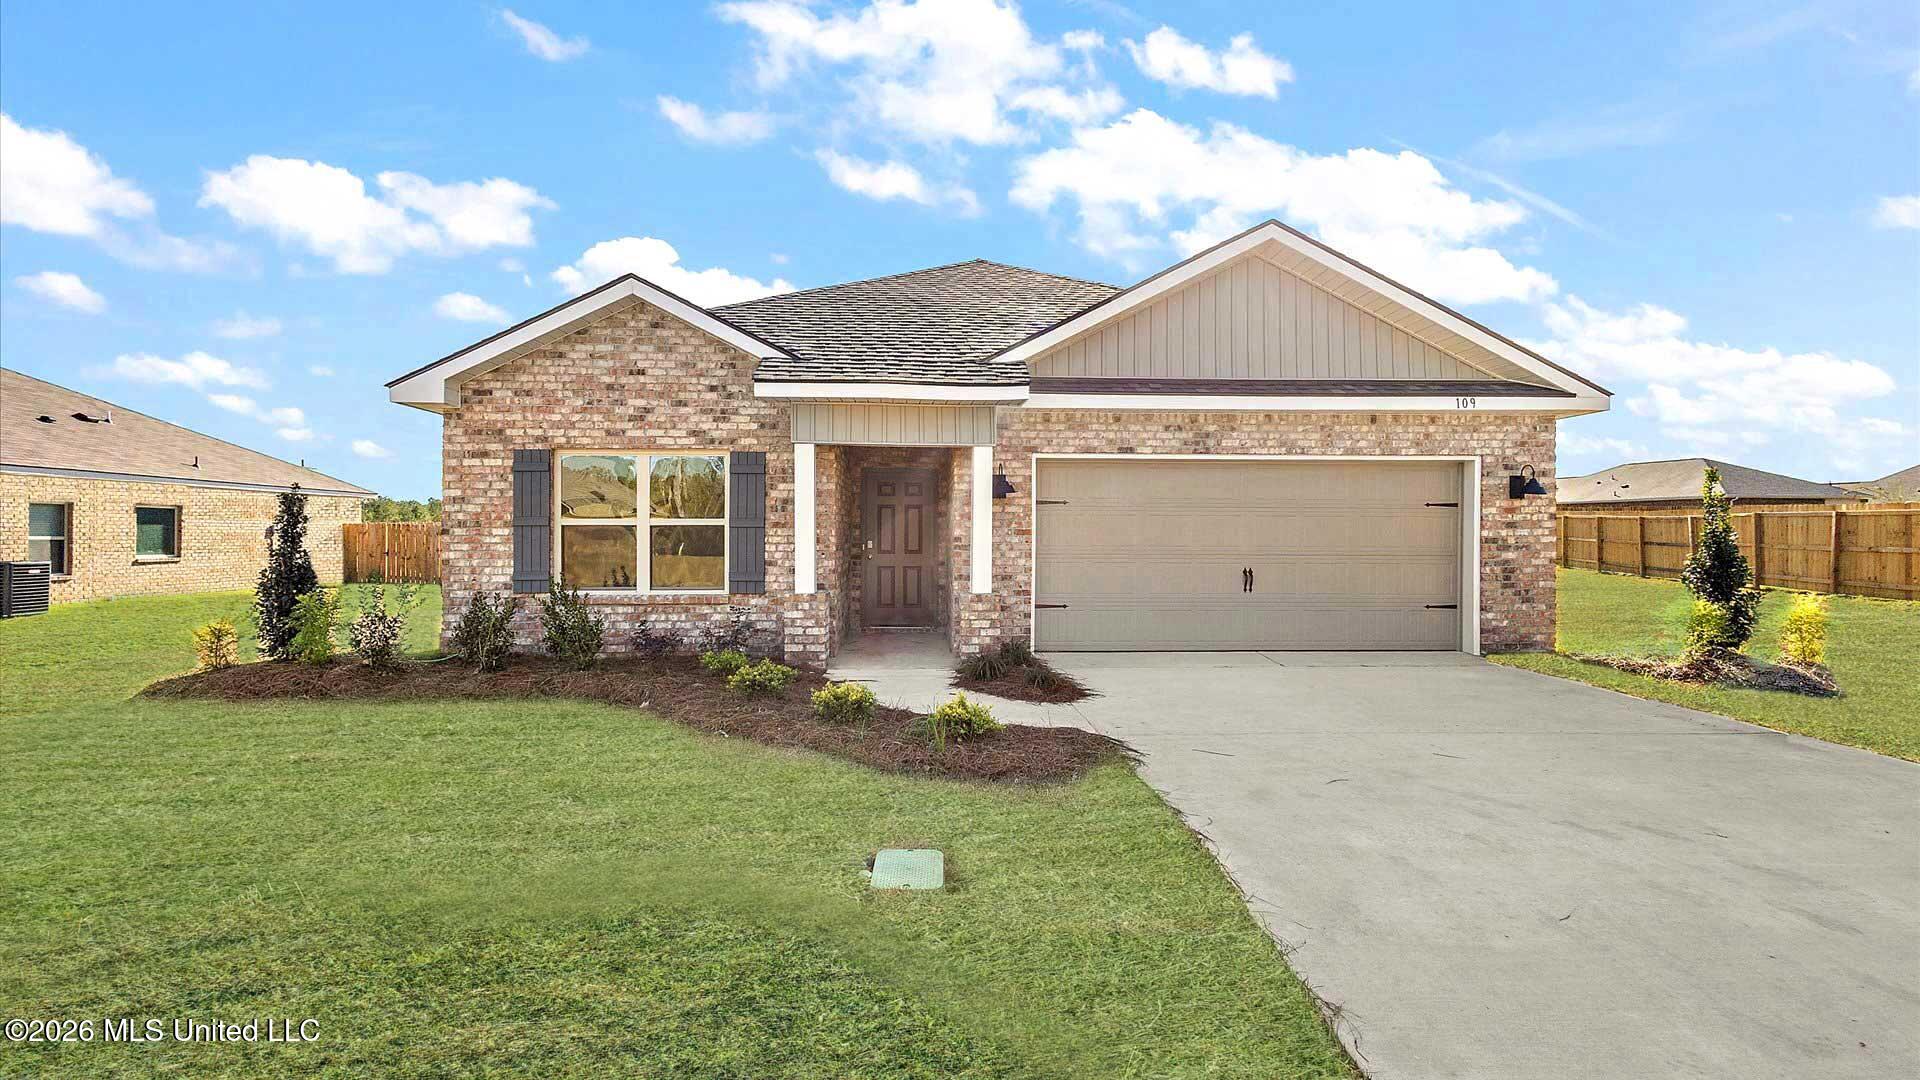
816 Fairway Avenue, Byram, MS 39272
Cedars Of Byram Estates · Hinds County
Key Facts
Description
Welcome to the Aria, a beautifully designed floorplan at Cedars of Byram Estates, nestled in the charming city of Byram, MS. Offering 3 bedrooms, 2 bathrooms, and a 2-car garage across 1,676 square feet, this home perfectly balances comfort and modern living. Step through the covered front entry into a warm and inviting foyer. A short hallway leads to bedrooms 2 and 3, along with a full single-vanity bathroom and ample storage space. On the opposite side, you'll find the conveniently located laundry room and garage access. As you move further inside, the home opens up to a bright and airy living space seamlessly connected to the modern kitchen. Perfect for family gatherings and entertaining, this open-concept area features large windows that fill the room with natural light. The modern kitchen boasts granite countertops, stainless steel appliances, stylish shaker cabinetry, pantry storage, and a central island with bar seating. Adjacent to the kitchen, the dining area provides easy access to the covered back patio, a perfect spot for enjoying your morning coffee or unwinding in the evening. Just beyond the dining area lies the spacious primary bedroom. With its airy windows and luxurious ensuite bath--including a garden tub, separate shower, dual granite vanities, and a generous walk-in closet--the primary suite is a true retreat for rest and relaxation. Equipped with Smart Home technology, the Aria is ready to welcome you.
Property Information
Property Type
Residential
Sub-Type
Single Family Residence
Structure Type
House
Year Built
2026
Stories
1
Living Area
1,676 sq ft
Lot Size
0.25 acres
Garage Spaces
2
Days on Market
110
MLS® Listing#
4142034
Property Features
Interior
Exterior
Appliances
Cooling
Heating
Flooring
Parking
Laundry
Patio
Fencing
Lot Features
Construction
Foundation
Roof
Windows
Security
Utilities
Sewer
Water Source
Schools
- Elementary:
- Gary Road
- Middle:
- Gary Rd Intermed
- High:
- Terry
- District:
- Hinds CO Dist
Financial Details
Annual Taxes
$420
Tax year 2026
Parcel Number
Unassigned
Directions
From Jackson, I-20 west, merge left onto I-55 south, take exit 85 to Siwell Rd. towards Byram. Turn right onto Siwell Rd., left onto Terry Rd., turn right onto Fairway Ave. Fairway becomes Brannan.
Affordability Calculator
$54,780
Estimated monthly payment
$1,458/mo
Principal $219,120 · Est. interest $305,692 over 30 yrs
Neighborhood Market Statistics
How this home compares to active listings in Byram, MS
- $260,000
- Median Listing Price
- 63
- Median Days on Market
- 1,733
- Median Sq Ft
- $152
- Median Price / Sq Ft
- 39
- Active Listings
- This home’s price is 5% above the area median.
- Its price per sq ft is 7% above the area median.
Market statistics compiled from active EXIT Realty® and MLS listings in Byram, MS.
Similar Homes Nearby
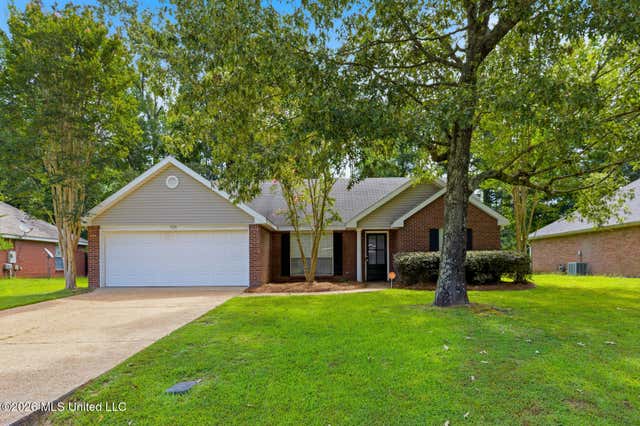

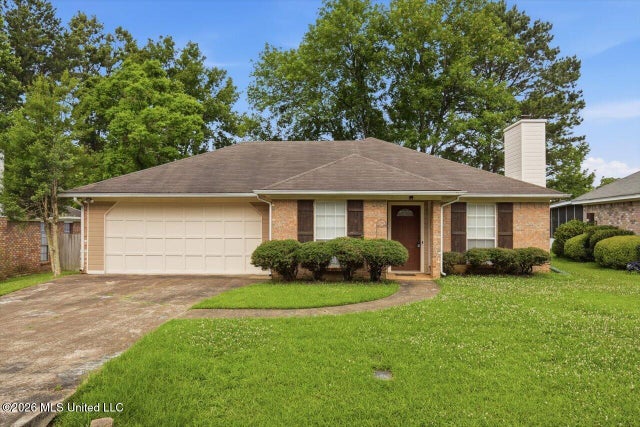

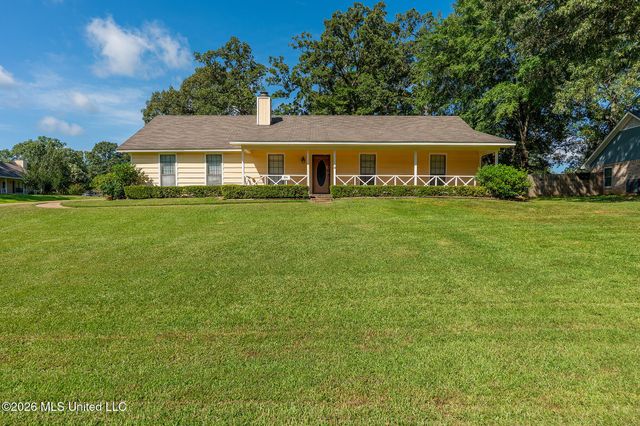

Similar Home Values
Comparable nearby listings and their asking prices.
| Address | Price | Beds | Baths | Sq Ft |
|---|---|---|---|---|
| 338 Willow Bay Drive, Byram, MS | $192,000 | 3 | 2 | 1,247 |
| 205 Woodbrook Cove, Byram, MS | $195,000 | 4 | 2 | 1,707 |
| 113 Riverbend Drive, Byram, MS | $195,000 | 4 | 1 | 1,609 |
| 543 Birdie Drive, Byram, MS | $218,900 | 3 | 2 | 1,907 |
| 551 Buchanan Drive, Byram, MS | $220,000 | 3 | 2 | 1,370 |
| 316 Southhaven Drive, Byram, MS | $225,000 | 3 | 3 | 2,132 |
Moving Cost Estimate
Listing Courtesy: D R Horton - 6014402663
Presented by: Steve Slay