

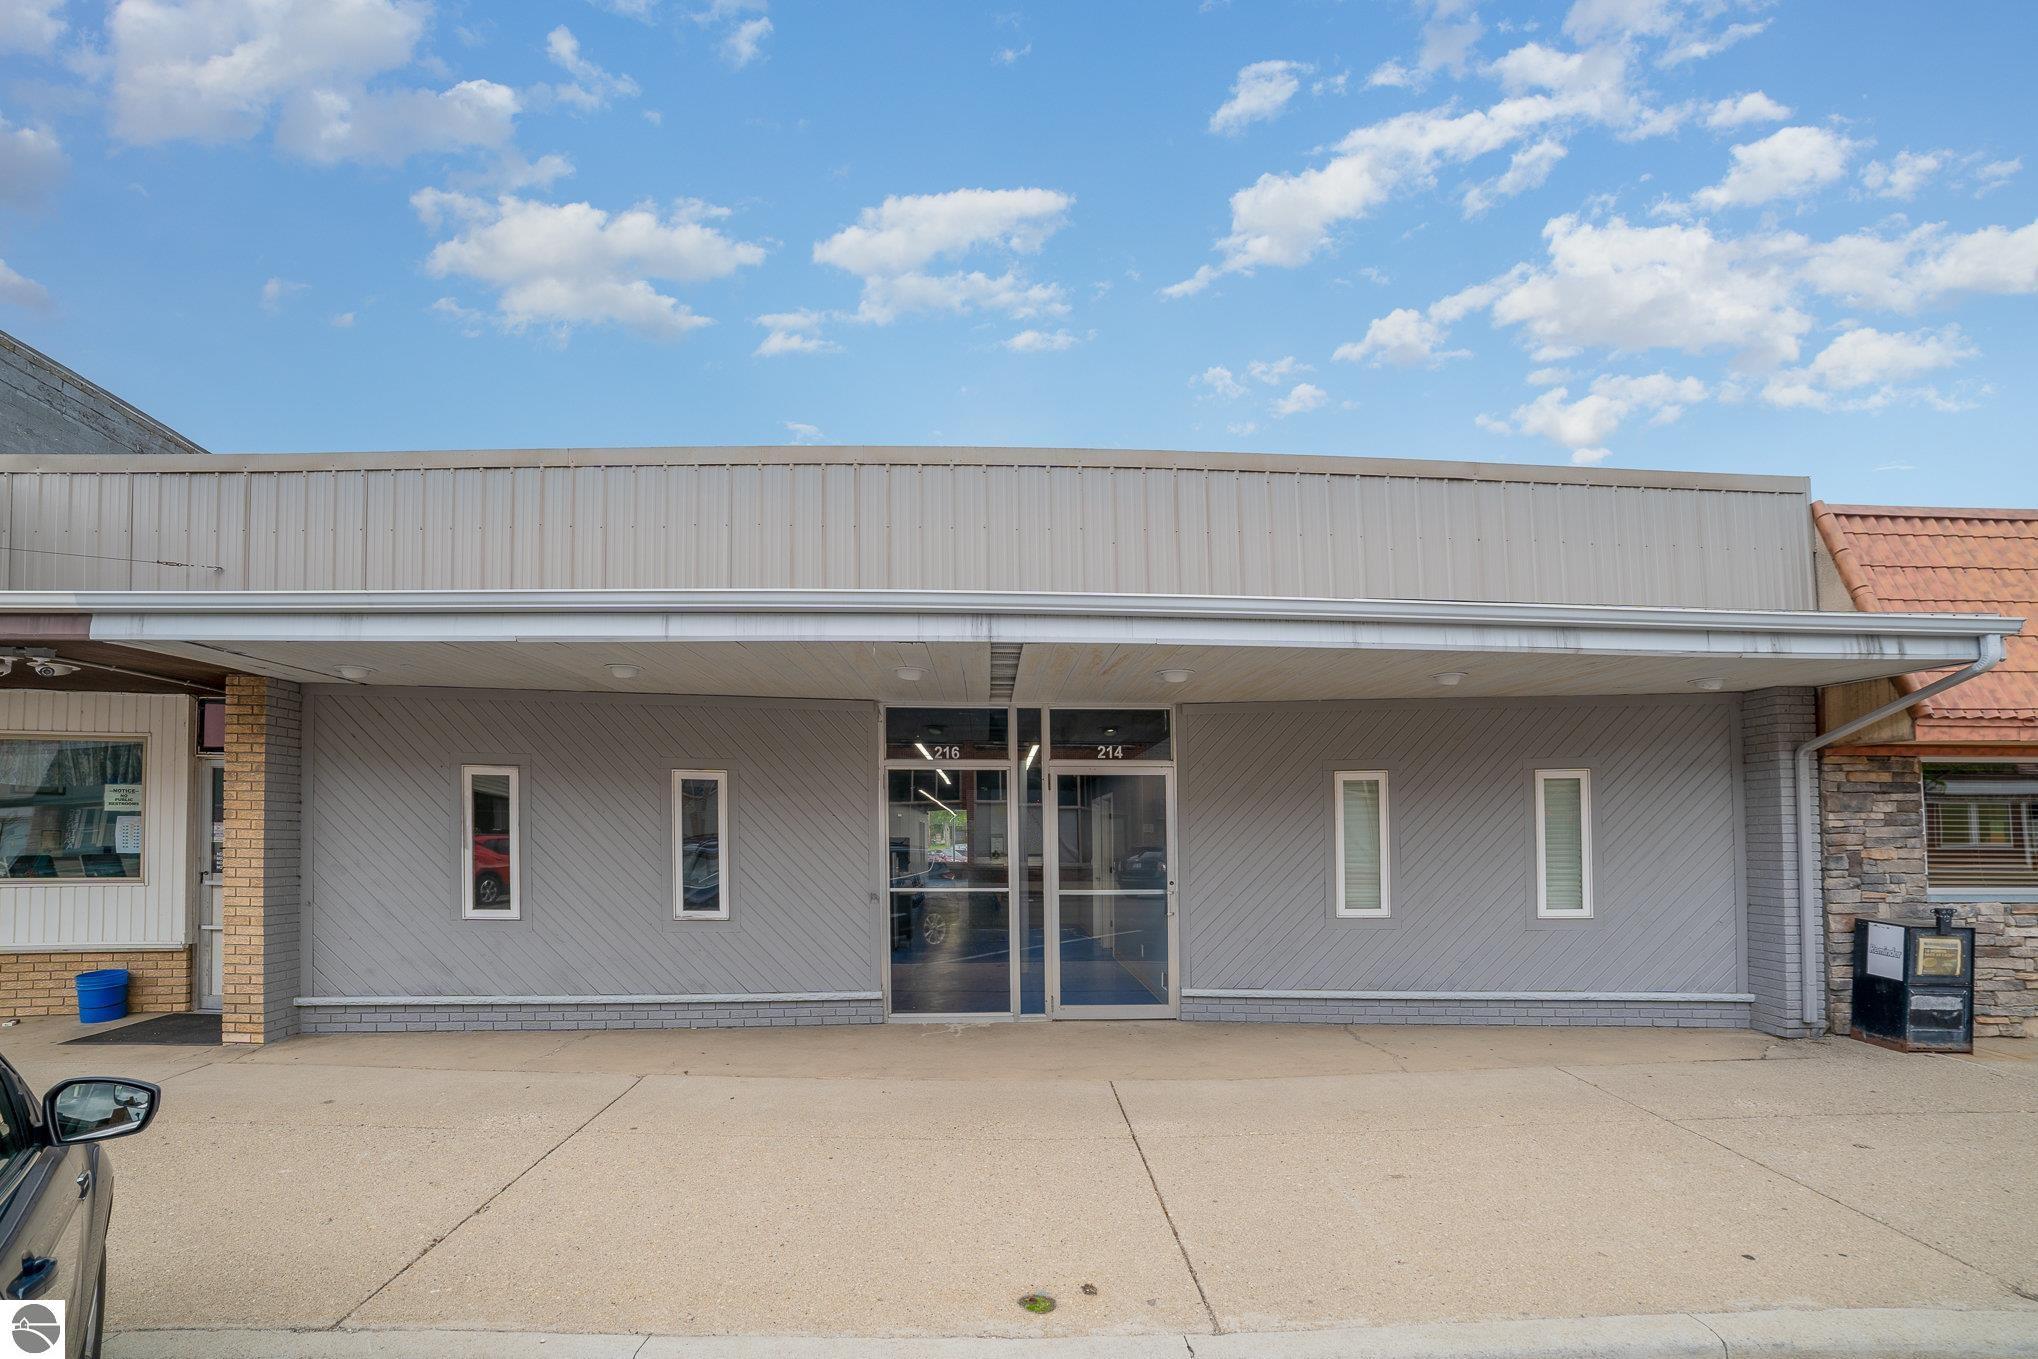
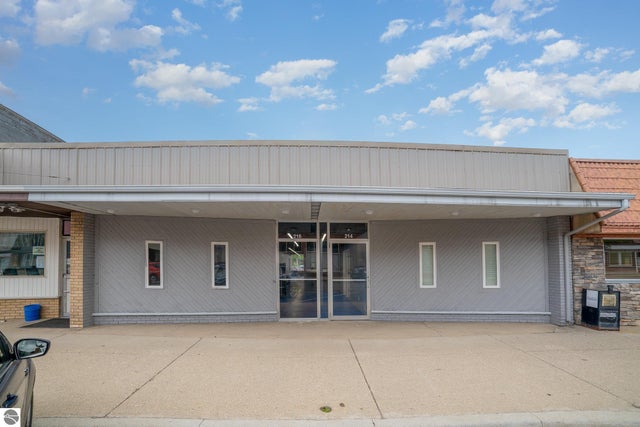
214 N Mill Street, St Louis, MI 48880
City of St. Louis · Gratiot County
Key Facts
Description
Lot's has gone into this building and it's potential uses are many. Currently built out to offer individual private office lease space with common features in the building like conference/meeting areas, mailboxes, kitchenette area, restrooms and more. Or use the whole building for your business use. Front entry has common parking on the street and rear entry has a few reserved spaces with additional common spaces available. Property has been updated and has tech features installed throughout.
Property Information
Property Type
Commercial Sale
Sub-Type
Office
Year Built
1900
Living Area
3,611 sq ft
Lot Size
0.11 acres
Lot Dimensions
39 x 130
Parking Spaces
3
Days on Market
10
MLS® Listing#
1946448
Property Features
Cooling
Heating
Parking
Lot Features
Construction
Foundation
Roof
Security
Sewer
Water Source
Financial Details
HOA
Yes
Annual Taxes
$1,420
Tax year 2024
Assessed Value
$21,945
Parcel Number
53 010 185 00
Directions
Mill Street, North of River Rock.
Affordability Calculator
$37,000
Estimated monthly payment
$985/mo
Principal $148,000 · Est. interest $206,473 over 30 yrs
Neighborhood Market Statistics
How this home compares to active listings in St Louis, MI
- $319,731
- Median Listing Price
- 34
- Median Days on Market
- 1,746
- Median Sq Ft
- $174
- Median Price / Sq Ft
- 487
- Active Listings
- This home’s price is 42% below the area median.
- Its price per sq ft is 71% below the area median.
Market statistics compiled from active EXIT Realty® and MLS listings in St Louis, MI.
Location

Points of Interest in St Louis, MI
Showing the St Louis area map.
Nearby Schools
St Louis Public School
School · 0.1 mi away
St. Louis High School
Secondary · 0.1 mi away
TSN Middle School
Secondary · 0.4 mi away
Carrie Knause Early Childhood Learning Center
School · 0.5 mi away
Nikkari Elementary School
Elementary · 0.6 mi away
St Louis Public
School · 0.6 mi away
St Louis Correctional Facility
Secondary · 0.8 mi away
Middle of the Mitten Learning Ctr
School · 1.8 mi away
Donald L. Pavlik Middle School
Elementary · 2.5 mi away
Alma Senior High School
Secondary · 2.7 mi away
Alma Public Schools
School · 2.7 mi away
Pine Avenue Elementary School
Elementary · 2.9 mi away
St Mary School
Secondary · 3.4 mi away
Hillcrest Elementary School
Elementary · 3.6 mi away
Alma Public Schools
Elementary · 4.3 mi away
Luce Road Elementary School
Elementary · 4.4 mi away
Breckenridge Elementary School
Elementary · 6.6 mi away
Breckenridge Co-OP Nursery
School · 6.9 mi away
Ithaca Sda School
Secondary · 7.3 mi away
Ithaca High School
Secondary · 7.4 mi away
Commute Calculator
Nearby Homes

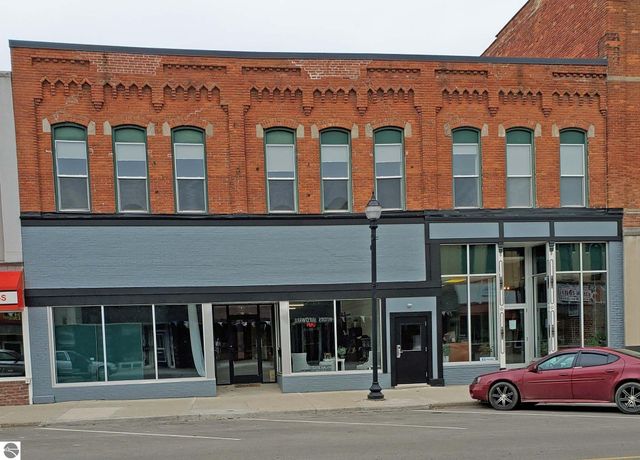
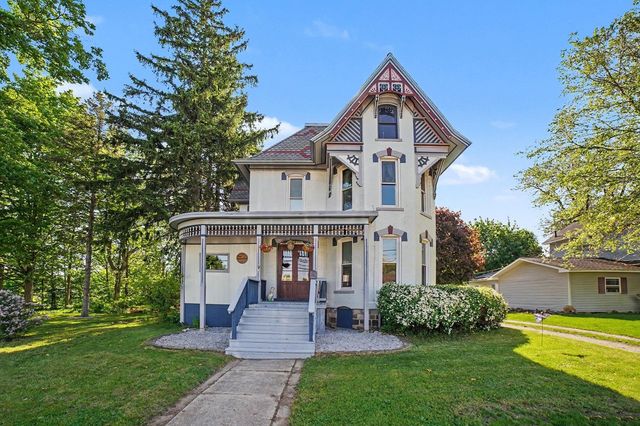

Similar Homes Nearby
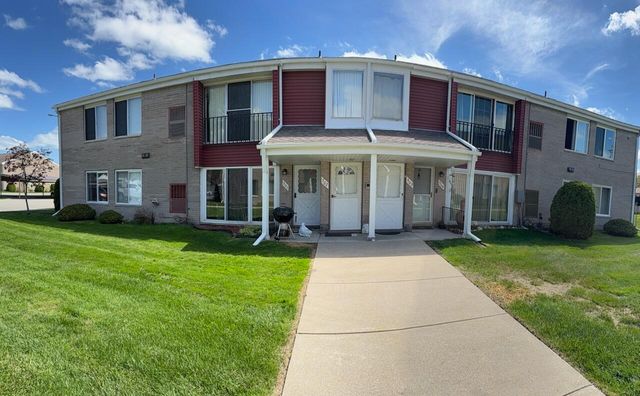
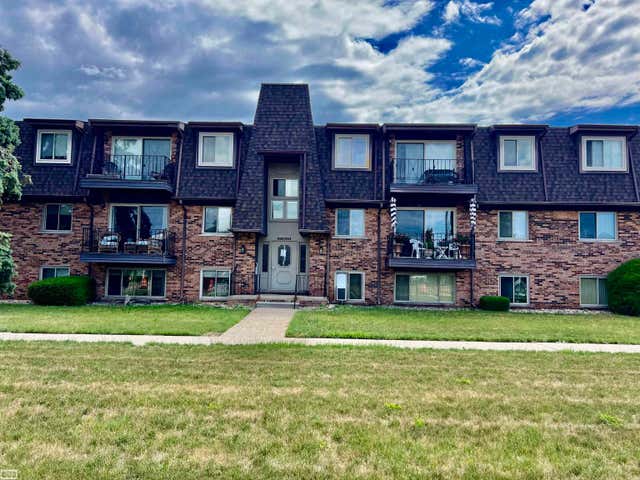
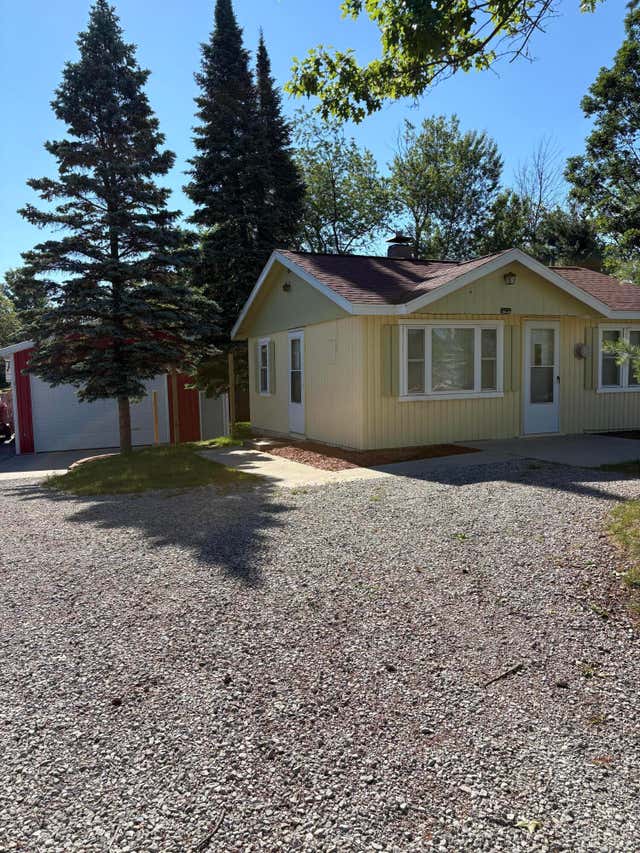
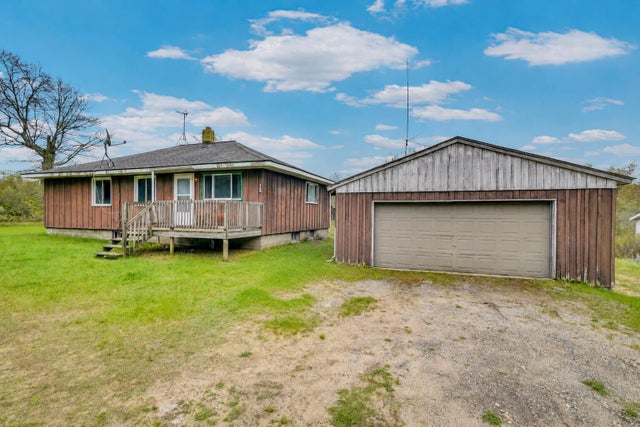
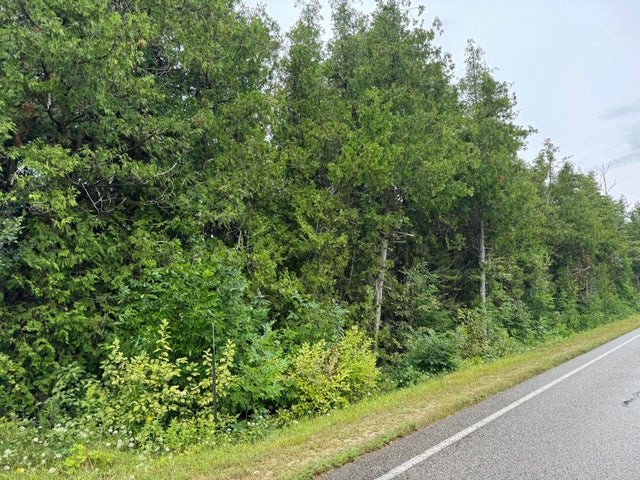
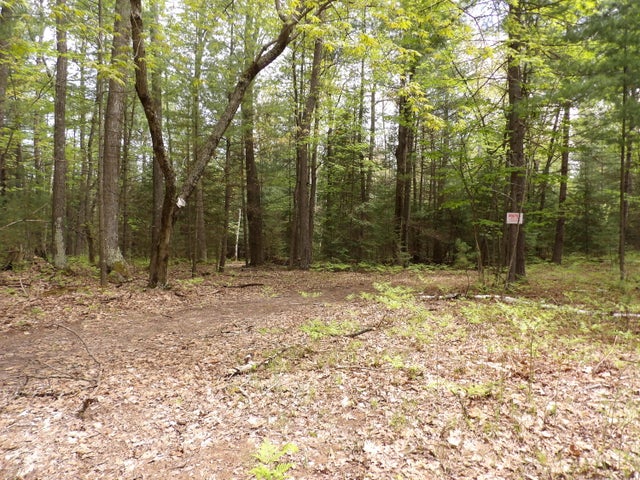
Similar Home Values
Comparable nearby listings and their asking prices.
| Address | Price | Beds | Baths | Sq Ft |
|---|---|---|---|---|
| 503 Sunset Lane, St Clair Shores City, MI | $129,900 | 2 | 1 | 978 |
| 532 Riviera Drive, St Clair Shores City, MI | $129,900 | 2 | 2 | 944 |
| 1630 Flint Road, St. Helen, MI | $129,900 | 2 | 1 | 480 |
| 8108 E West Branch Road, St. Helen, MI | $129,900 | 3 | 2 | 2,038 |
| Lot 4 Pte La Barbe Road, St. Ignace, MI | $130,000 | — | — | — |
| Lot 9 Club Road, St. Helen, MI | $132,000 | — | — | — |
Moving Cost Estimate
EXIT Agents in St Louis


Listing Courtesy: CENTURY 21 LEE-MAC REALTY - 9894636085