

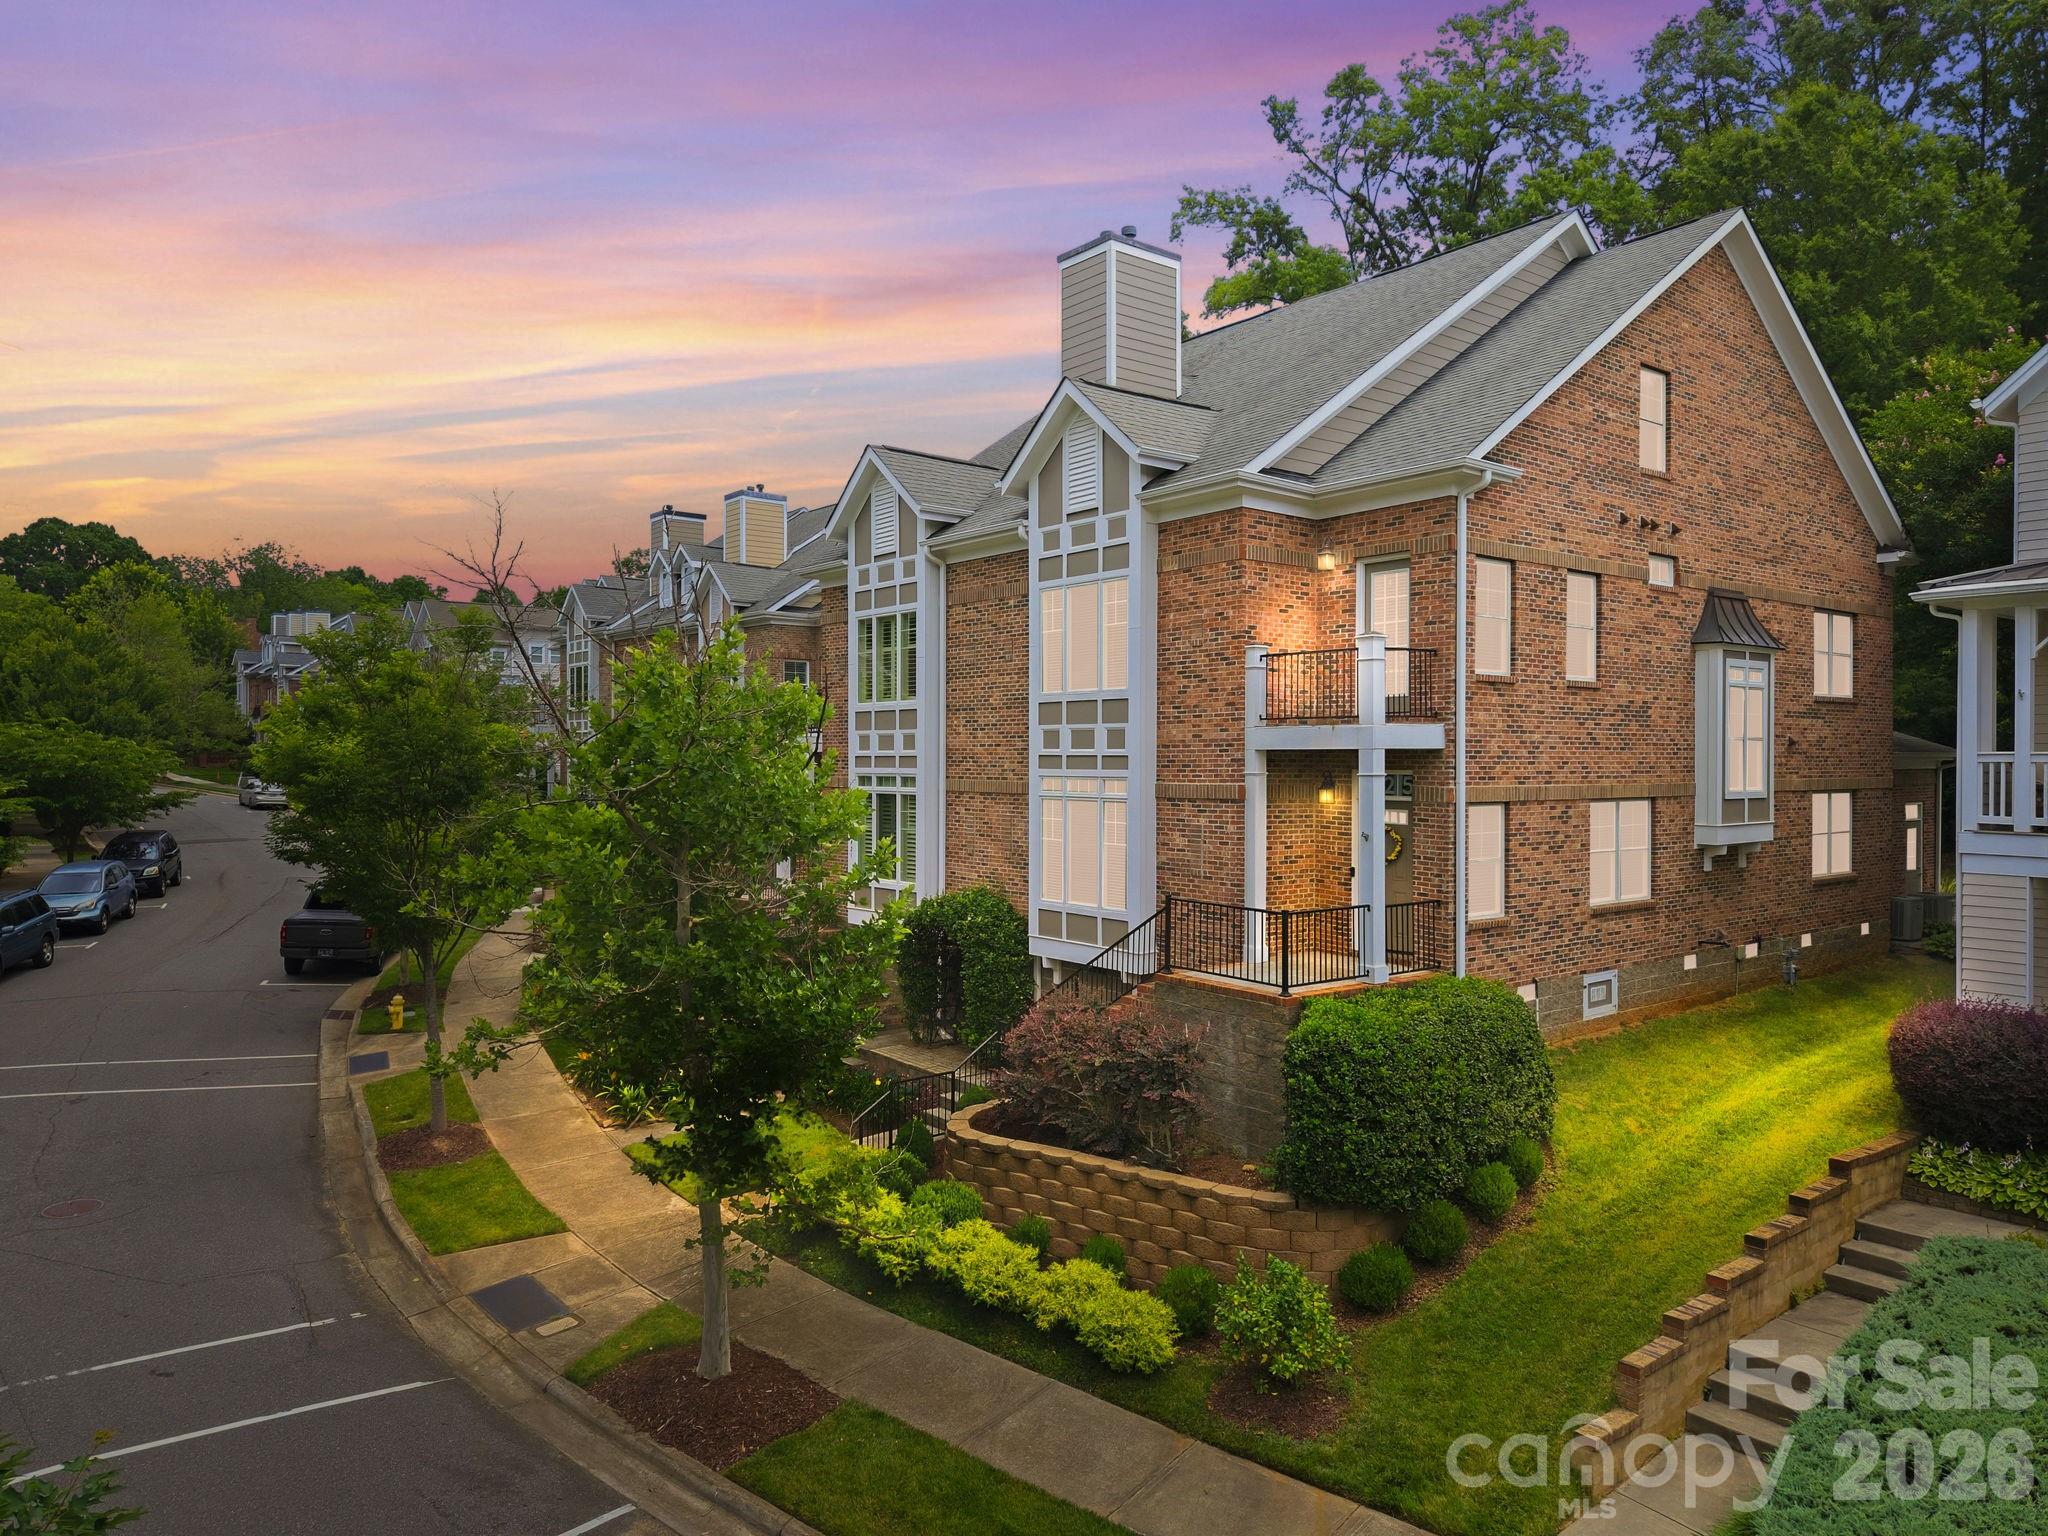
425 Spring Street, Davidson, NC 28036
Walnut Grove · Mecklenburg County
Key Facts
Description
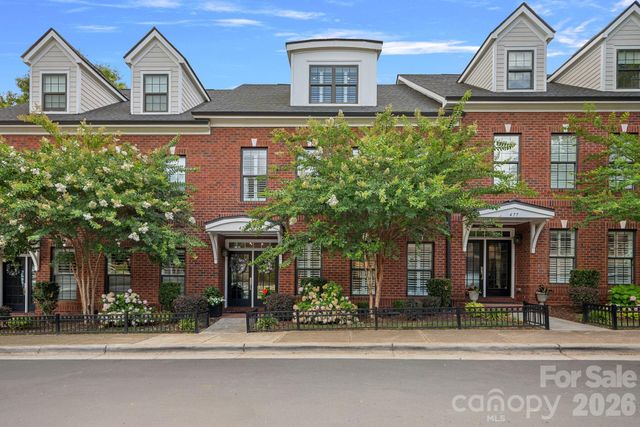
Rare luxury brick townhome in the heart of Davidson offering the walkable lifestyle buyers seek. Enjoy easy access to downtown Davidson's restaurants, boutiques, parks, greenways, and community events, all just moments from your front door. This thoughtfully updated 4-bedroom, 4-bath home features a residential elevator providing convenient access to all levels. Three of the four bedrooms offer private ensuite baths, creating flexible living arrangements for owners and guests alike. One bedroom on the main level with access to the main floor full bathroom. The functionally updated kitchen serves as the centerpiece of the home and features a center island, added pantry, granite countertops, great appliances, and abundant workspace for cooking and entertaining. The open floor plan is complemented by refinished hardwood floors, extensive molding, solid-core doors, built-in bookcases flanking the gas fireplace, and freshly painted interiors throughout. The primary suite includes a custom closet system, while additional improvements include a relocated second-floor laundry room, new oak flooring in all second-floor bedrooms, and a large storage closet added to the first-floor bedroom. The finished third level provides valuable additional living space with engineered flooring and a workshop area, offering flexibility for a home office, hobby space, fitness room, media room, or guest retreat. Additional features include surround sound speaker system, EV Level 2 charger, rear-entry two-car garage, patio paver area, and beautifully landscaped outdoor spaces including a Jasmine Arbor gathering area and established Hosta garden. The exterior was painted approximately three years ago. A rare opportunity to own a meticulously maintained luxury townhome with modern updates, elevator access, and an exceptional location in one of Davidson's most desirable communities.
Property Information
Property Type
Residential
Sub-Type
Townhouse
Style
Traditional
Year Built
2008
Living Area
2,950 sq ft
Garage Spaces
2
Zoning
VI
Days on Market
37
MLS® Listing#
4392088
Property Features
Interior
Appliances
Cooling
Heating
Fireplace
Basement
Parking
Laundry
Roof
Sewer
Water Source
Schools
- Elementary:
- Davidson
- Middle:
- Bailey
- High:
- William Amos Hough
Financial Details
HOA
$800 / Annually
Walnut Grove HOA
Assessed Value
$587,100
Parcel Number
007-018-62
Affordability Calculator
$169,000
Estimated monthly payment
$4,497/mo
Principal $676,000 · Est. interest $943,080 over 30 yrs
Neighborhood Market Statistics
How this home compares to active listings in Davidson, NC
- $781,250
- Median Listing Price
- 66
- Median Days on Market
- 2,520
- Median Sq Ft
- $334
- Median Price / Sq Ft
- 121
- Active Listings
- This home’s price is 8% above the area median.
- Its price per sq ft is 14% below the area median.
Market statistics compiled from active EXIT Realty® and MLS listings in Davidson, NC.
Location

Points of Interest in Davidson, NC
Showing the Davidson area map.
Nearby Schools
Davidson Green School
Secondary · 0.1 mi away
Davidson Intnl Bacc Middle
School · 0.2 mi away
Lake Norman Christian School
School · 0.2 mi away
Davidson Elementary School
Elementary · 0.4 mi away
Community School of Davidson
School · 0.5 mi away
Edmund Morgan School
School · 0.6 mi away
Davidson Day School
Secondary · 0.8 mi away
Dpo School
Secondary · 0.9 mi away
Community School of Davidson high school
Secondary · 0.9 mi away
Lake Norman Learning Center
School · 1.1 mi away
Davidson College Studio M
School · 1.1 mi away
Cornelius Elementary
Elementary · 1.2 mi away
Woodlawn School
Secondary · 1.9 mi away
Bailey Middle School
Secondary · 2.0 mi away
J.V. Washam Elementary School
Elementary · 2.1 mi away
Goddard School
School · 2.2 mi away
William Amos Hough High School
Secondary · 2.3 mi away
Kid City USA
School · 2.4 mi away
Primrose Schools
Elementary · 2.4 mi away
Coddle Creek Elementary
Elementary · 2.7 mi away
Commute Calculator
Nearby Homes

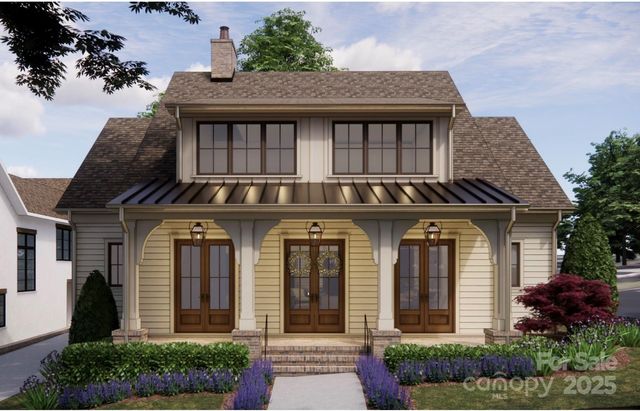
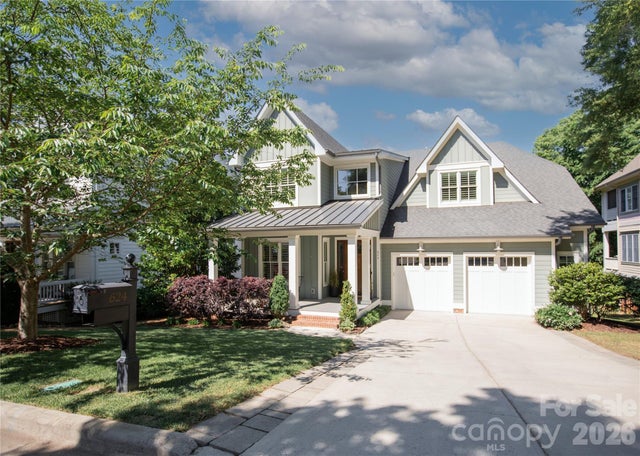
Similar Homes Nearby
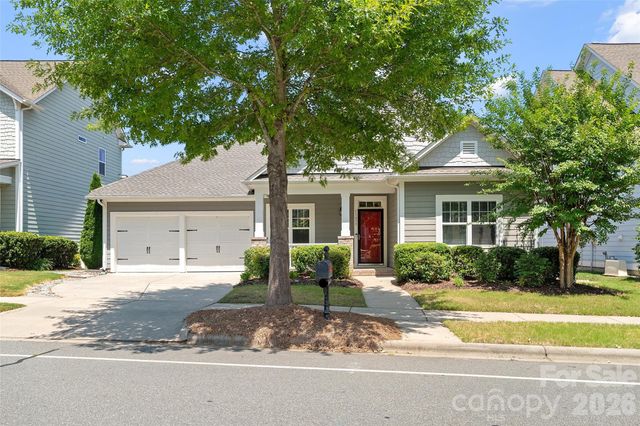

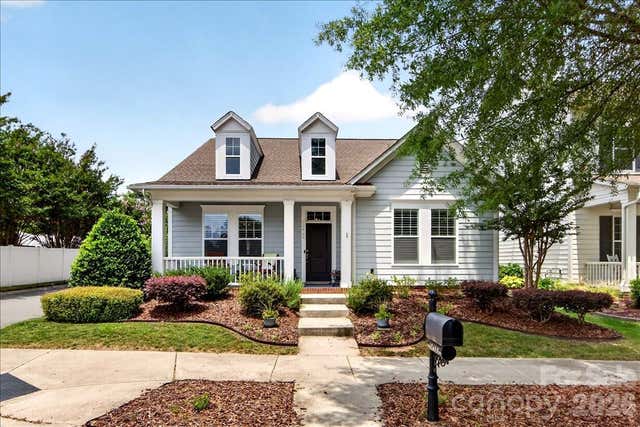

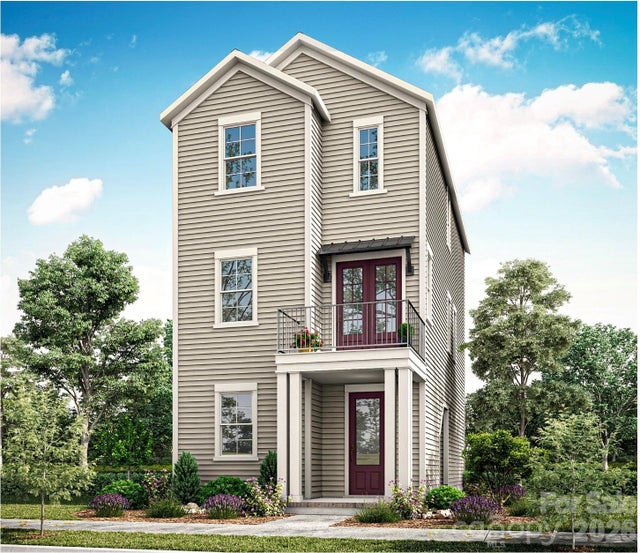
Similar Home Values
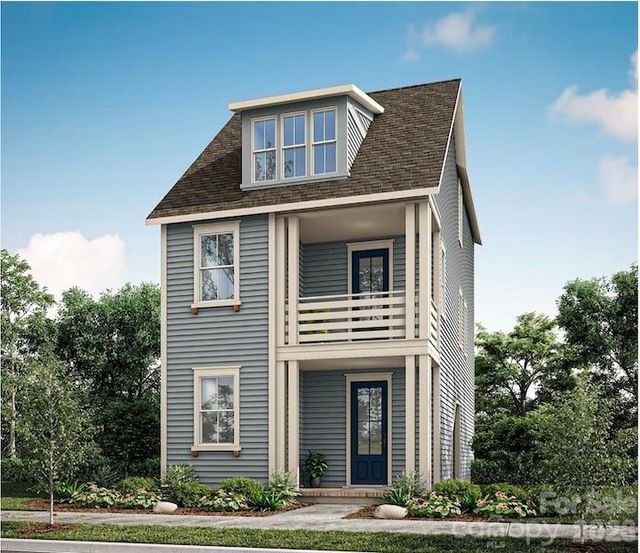
Comparable nearby listings and their asking prices.
| Address | Price | Beds | Baths | Sq Ft |
|---|---|---|---|---|
| 11633 Bradford Park Drive, Davidson, NC | $595,000 | 4 | 2 | 2,246 |
| 15132 Rocky Bluff Loop, Davidson, NC | $609,000 | 3 | 3 | 2,522 |
| 12422 Brenthaven Drive, Davidson, NC | $615,000 | 3 | 3 | 2,470 |
| 13331 Caite Ridge Road, Davidson, NC | $619,000 | 3 | 3 | 2,381 |
| 409 Delburg Mill Alley, Davidson, NC | $623,805 | 3 | 4 | 1,876 |
| 405 Delburg Mill Alley, Davidson, NC | $624,140 | 3 | 4 | 1,916 |
Moving Cost Estimate
EXIT Agents in Davidson


Listing Courtesy: Howard Hanna Allen Tate Davidson - nikki.calden@allentate.com
Last Updated: 2026-06-11
1