

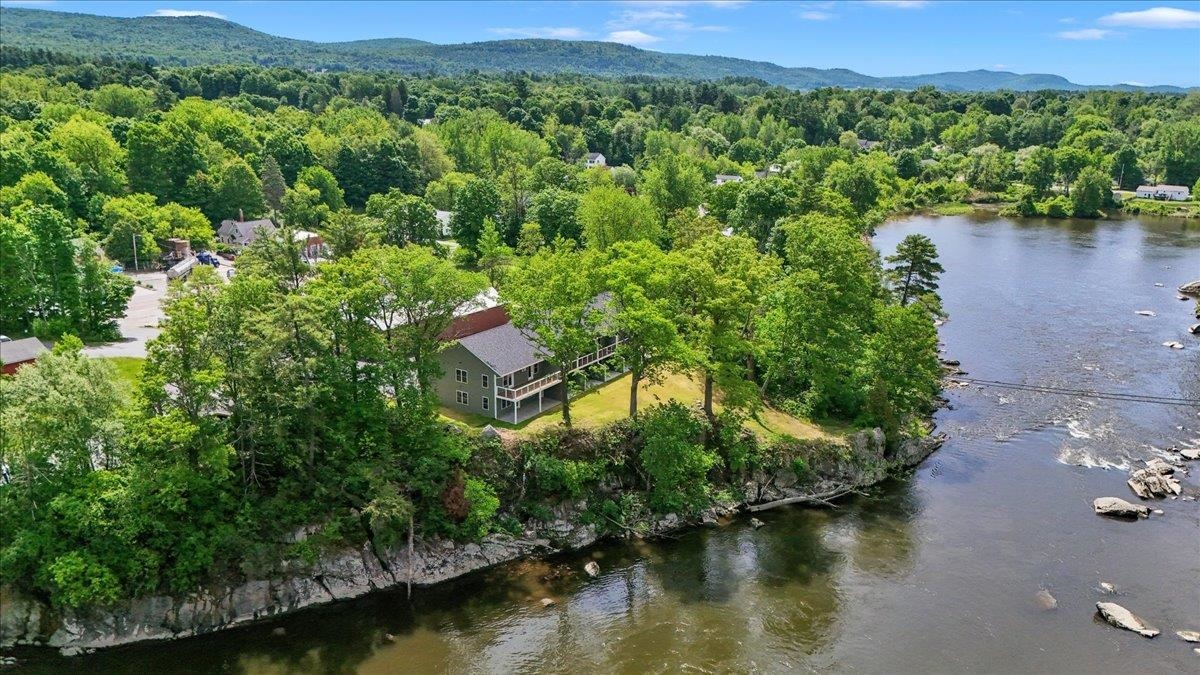
7 River Street 7, Milton, VT 05468
Chittenden County
Key Facts
Presented by: Blake M Gintof - jarahr@signaturepropertiesvt.com
Description
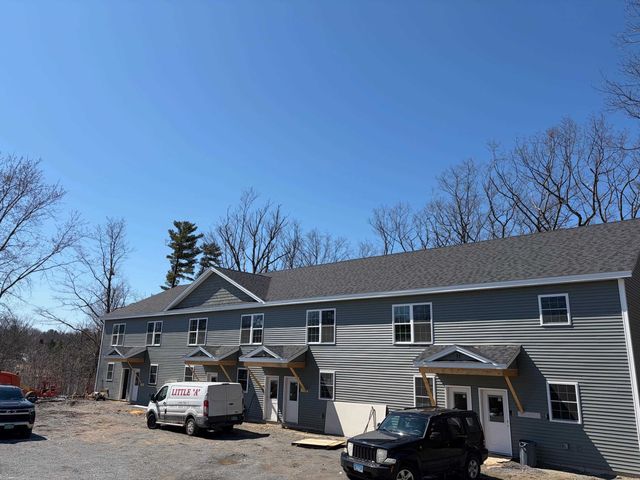
Welcome to one of the area’s most exciting and unique new condo offerings—an extraordinary riverside community perched above the beautiful Lamoille River where the sights and sounds of flowing water create a truly unmatched living experience. Perfectly positioned overlooking the river and dam, these newly completed condominiums offer an almost waterfront-like feel with peaceful views, relaxing ambiance, and an incredible connection to nature, all while being conveniently located with easy access to shopping, dining, recreation, and commuting routes. Now officially complete and fully turnkey, these thoughtfully designed condos offer the best of easy, low-maintenance living with affordable utilities, impressive energy efficiency, municipal water and sewer, and quality low-maintenance construction. Inside, you’ll find beautiful modern finishes including hardwood floors, 9-foot ceilings, mini-split heating and cooling, designer lighting, tiled backsplashes, and gorgeous granite countertops throughout. This one-level ground-floor flat-style unit is truly one-of-a-kind within the entire development and offers an incredibly desirable location in the building. Positioned on the end closest to the river and dam, this residence captures some of the best views and atmosphere available. The oversized kitchen is a standout feature offering expanded cabinetry, a massive center island perfect for entertaining, and a large walk-in pantry rarely found in condo living. Step outside onto the expansive walk-out patio and enjoy the incredible feeling of being perched directly above the flowing river while taking in the peaceful sounds of the water below. The seamless indoor-outdoor connection creates the perfect setting for relaxing, entertaining, or simply enjoying the beauty of the riverfront surroundings. With only 7 total units in the entire project and just 5 remaining overall, opportunities are already disappearing quickly—and this is the only ground-floor unit of its kind!
Property Information
Property Type
Residential
Sub-Type
Condominium
Style
Flat
Year Built
2026
Stories
1
Living Area
1,216 sq ft
Zoning
RES
Days on Market
36
MLS® Listing#
5093362
Property Features
Interior
Exterior
Appliances
Heating
Flooring
Parking
Lot Features
Construction
Roof
Utilities
Sewer
Water Source
Schools
- Elementary:
- Milton Elementary School
- Middle:
- Milton Jr High School
- High:
- Milton Senior High School
- District:
- Milton Town
Financial Details
HOA
$150 / Monthly
Affordability Calculator
$72,980
Estimated monthly payment
$1,942/mo
Principal $291,920 · Est. interest $407,254 over 30 yrs
Location
Map is currently unavailable for this location.
Points of Interest in Milton, VT
Showing the Milton area map.
Commute Calculator
Nearby Homes


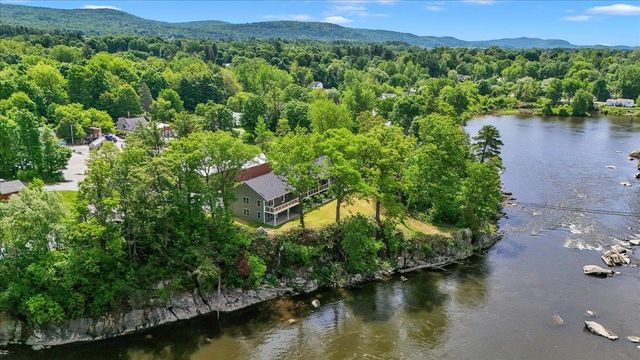


Similar Homes Nearby

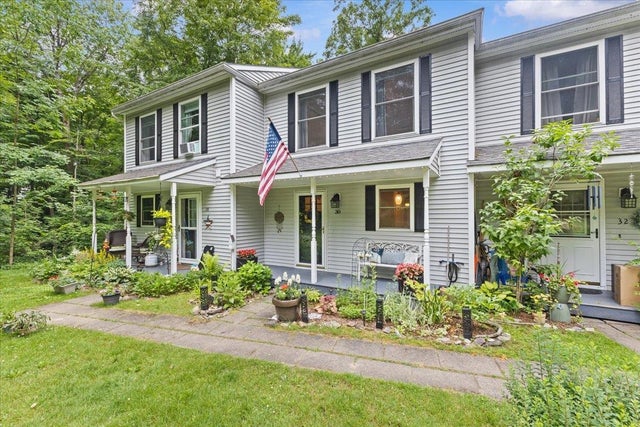

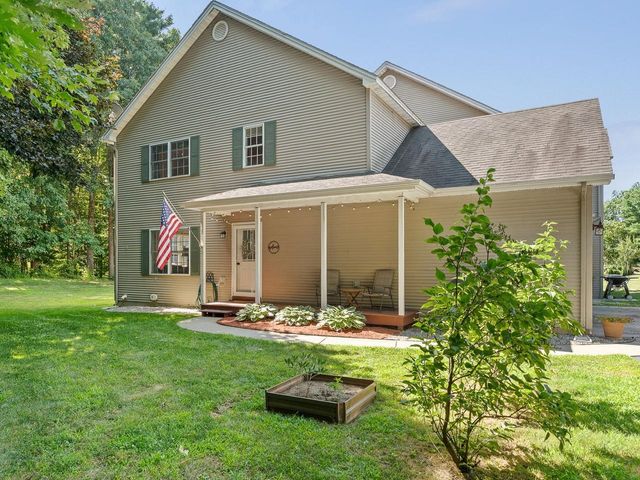


Similar Home Values
Comparable nearby listings and their asking prices.
| Address | Price | Beds | Baths | Sq Ft |
|---|---|---|---|---|
| 68 Railroad Street, Milton, VT | $269,000 | 3 | 2 | 1,396 |
| 30 Waterwheel Way, Milton, VT | $299,900 | 2 | 2 | 1,652 |
| 166 Manley Road, Milton, VT | $325,000 | 3 | 1 | 1,134 |
| 7 Donald Drive, Milton, VT | $339,000 | 2 | 2 | 1,320 |
| 7 Willys Lane 103, Milton, VT | $339,900 | 2 | 2 | 1,040 |
| 7 Willys Lane 103, Milton, VT | $339,900 | 2 | 2 | 1,040 |
Moving Cost Estimate
EXIT Agents in Milton


