

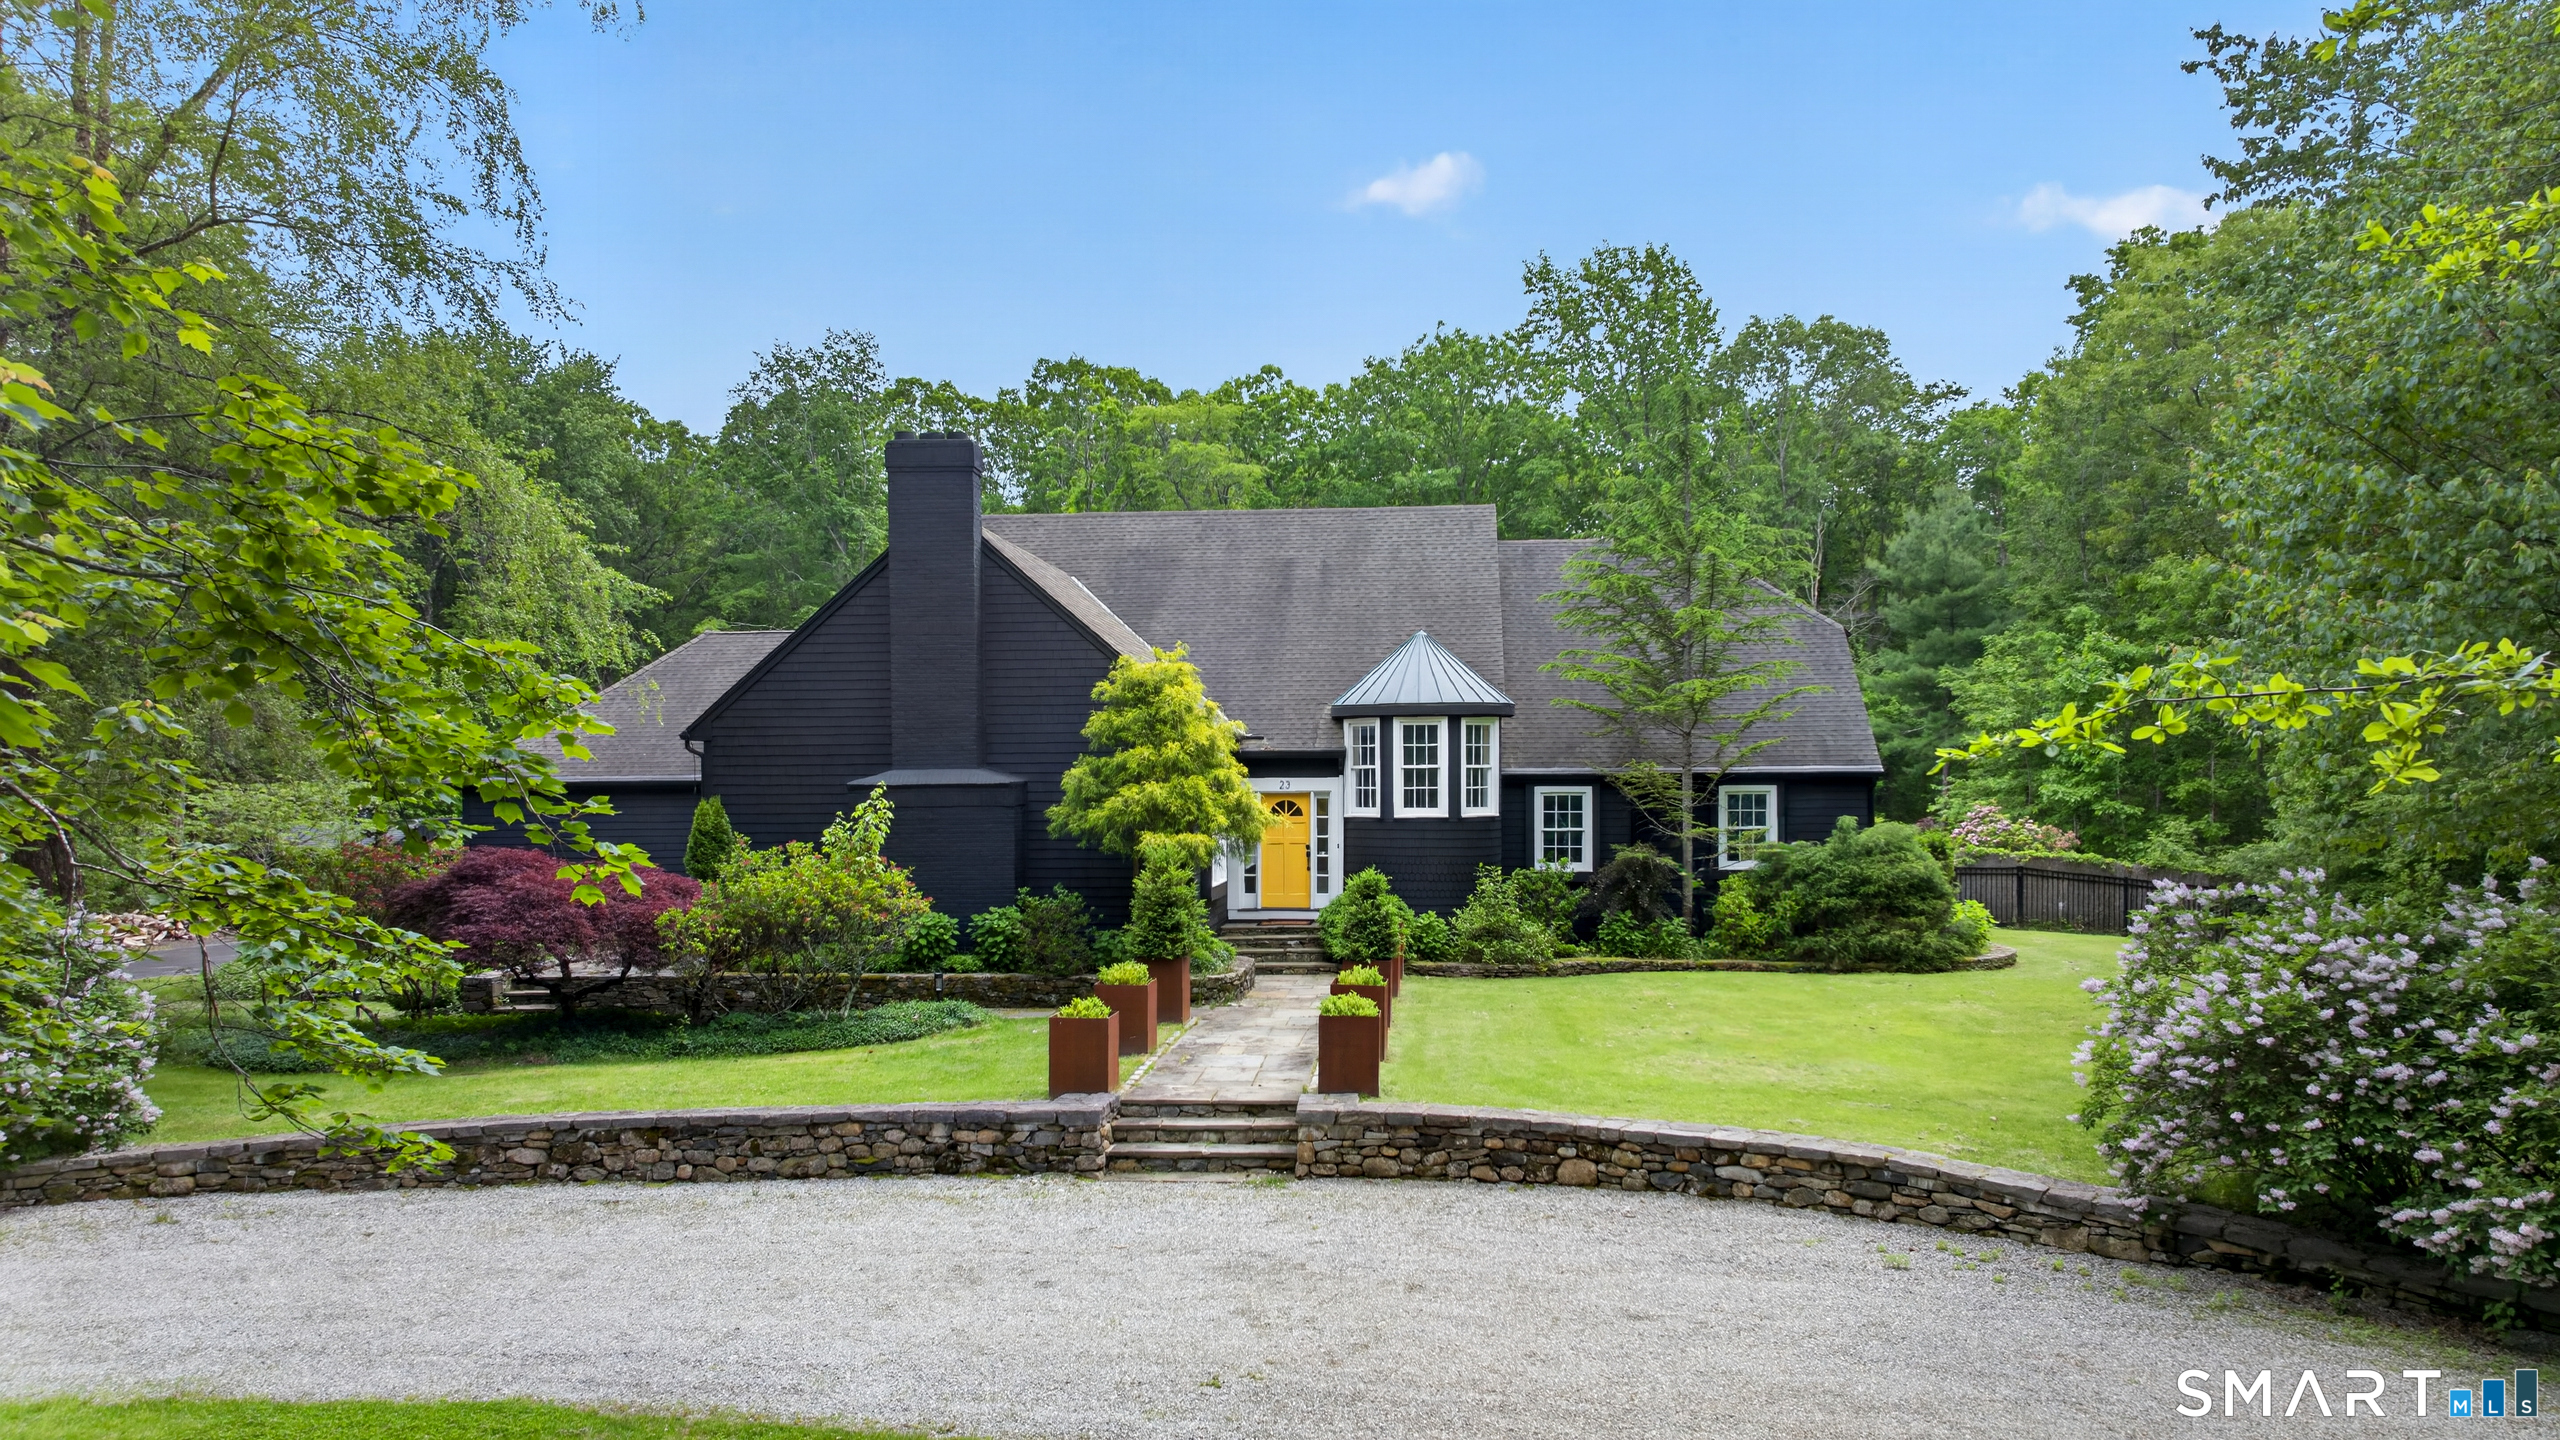
23 Welsch Farms Road, Killingworth, CT 06419
Middlesex County
Key Facts
Description
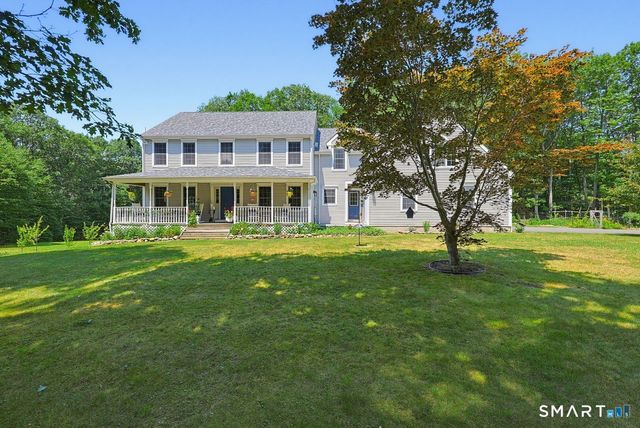
Nestled behind the circular driveway and surrounded by curated landscaping, this exceptional French Normandy country home offers a rare combination of architectural charm, artistic vision, quality craftsmanship and complete privacy. With 4,000 square feet of living space, the residence features five bedrooms and five baths, a beautiful modern kitchen, dining room with wet bar and large living room with vaulted ceilings and a magnificant fireplace. There is a second fireplace in the family room adjacent to the kitchen which opens to the backyard. These spaces are all thoughtfully designed for both elegant entertaining and comfortable everyday living. The expansive primary bedroom suite is on the main floor and opens to a dedicated outdoor sitting area. The home and grounds have been created and refined over many years by owner, Ward Stegerhoek, a Dutch innovator and artist well-known in the fashion industry whose unique aesthetic is reflected inside and out. Every view has been carefully composed, creating a living landscape of color, texture, and tranquility. Meandering garden paths, ornamental koi fish ponds, mature plantings, and expansive lawns blend seamlessly to create an atmosphere reminiscent of a contemporary European retreat. Outdoor amenities are impressive, including a custom swimming pool, charming pool house/barn, hot tub, and glass sauna, all positioned to maximize privacy and enjoyment of the surrounding grounds.
Property Information
Property Type
Residential
Sub-Type
Single Family Residence
Style
French / Normandy
Year Built
1988
Living Area
3,978 sq ft
Lot Size
2.80 acres
Garage Spaces
2
Zoning
R-2
Days on Market
45
MLS® Listing#
24180418
Property Features
Interior
Exterior
Appliances
Cooling
Heating
Basement
Pool
Parking
Laundry
Patio
Lot Features
Construction
Foundation
Roof
Other Structures
Sewer
Water Source
Rooms
- BedroomUpper
Schools
- Elementary:
- Per Board of Ed
- High:
- Haddam-Killingworth
Financial Details
HOA
None
Annual Taxes
$11,717
Parcel Number
996453
Directions
GPS-Friendly address
Affordability Calculator
$291,800
Estimated monthly payment
$7,765/mo
Principal $1,167,200 · Est. interest $1,628,348 over 30 yrs
Neighborhood Market Statistics
How this home compares to active listings in Killingworth, CT
- $700,000
- Median Listing Price
- 34
- Median Days on Market
- 1,754
- Median Sq Ft
- $281
- Median Price / Sq Ft
- 16
- Active Listings
- This home’s price is 108% above the area median.
- Its price per sq ft is 31% above the area median.
Market statistics compiled from active EXIT Realty® and MLS listings in Killingworth, CT.
Location
Map is currently unavailable for this location.
Points of Interest in Killingworth, CT
Showing the Killingworth area map.
Commute Calculator
Nearby Homes
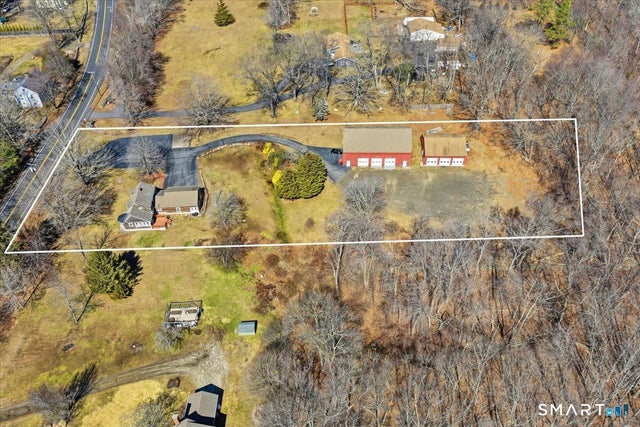

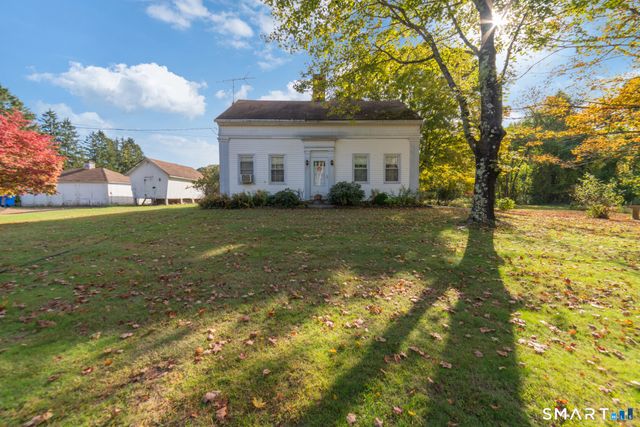

Similar Homes Nearby

Similar Home Values
Comparable nearby listings and their asking prices.
| Address | Price | Beds | Baths | Sq Ft |
|---|---|---|---|---|
| 180 Green Hill Road, Killingworth, CT | $1,299,900 | 4 | 4 | 4,154 |
Moving Cost Estimate
EXIT Agents in Killingworth


Listing Courtesy: William Raveis Real Estate - (860) 550-0295
Presented by: James Kelly