

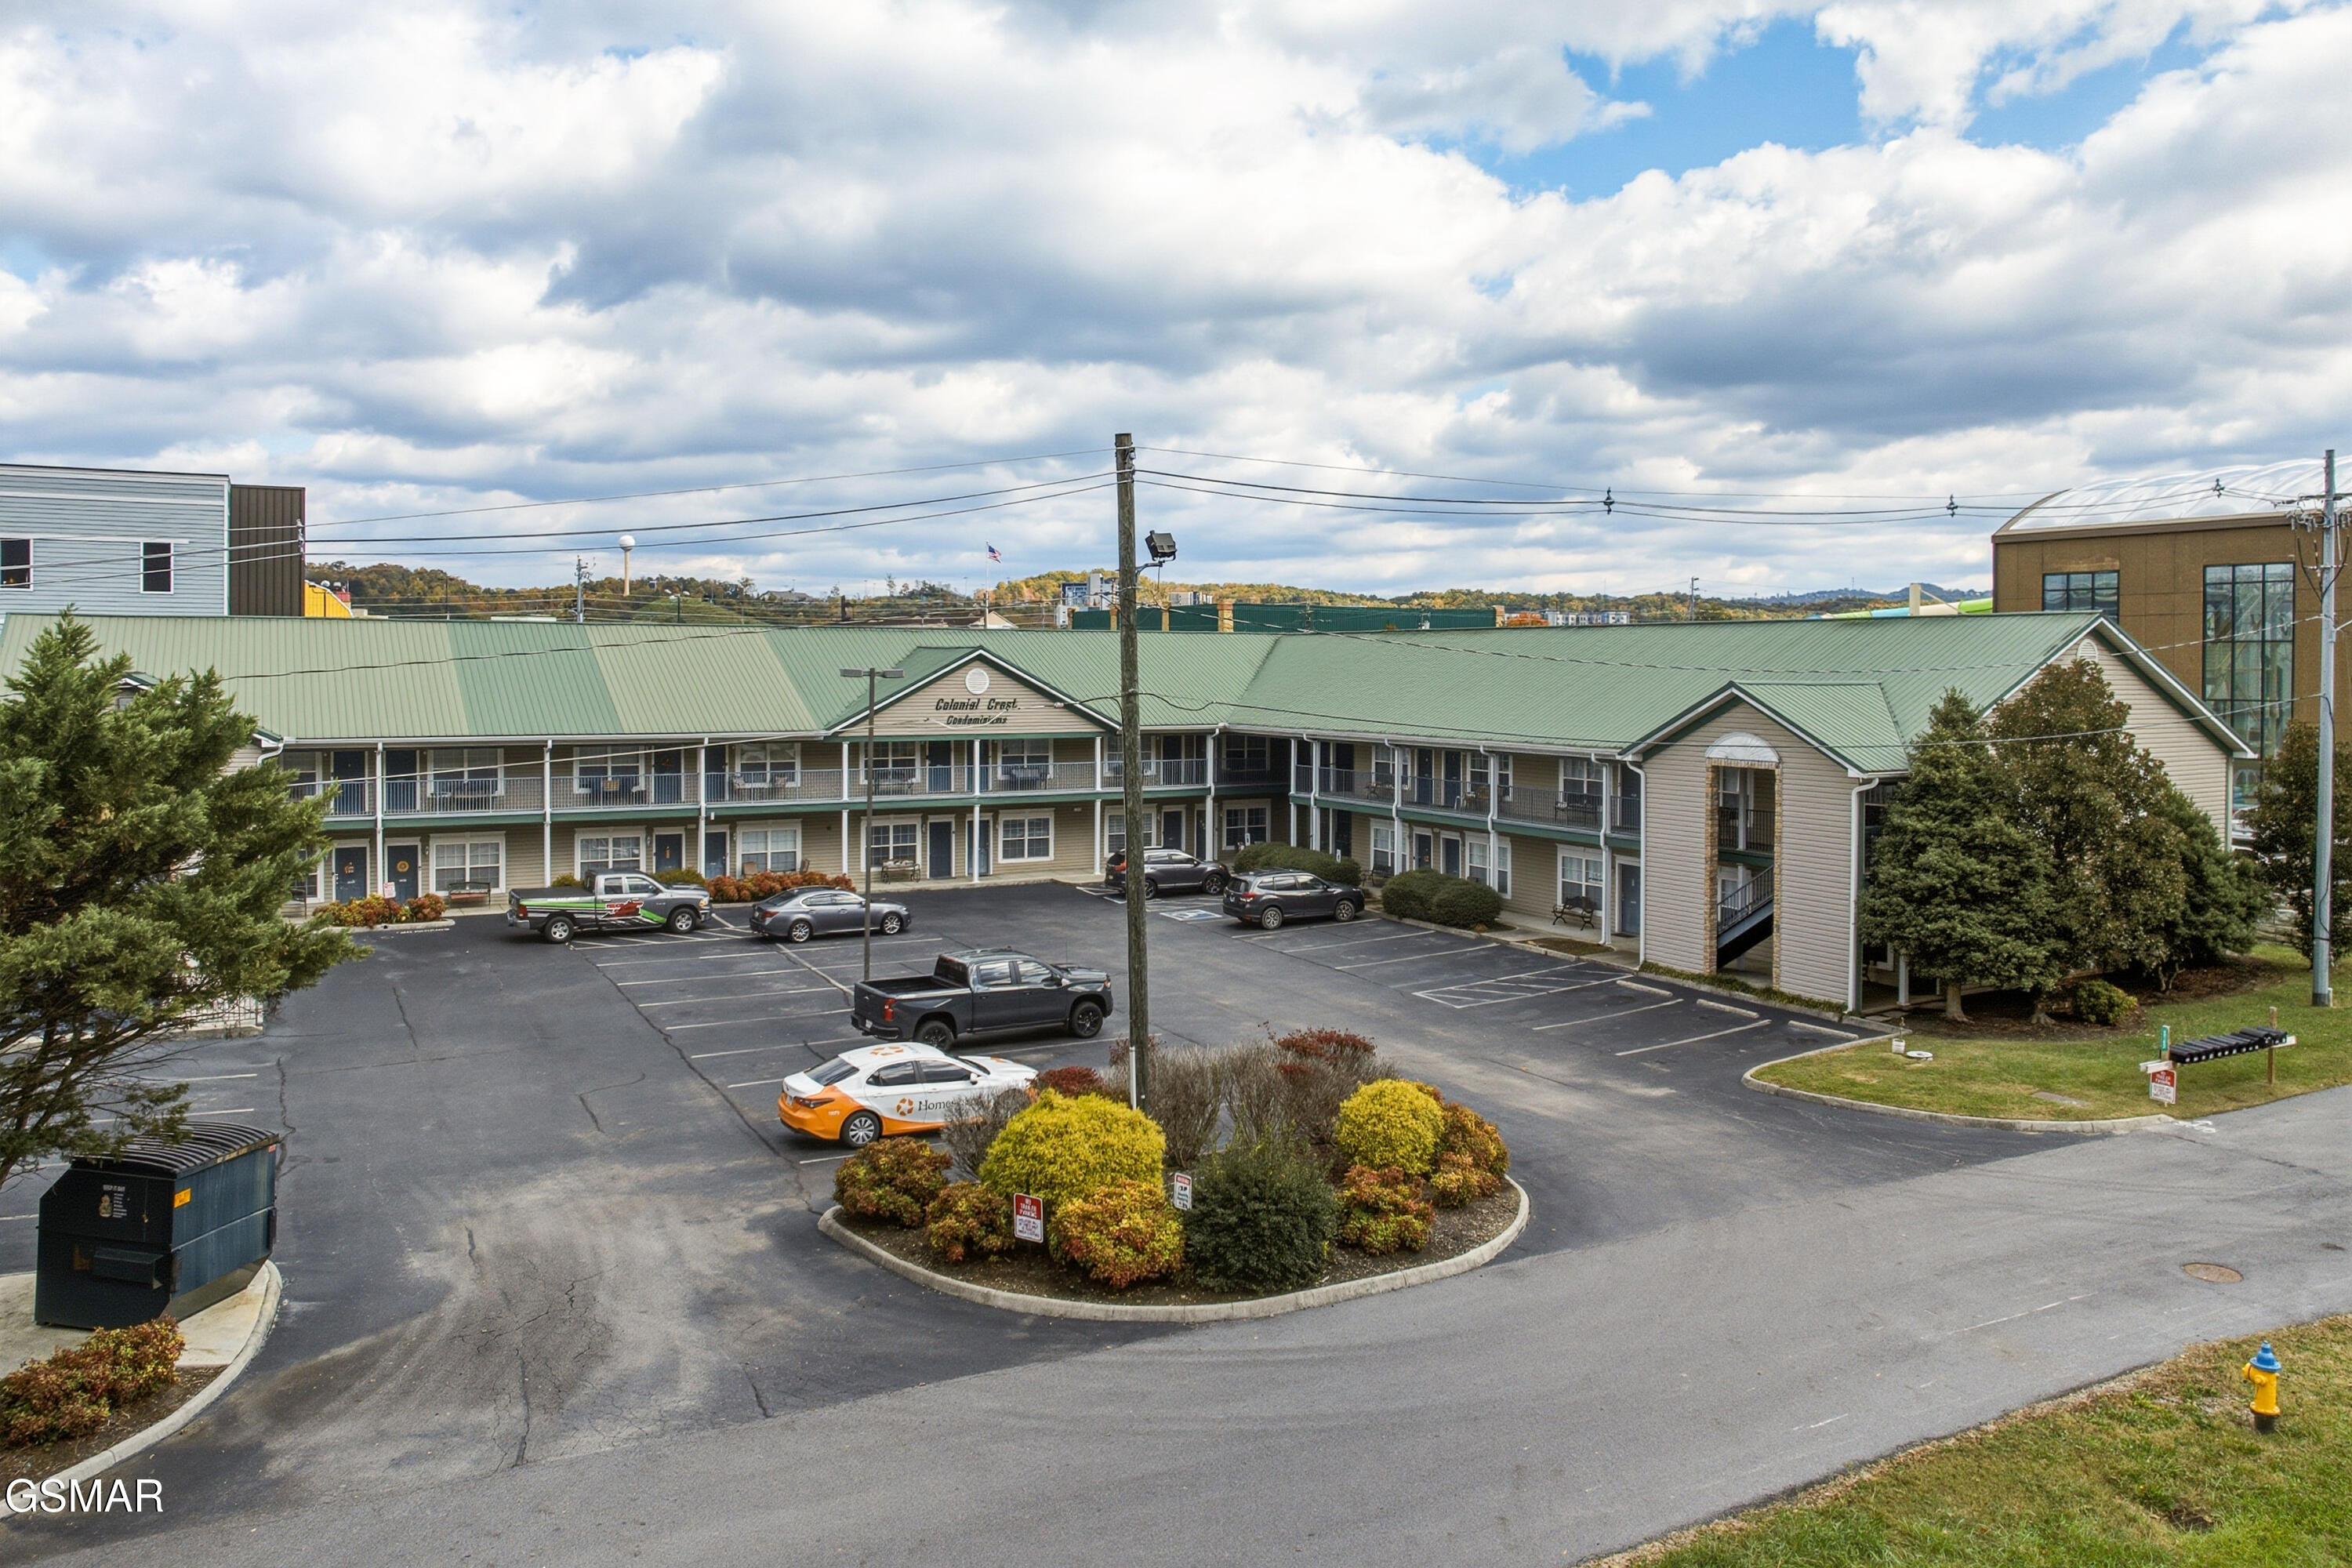
2743 Colonial Drive APT 205, Pigeon Forge, TN 37863
Colonial Crest Conds S · Sevier County
Key Facts
Description
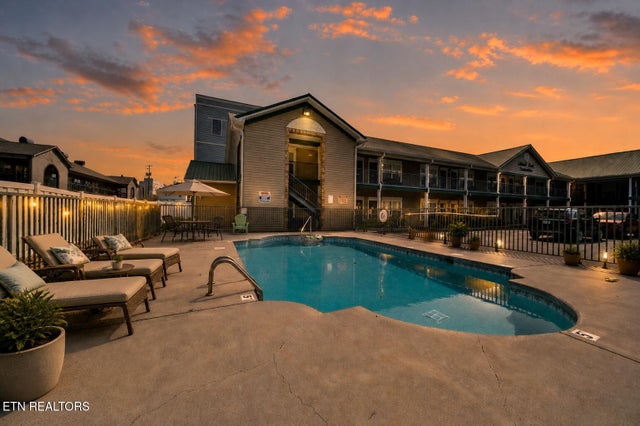
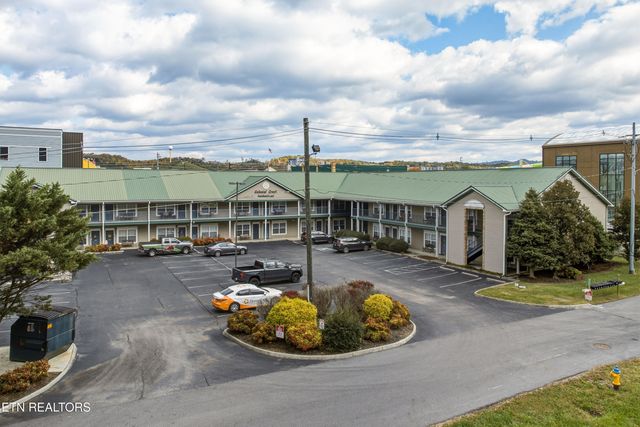
Location, location...vacation! This fully furnished 1-bedroom, 1-bath condo puts you right in the heart of Pigeon Forge--just across the street from The Island and within easy walking distance of restaurants, shopping, entertainment, and all the fun the Smokies have to offer. Inside, you'll find a spacious king bedroom complete with a jetted whirlpool tub that's perfect for relaxing after a day of adventure. The open living and dining area features a cozy gas fireplace, sleeper sofa, and room to comfortably sleep four, making it ideal for weekend getaways, vacation guests, or rental income. Take a dip in the seasonal outdoor pool, spend the day at Dollywood, stroll through The Old Mill, or simply park the car and enjoy everything nearby. When you're this close to the action, every day feels like vacation. HOA dues include gas, water, and cable, plus owners have access to onsite laundry facilities for added convenience. Whether you're searching for a personal getaway, an income-producing short-term rental, or a low-maintenance place to call home, this condo is packed with charm, convenience, and a location that's hard to beat. Just bring your suitcase--the Smokies are waiting! As with all real estate transactions buyers and buyers agent should verify all information independently including HOA information and square footage. Square footage taken from appraisal and deemed reliable but should be verified by buyer and buyers agent. Buy title insurance. Equal housing opportunity. Drone photos were used in this listing.
Property Information
Property Type
Residential
Sub-Type
Condominium
Style
Condominium
Year Built
2001
Stories
1
Living Area
680 sq ft
Lot Size
0.01 acres
Zoning
C2
MLS® Listing#
310205
Property Features
Interior
Appliances
Cooling
Heating
Flooring
Fireplace
Basement
Pool
Parking
Laundry
Patio
Lot Features
Construction
Roof
Sewer
Water Source
Financial Details
HOA
$600 / Quarterly
Colonial Crest
Annual Taxes
$709
Tax year 2025
Parcel Number
083O B 01300C020
Directions
GPS Friendly. Sharron Drive to Colonial Condos on left.
Affordability Calculator
$49,980
Estimated monthly payment
$1,330/mo
Principal $199,920 · Est. interest $278,906 over 30 yrs
Neighborhood Market Statistics
How this home compares to active listings in Pigeon Forge, TN
- $568,000
- Median Listing Price
- 93
- Median Days on Market
- 1,650
- Median Sq Ft
- $367
- Median Price / Sq Ft
- 483
- Active Listings
- This home’s price is 56% below the area median.
- Its price per sq ft is right around the area median.
Market statistics compiled from active EXIT Realty® and MLS listings in Pigeon Forge, TN.
Location
- 2743 Colonial Drive APT 205, Pigeon Forge, TN 37863
Points of Interest in Pigeon Forge, TN
Showing the Pigeon Forge area map.
Nearby Schools
Pigeon Forge Middle School
School · 0.9 mi away
Pigeon Forge High School
Secondary · 0.9 mi away
Pigeon Forge Intermediate School
Secondary · 1.2 mi away
Pigeon Forge Primary
Elementary · 3.3 mi away
Sevierville Primary
Elementary · 4.1 mi away
T Lawson Early Childhood Education Center
School · 4.4 mi away
Sevierville Intermediate School
Secondary · 4.5 mi away
Sevier County School District
Elementary · 4.6 mi away
Whites Adult High School
Secondary · 4.6 mi away
Sevier County High School
Secondary · 5.2 mi away
Wearwood Elementary
Elementary · 6.5 mi away
Catons Chapel Elementary
Elementary · 6.6 mi away
PI Beta Phi Elementary
Elementary · 6.9 mi away
Douglas Dam Head Start
School · 7.3 mi away
Catlettsburg Elementary School
Elementary · 7.6 mi away
St Andrew's School
School · 7.8 mi away
Gatlinburg Pittman High School
Secondary · 8.3 mi away
Little Greenbrier School
School · 8.8 mi away
New Center Elementary
Elementary · 9.3 mi away
Pittman Center Elementary School
Elementary · 9.9 mi away
Commute Calculator
Nearby Homes

Similar Homes Nearby


Similar Home Values
Comparable nearby listings and their asking prices.
| Address | Price | Beds | Baths | Sq Ft |
|---|---|---|---|---|
| 3208 Black Oak St, Pigeon Forge, TN | $174,990 | 2 | 1 | 768 |
| 3208 Black Oak Street, Pigeon Forge, TN | $174,990 | 2 | 1 | 768 |
| 3208 Black Oak Street, Pigeon Forge, TN | $174,990 | 2 | 1 | 768 |
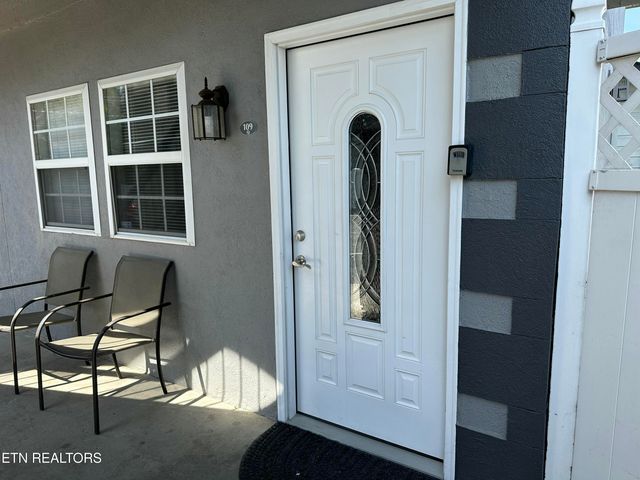
| 2748 Florence Drive 109, Pigeon Forge, TN | $219,000 | 1 | 1 | 600 |
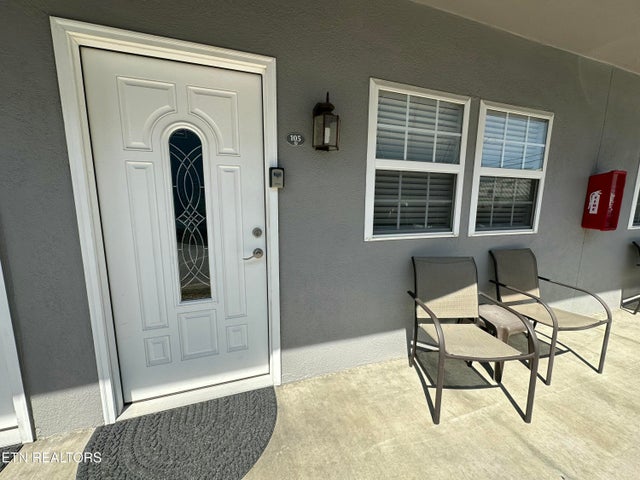
| 2748 Florence Drive 105, Pigeon Forge, TN | $225,000 | 1 | 1 | 600 |
| 2743 Colonial Dr Drive 214, Pigeon Forge, TN | $249,900 | 1 | 1 | 680 |
Moving Cost Estimate
EXIT Agents in Pigeon Forge


Listing Courtesy: Mountain Home Realty - 8653664600