

1170 Ratcliffe Drive, Cambridge, ON N3E 0B8
Waterloo County
Key Facts
Description
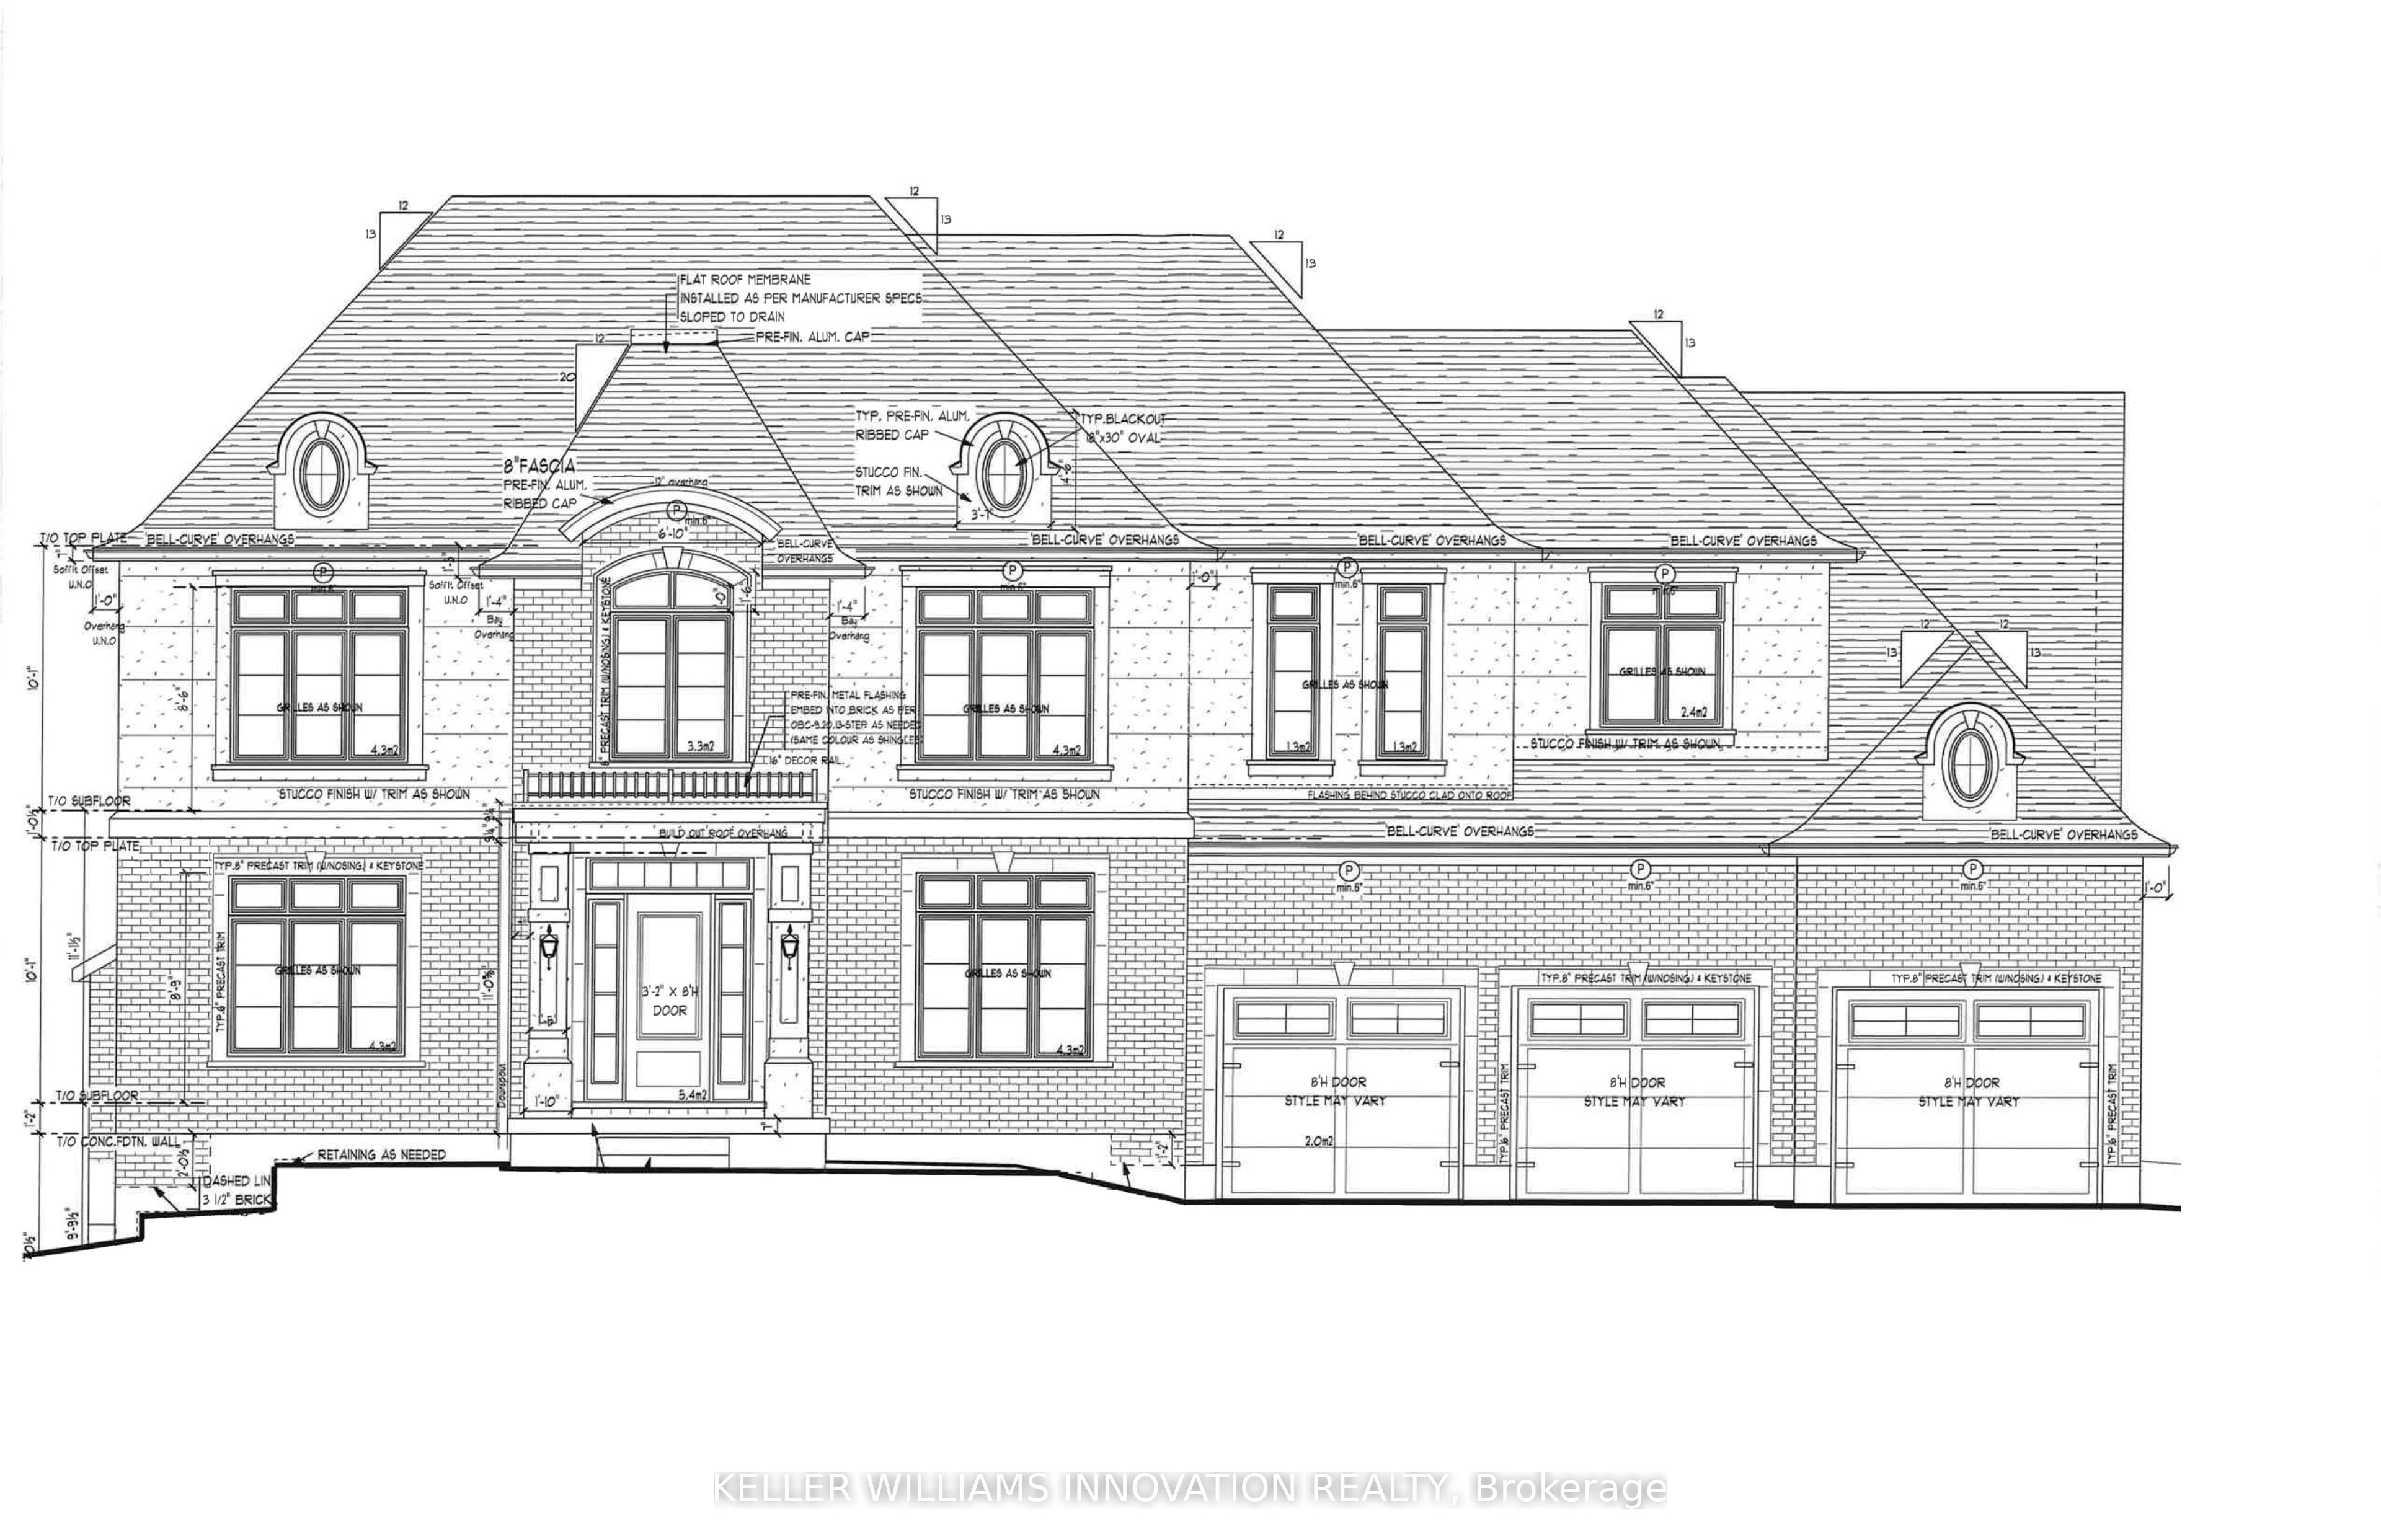
A rare opportunity to secure an executive building lot in the prestigious Hunt Club neighbourhood. This generously sized, fully serviced lot is shovel-ready and surrounded by an impressive collection of custom luxury homes set within a beautiful natural environment. Ideally located with convenient access to Highway 401, Kitchener, and Guelph. Build your dream home with a custom builder of your choice, or take advantage of the striking mid-century modern bungalow design already approved by the city and ready for construction. Approximate lot dimensions are 110' frontage by 210' depth.
Property Information
Property Type
Land
Lot Dimensions
33.54x64.34
MLS® Listing#
X12639494
Property Features
Utilities
Financial Details
Annual Taxes
CA$2,858
Tax year 2025
Assessed Value
CA$206,000
Parcel Number
037560571
Directions
Maplegrove to Beaverdale Road to Ratcliffe Drive
Affordability Calculator
$239,800
Estimated monthly payment
$6,382/mo
Principal $959,200 · Est. interest $1,338,169 over 30 yrs
Neighborhood Market Statistics
How this home compares to active listings in Cambridge, ON
- CA$715,152
- Median Listing Price
- 31
- Median Days on Market
- 1,750
- Median Sq Ft
- CA$429
- Median Price / Sq Ft
- 1,200
- Active Listings
- This home’s price is 68% above the area median.
Market statistics compiled from active EXIT Realty® and MLS listings in Cambridge, ON.
Location
- 1170 Ratcliffe Drive, Cambridge, ON N3E 0B8
Getting Around
Points of Interest in Cambridge, ON
Showing the Cambridge area map.
Nearby Schools
Brason Academy Montessori School
Elementary · 1.9 km away
Jacob Hespeler Secondary School
Secondary · 2.1 km away
The Village Schoolhouse
Elementary · 2.4 km away
St Noel-Chabanel Elementary
Elementary · 2.6 km away
St Gabriel Catholic Elementary School
Elementary · 2.6 km away
Hespeler Public School
School · 2.9 km away
Coronation Public School
Elementary · 3.1 km away
Our Lady of Fatima School
School · 3.3 km away
William G Davis Public School
Secondary · 3.3 km away
Ecole Secondaire Catholique Pere-Rene-de Galinee
Secondary · 3.5 km away
St Michael Catholic Elementary School
Elementary · 3.5 km away
Woodland Park Public School
School · 3.6 km away
Preston Public School
Elementary · 3.7 km away
Harmony Whole Learning Centre
School · 3.8 km away
St Elizabeth Catholic School
School · 3.9 km away
Grand View Public School
Elementary · 4.3 km away
Brightpath - Cambridge
School · 4.4 km away
International School of Cambridge
School · 4.5 km away
Preston High School
Secondary · 4.5 km away
Parkway Public School
Elementary · 4.7 km away
Commute Calculator
Nearby Homes

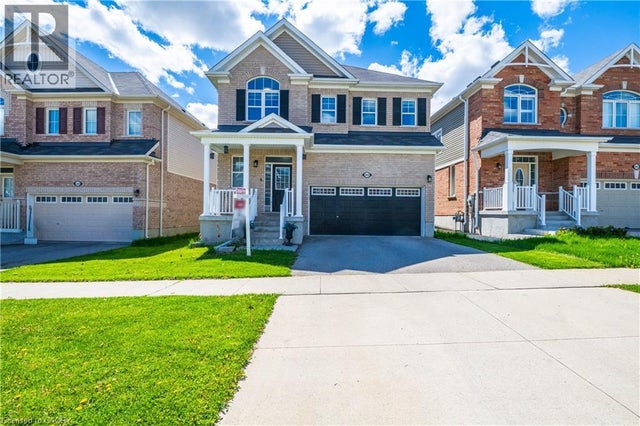


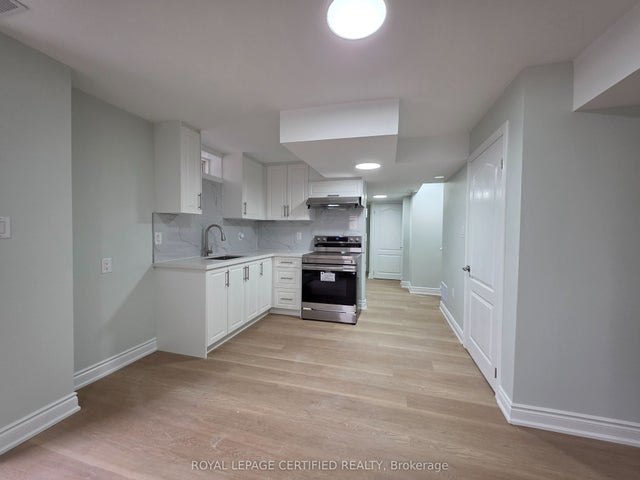
Similar Homes Nearby
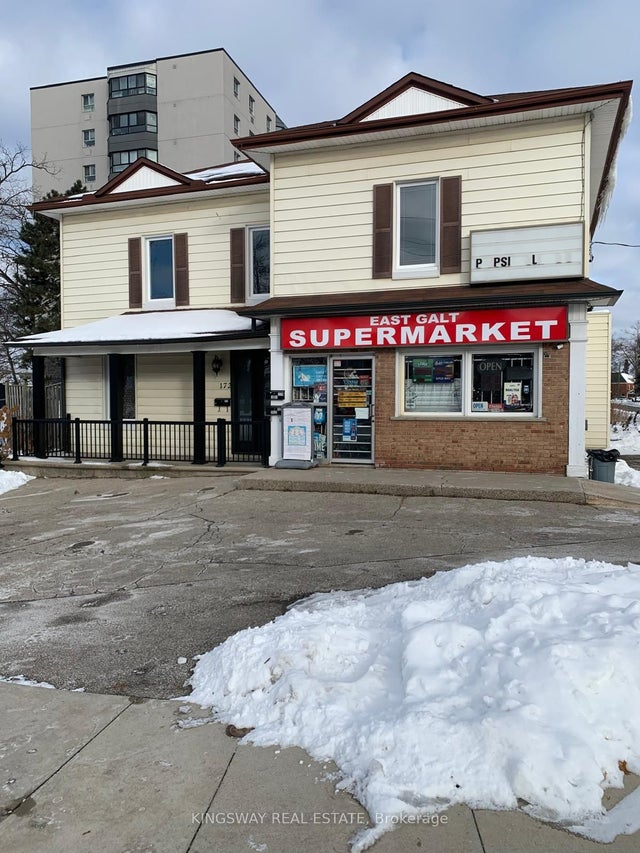
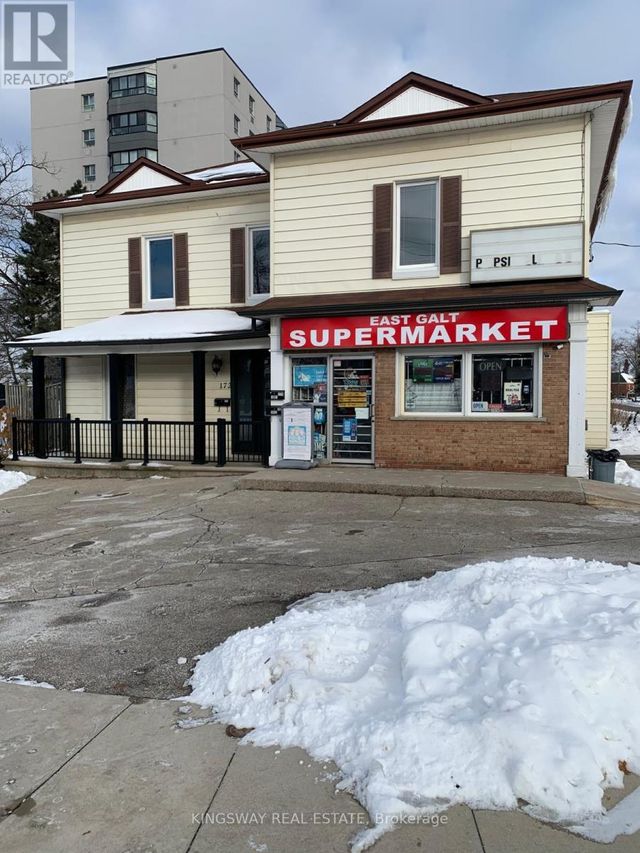
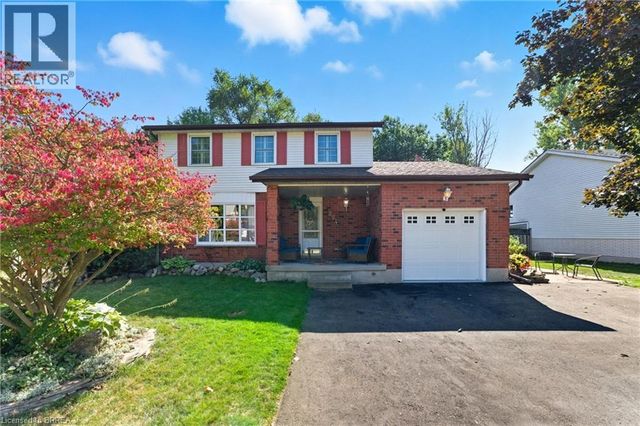
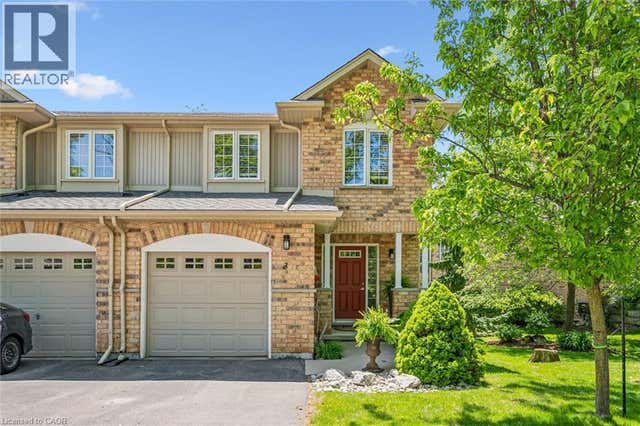
Similar Home Values
Comparable nearby listings and their asking prices.
| Address | Price | Beds | Baths | Sq Ft |
|---|---|---|---|---|
| 174 Main Street, Cambridge, ON | CA$839,900 | 4 | 3 | — |
| 174 MAIN STREET, Cambridge, ON | CA$839,900 | 4 | 3 | — |
| 324 BURNETT Avenue, Cambridge, ON | CA$840,000 | 4 | 3 | 2,521 |
| 20 BLACKLOCK STREET, Cambridge, ON | CA$848,800 | 4 | 3 | — |
| 20 Blacklock Street, Cambridge, ON | CA$848,800 | 4 | 3 | — |
| 15 BANNISTER Court Unit# 3, Cambridge, ON | CA$848,800 | 3 | 3 | 2,369 |


