

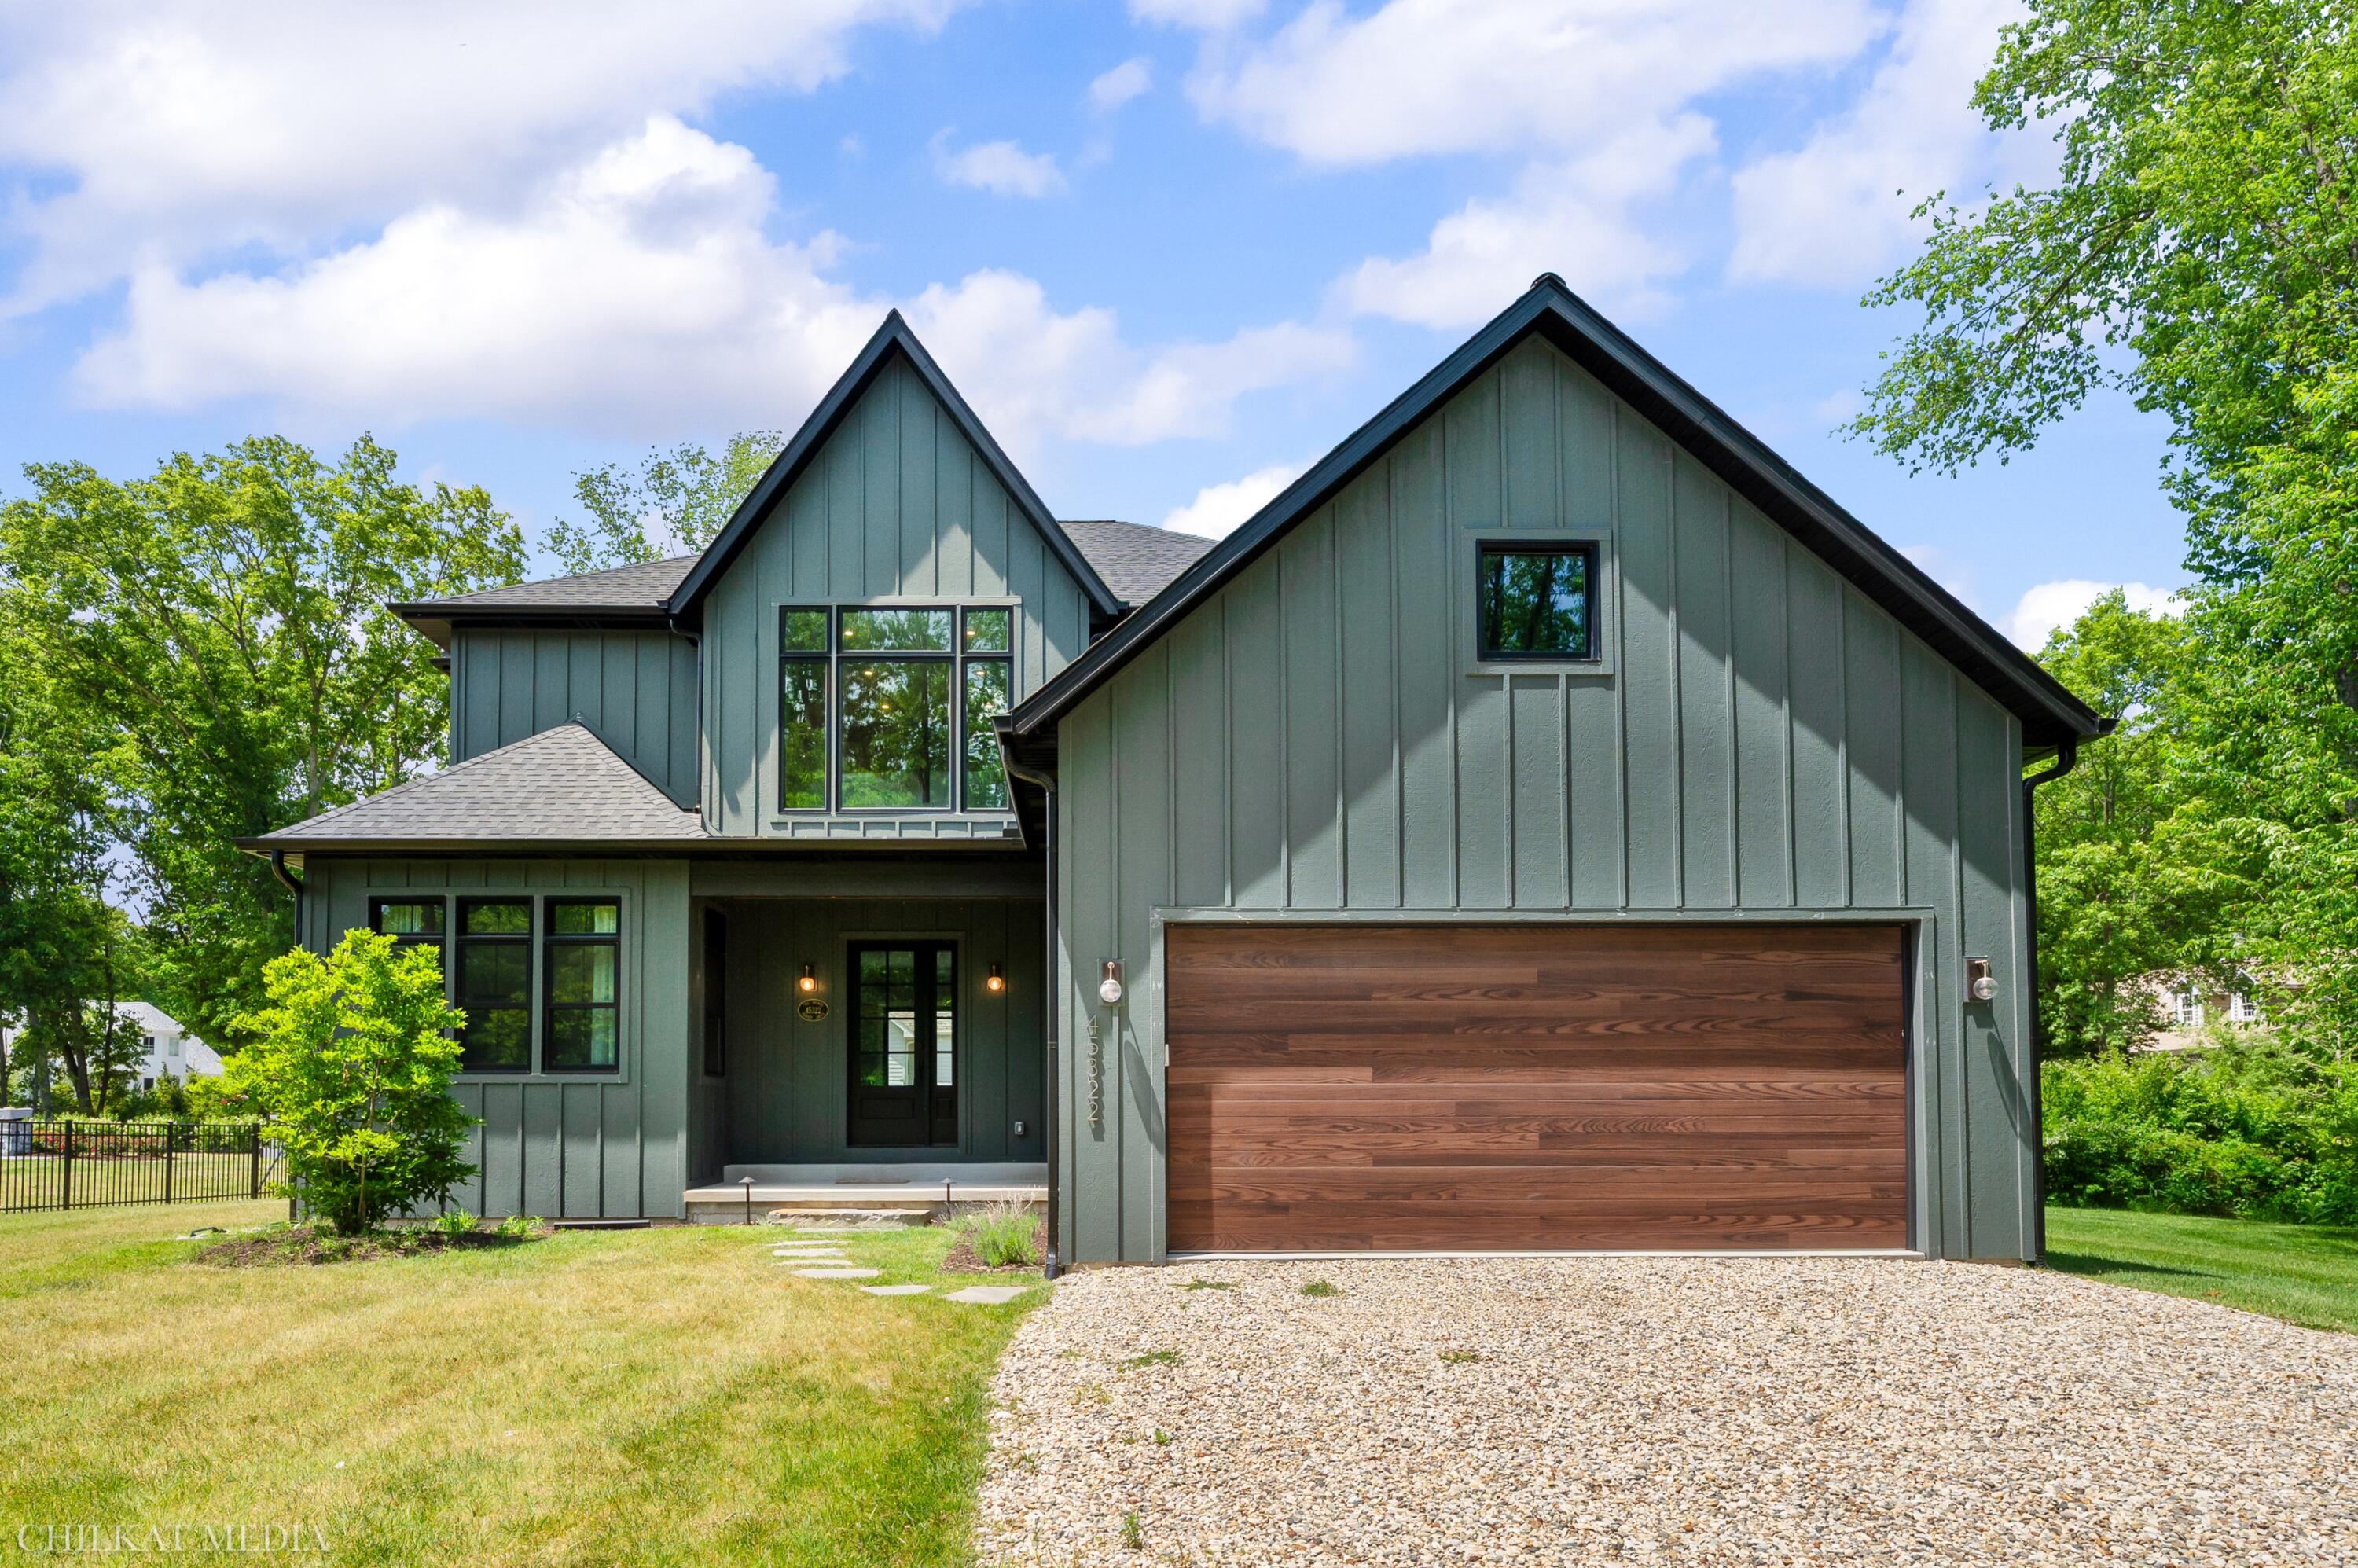
45322 Fairway Drive, New Buffalo Township, MI 49117
Berrien County
Key Facts
Description
Embrace the ultimate Grand Beach lifestyle in this stunning 2024-built custom home on a nearly half-acre lot just a short 2-3 minute golf cart ride from Lake Michigan. Offering 3,889 sqft of finished living space, this 6-bedroom, 3.5-bath modern farmhouse blends luxury living with vacation lifestyle. Upon entry the double-sided fireplace welcomes you into the expansive living area equipped with a mood setting surround sound system. The generous use of windows and sliding doors fill the main level with natural light. The chef's kitchen offers an oversized quartz center island, high end appliances, dual dishwashers, walk-in pantry and additional prep kitchen with wine cooler. Easy access to the attached 2-car garage is made possibly by the conveniently located mudroom with bench and hooks. The office/sitting room can be used as a 6th bedroom with half bath situated nearby.Upstairs you will find 2 bedrooms, 1 full bathroom with dual sinks, dedicated laundry room, additional family room and primary suite, complete with walk-in closets and a luxurious soaker tub. Downstairs the recreation room is ready for movie night & ping pong tournaments. The 2 bedrooms & 1 full bathroom provide ample space for hosting overnight guests. The finest outdoor living experience is made possible with the wrap around composite deck, gas fireplace/seating area, dining, gas line connected grill, 4-person free standing sauna, Catalina pool & hot tub. The property is exquisite and the community comes with many rare offerings including tennis, golf, nature preserve and playground. Don't miss your opportunity to call this Grand Beach gem a primary residence, second home or vacation rental property.
Property Information
Property Type
Residential
Sub-Type
Single Family Residence
Style
Contemporary
Year Built
2024
Living Area
4,074 sq ft
Lot Size
0.46 acres
Lot Dimensions
113x176x103x200
Garage Spaces
2
Days on Market
35
MLS® Listing#
69026028243
Property Features
Interior
Appliances
Cooling
Heating
Flooring
Fireplace
Basement
Pool
Parking
Laundry
Patio
Fencing
Lot Features
Roof
Utilities
Sewer
Water Source
Rooms
- Basement
- 11.11 x 10Main
- Main
- Upper
- 5.4 x 13.6Main
- Bedroom 210.8 x 15Upper
- Bedroom 312.1 x 12.4Upper
- Bedroom 411.8 x 11.1Basement
- Bedroom 512.6 x 10.5Basement
- Dining Room13.3 x 9.6Main
- Family Room16.8 x 17.2Upper
- Game Room25.1 x 29.4Basement
- Kitchen13.3 x 16.3Main
- Living Room18.11 x 20Main
- Master Bathroom12.4 x 13.4Upper
- Master Bedroom13.3 x 17.6Upper
Financial Details
Annual Taxes
$16,189
Tax year 2024
Assessed Value
$449,400
Parcel Number
113925010040001
Directions
Royal to Fairway, continue past Putters Lane to house on Right. No yard sign.
Affordability Calculator
$375,000
Estimated monthly payment
$9,980/mo
Principal $1,500,000 · Est. interest $2,092,633 over 30 yrs
Neighborhood Market Statistics
How this home compares to active listings in New Buffalo Township, MI
- $403,308
- Median Listing Price
- 58
- Median Days on Market
- 1,892
- Median Sq Ft
- $204
- Median Price / Sq Ft
- 11,575
- Active Listings
- This home’s price is 365% above the area median.
- Its price per sq ft is 126% above the area median.
Market statistics compiled from active EXIT Realty® and MLS listings in New Buffalo Township, MI.
Location

Points of Interest in New Buffalo Township, MI
Showing the New Buffalo Township area map.
Nearby Schools
New Buffalo Elementary School
Elementary · 2.3 mi away
Notre Dame School
School · 2.5 mi away
St Mary of the Lake School
School · 2.9 mi away
New Buffalo High School
Secondary · 3.3 mi away
Springfield Elementary School
Elementary · 3.6 mi away
New Buffalo Area Schools
School · 4.1 mi away
New Buffalo Middle School
Secondary · 4.1 mi away
Krueger Middle School
Secondary · 4.5 mi away
Michigan City Area Schools
School · 5.2 mi away
Lake Hills Elementary School
Elementary · 5.3 mi away
Renaissance Academy
Elementary · 5.3 mi away
Michigan City Area Schools
School · 5.5 mi away
Queen of All Saints School
School · 5.8 mi away
La Lumiere School
Elementary · 5.9 mi away
Joy Elementary School
Elementary · 6.2 mi away
Marsh Elementary School
Elementary · 6.3 mi away
Elston Middle School
Elementary · 6.3 mi away
Akscissory
Secondary · 6.3 mi away
Boys & Girls Clubs of La Porte County
School · 6.3 mi away
A K Smith Area Career Center
Secondary · 6.3 mi away
Commute Calculator
Nearby Homes

Similar Homes Nearby
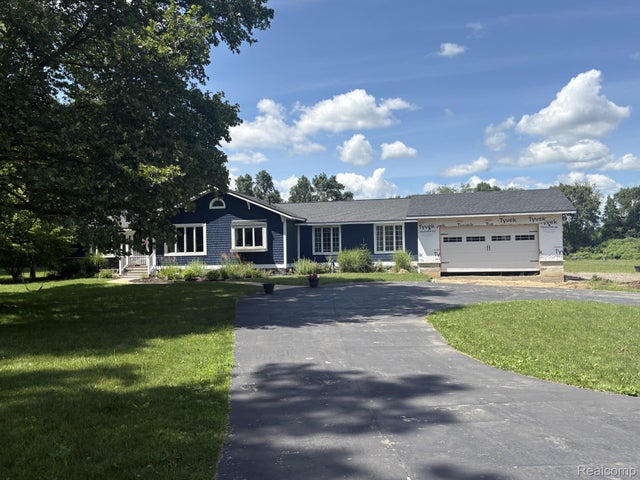

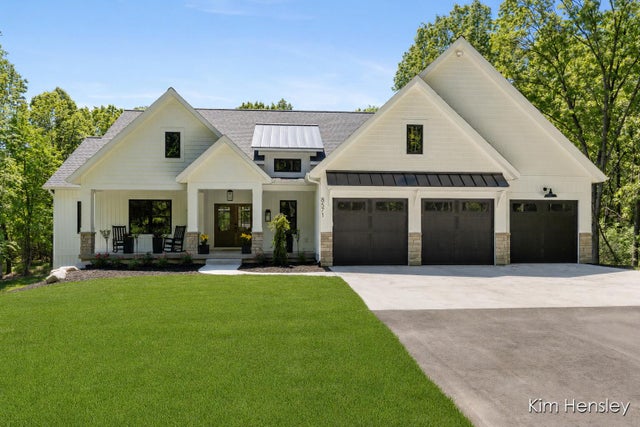
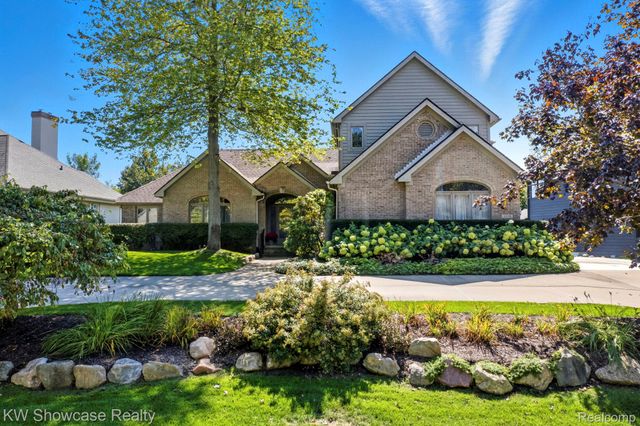
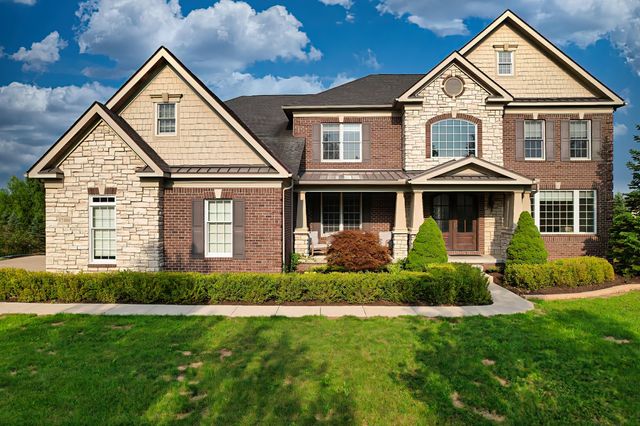
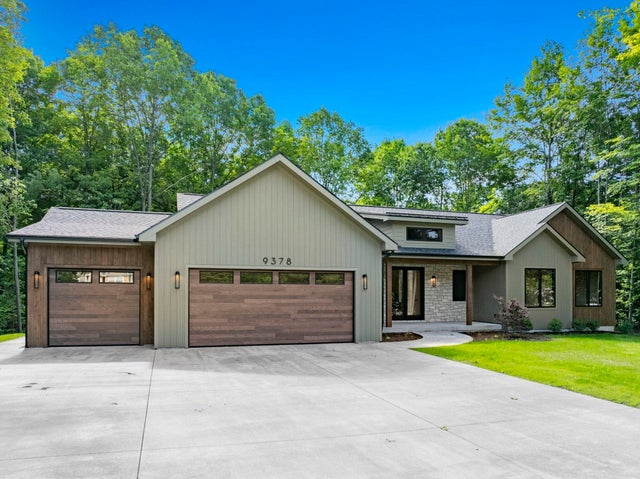
Similar Home Values
Comparable nearby listings and their asking prices.
| Address | Price | Beds | Baths | Sq Ft |
|---|---|---|---|---|
| 187 Darwin Road, Putnam Township, MI | $1,320,000 | 5 | 7 | 4,420 |
| 14911 Groenevelt Road, Crockery Township, MI | $1,320,000 | 7 | 3 | 3,614 |
| 8571 Young Avenue NE, Courtland Township, MI | $1,324,900 | 5 | 3 | 3,402 |
| 1539 Wandrei Court, Commerce Charter Township, MI | $1,325,000 | 5 | 6 | 5,725 |
| 17486 Crestbrook Drive, Northville Township, MI | $1,325,000 | 5 | 4 | 4,493 |
| 9378 E Summerfield Drive, Elmwood Charter Township, MI | $1,335,000 | 5 | 4 | 3,638 |
Moving Cost Estimate
EXIT Agents in New Buffalo Township


Listing Courtesy: @properties Christie's International R.E. - 2694690700
The accuracy of all information, regardless of source, is not guaranteed or warranted. All information should be independently verified. Any use of search facilities of data on the site, other than by a consumer looking to purchase real estate, is prohibited.