

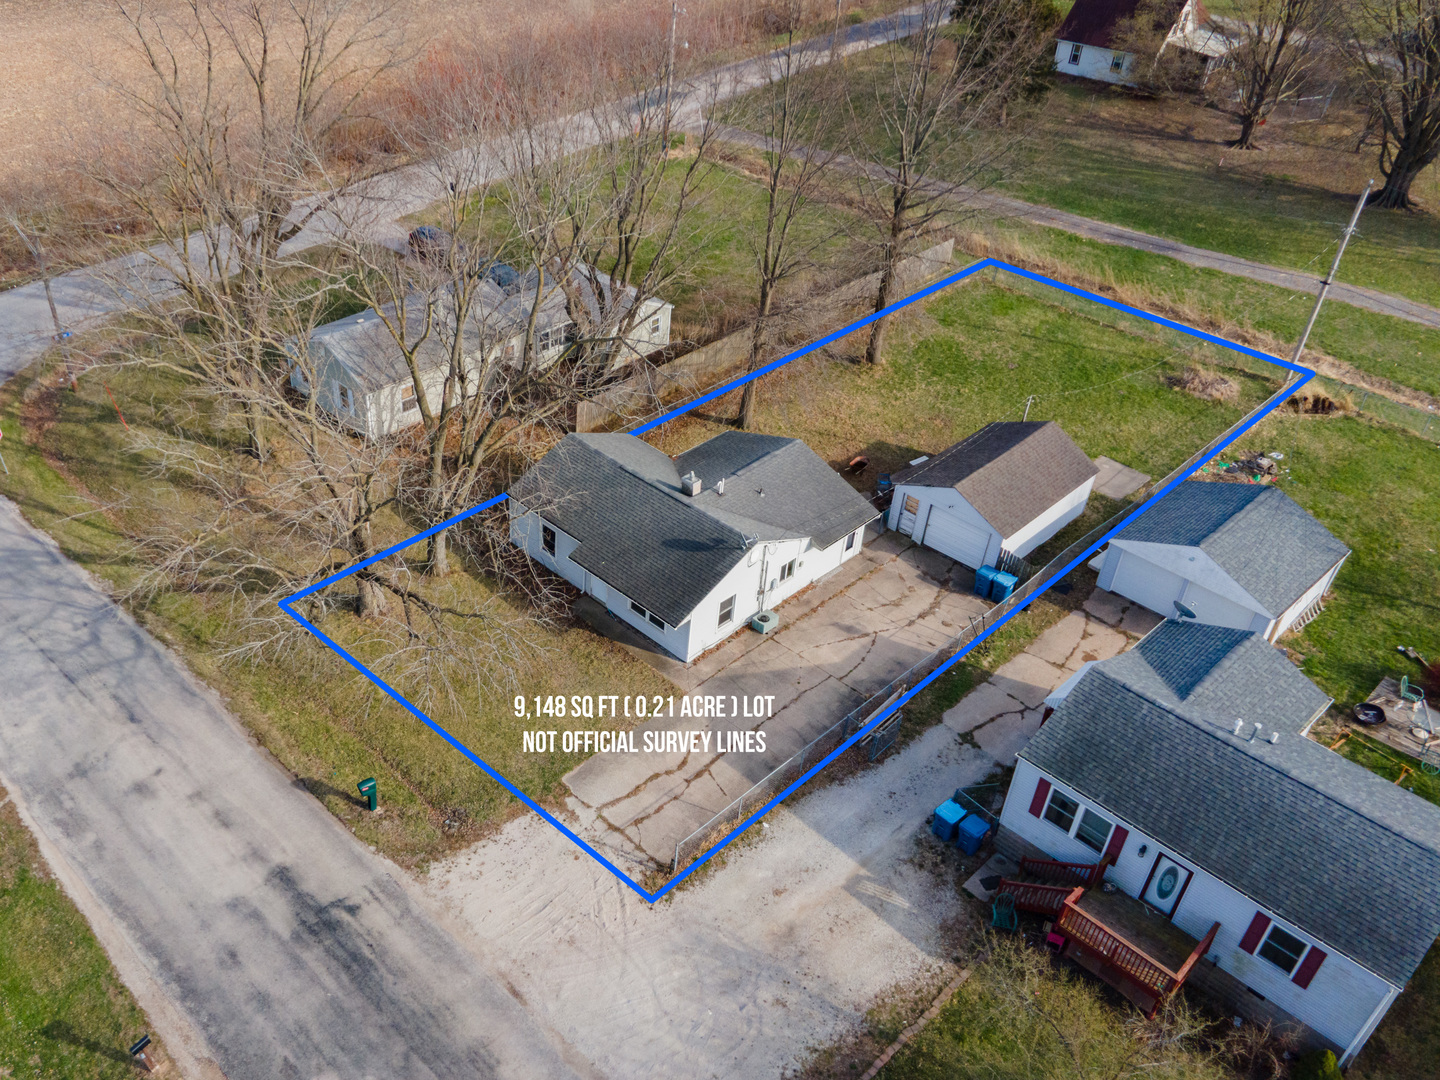
17122 10TH Avenue, Carbon Cliff, IL 61239
Rock Island County
Key Facts
Description
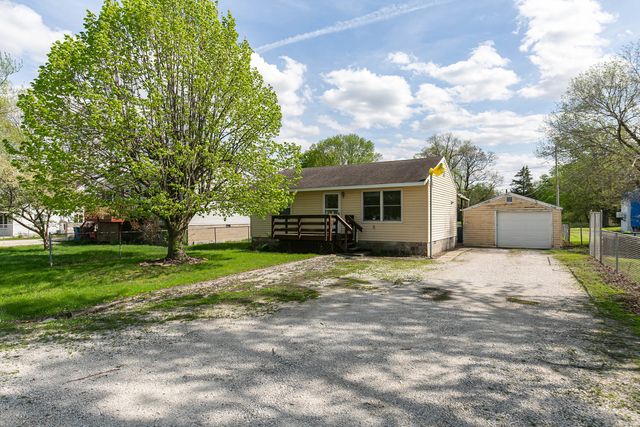
Set near the scenic Rock River, this property offers a peaceful setting with some land and outstanding investment potential for an array of things. The spacious lot provides ample room to create a beautiful outdoor retreat, entertaining space, or explore future expansion possibilities. The existing single-level slab home features a bright, open living area filled with natural light and serves as an excellent foundation for your vision. Whether you choose to refresh the current residence, reimagine the space with a custom remodel, the possibilities here are wide open. With its desirable location, generous yard, and long-term potential, this is a rare opportunity for investors or buyers looking to create something truly special.
Property Information
Property Type
Residential
Sub-Type
Single Family Residence
Style
Ranch
Year Built
1954
Living Area
1,014 sq ft
Lot Size
0.21 acres
Lot Dimensions
100X100
Garage Spaces
1
Parking Spaces
1
Ownership
Fee Simple
Days on Market
31
MLS® Listing#
12602705
Property Features
Cooling
Heating
Basement
Parking
Lot Features
Construction
Foundation
Sewer
Water Source
Rooms
- Bedroom 29X12Main
- Bedroom 312X11Main
- Bedroom 4
- Dining Room
- Family Room
- Kitchen8X8Main
- Laundry
- Living Room17X12Main
- Master Bedroom12X12Main
Financial Details
Annual Taxes
$1,215
Tax year 2024
Parcel Number
09332020670000
Directions
Right off of Barstow Rd and Right off of 172nd st.
Affordability Calculator
$6,400
Estimated monthly payment
$170/mo
Principal $25,600 · Est. interest $35,714 over 30 yrs
Neighborhood Market Statistics
How this home compares to active listings in Carbon Cliff, IL
- $476,923
- Median Listing Price
- 41
- Median Days on Market
- 2,658
- Median Sq Ft
- $163
- Median Price / Sq Ft
- 36
- Active Listings
- This home’s price is 93% below the area median.
- Its price per sq ft is 81% below the area median.
Market statistics compiled from active EXIT Realty® and MLS listings in Carbon Cliff, IL.
Location

Getting Around
Points of Interest in Carbon Cliff, IL
Showing the Carbon Cliff area map.
Nearby Schools
Eagle Ridge
Elementary · 1.3 mi away
Northeast Junior High School
Secondary · 1.5 mi away
East Moline School District
School · 1.6 mi away
George O Barr School
Elementary · 1.6 mi away
Colona Grade School
Elementary · 2.4 mi away
Bowlesburg Elementary School
Elementary · 2.4 mi away
East Moline School District
School · 2.5 mi away
Area Career Center
Secondary · 3.0 mi away
United Township High School
Secondary · 3.1 mi away
Zion Lutheran Church
Elementary · 3.1 mi away
Ridgewood Elementary School
Elementary · 3.3 mi away
Glenview Middle School
Secondary · 3.4 mi away
The Center
School · 3.4 mi away
Black Hawk Area Special Education District
School · 3.4 mi away
Our Lady of Grace Catholic Academy
School · 3.5 mi away
Emcs-F Liberty
School · 3.5 mi away
East Moline Christian School
Elementary · 3.5 mi away
Hampton School
Elementary · 3.6 mi away
Hillcrest Elementary School
Elementary · 3.7 mi away
Wells Elementary School
Elementary · 4.0 mi away
Commute Calculator
Nearby Homes



Moving Cost Estimate
EXIT Agents in Carbon Cliff


Listing Courtesy: eXp Realty - (563) 275-0990
Last Updated: 2026-03-26
F05969000/481.011938