

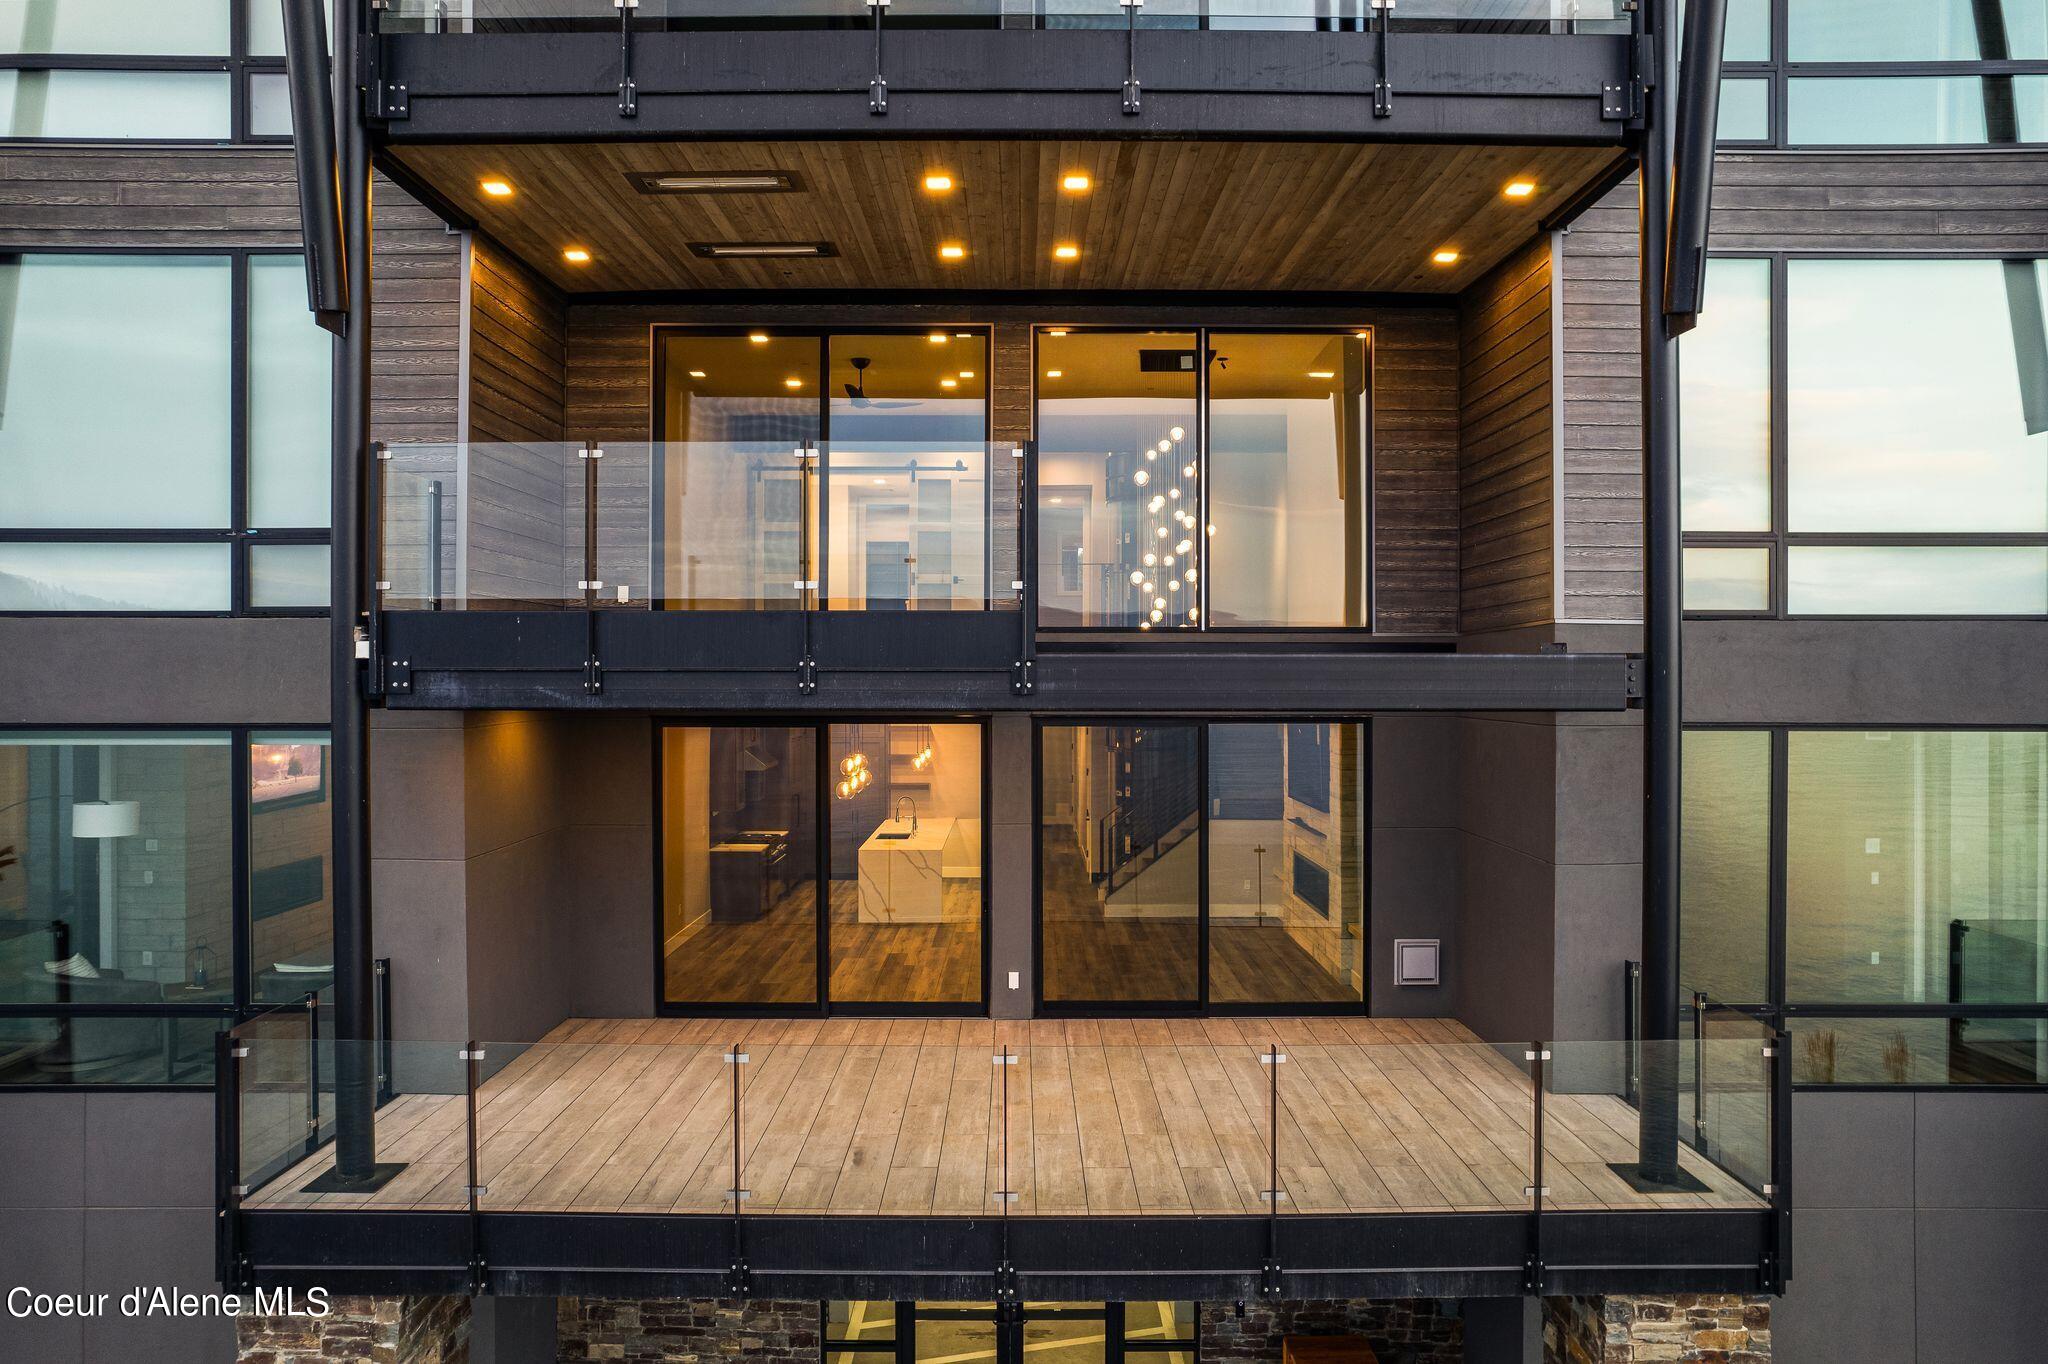
802 Sandpoint Ave #8304 Unit #8304, Sandpoint, ID 83864
Seasons at Sandpoint · Bonner County
Key Facts
Description
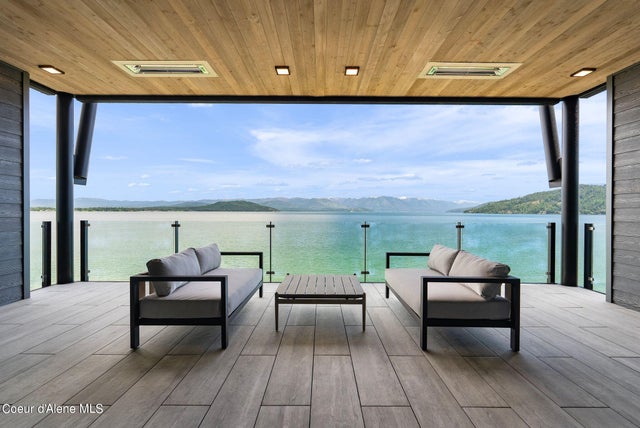
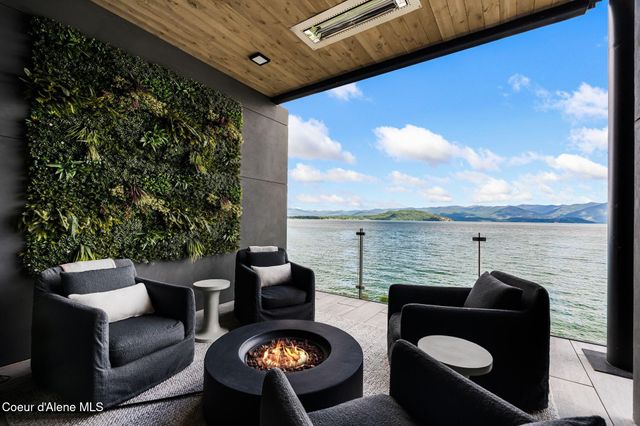
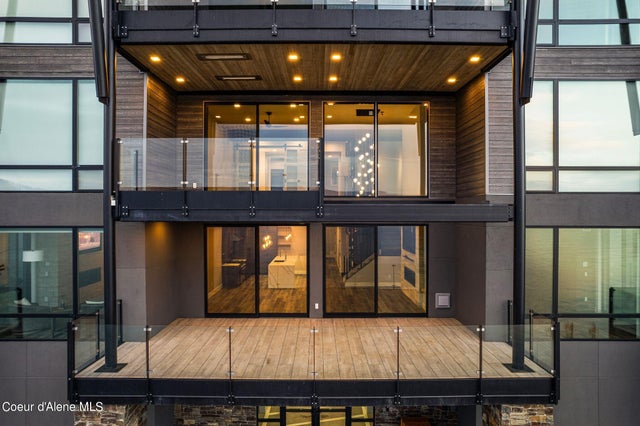
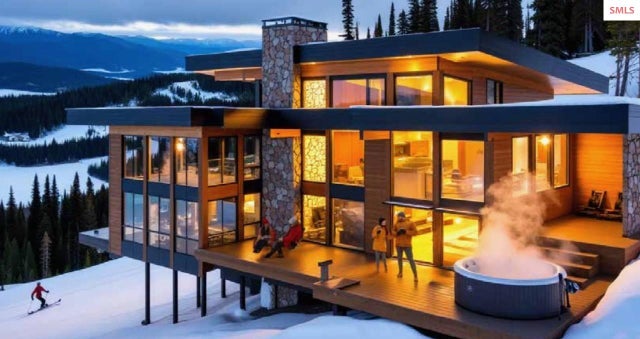
Welcome to the exquisite TOP floor 2-story penthouse at Building 8, an impressive 2,240 sqft residence offering 3 bedrooms and 3 baths, where modern elegance meets unparalleled luxury. This exceptional penthouse is designed to impress with upscale features such as striking Waterfall Quartz countertops, a private glass elevator, and a master bedroom that boasts a heated, private balcony for year-round enjoyment. The spacious interior is highlighted by 10 and 20 foot ceilings, expansive floor-to-ceiling Pella windows that flood the space with natural light, custom tile showers, and a top-tier Thermador appliance package that elevates the kitchen to new heights of sophistication. The Seasons at Sandpoint community enhances your living experience with its exceptional amenities, including a year-round outdoor pool, hot tub, fully equipped gym, numerous BBQ areas, and private beach access. Building 8 further enriches this lifestyle with its own exclusive rooftop amenities,
Property Information
Property Type
Residential
Sub-Type
Condominium
Year Built
2024
Living Area
2,240 sq ft
Lot Dimensions
0.00
Zoning
Residential
Days on Market
3
MLS® Listing#
26-6713
Property Features
Appliances
Heating
Flooring
Fireplace
Basement
Pool
Parking
Laundry
Patio
Lot Features
Construction
Foundation
Roof
Water Source
Financial Details
HOA
Yes
Annual Taxes
$820
Tax year 2025
Parcel Number
RPS73120883040A
Directions
Downtown Sandpoint. East on Bridge St. Turn Left onto Sandpoint Ave. before the Edgewater Hotel. Follow road to the last building on the Right.
Affordability Calculator
$898,000
Estimated monthly payment
$23,898/mo
Principal $3,592,000 · Est. interest $5,011,160 over 30 yrs
Neighborhood Market Statistics
How this home compares to active listings in Sandpoint, ID
- $900,000
- Median Listing Price
- 71
- Median Days on Market
- 2,057
- Median Sq Ft
- $460
- Median Price / Sq Ft
- 434
- Active Listings
- This home’s price is 399% above the area median.
- Its price per sq ft is 336% above the area median.
Market statistics compiled from active EXIT Realty® and MLS listings in Sandpoint, ID.
Location
Map is currently unavailable for this location.
Points of Interest in Sandpoint, ID
Showing the Sandpoint area map.
Commute Calculator
Nearby Homes


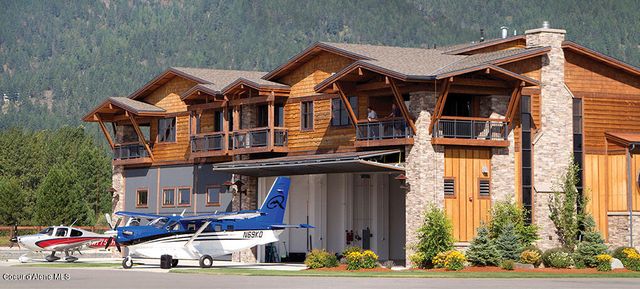
Similar Homes Nearby
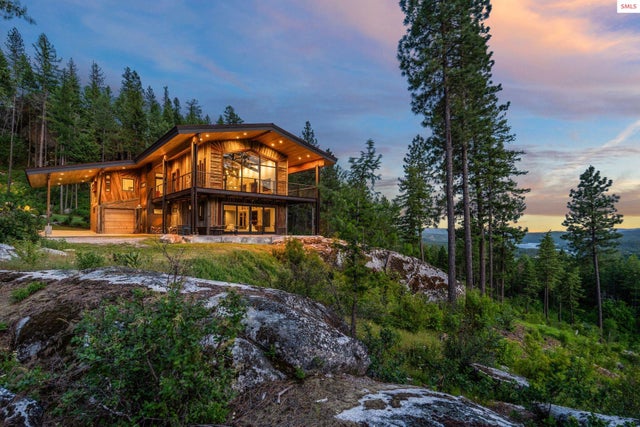
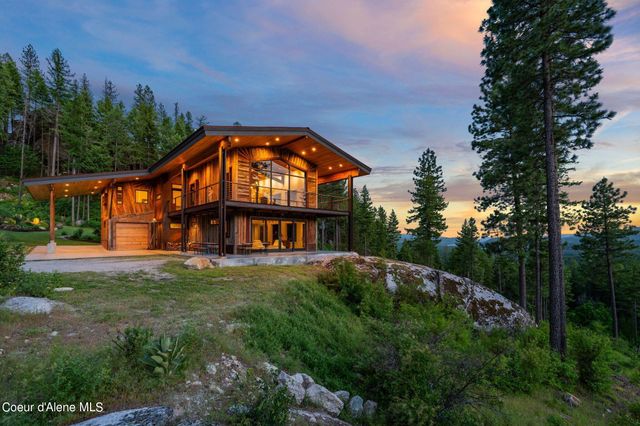


Similar Home Values
Comparable nearby listings and their asking prices.
| Address | Price | Beds | Baths | Sq Ft |
|---|---|---|---|---|
| 1208 Spitfire, Sandpoint, ID | $3,150,000 | 4 | 4 | 3,080 |
| 172 Elk Hills Rd, Sandpoint, ID | $3,200,000 | 3 | 3 | 3,598 |
| 172 Elk Hills, Sandpoint, ID | $3,200,000 | 3 | 3 | 3,598 |
| 1 Crystal Springs Rd, Sandpoint, ID | $3,300,000 | 3 | 3 | 2,400 |
| 1 Crystal Springs Rd, Sandpoint, ID | $3,300,000 | 3 | 3 | 2,400 |
| 723 Tall Timber Road, Sandpoint, ID | $3,500,000 | 4 | 4 | 3,352 |
Moving Cost Estimate
EXIT Agents in Sandpoint


Listing Courtesy: Realm Partners, LLC. - 2082557772