

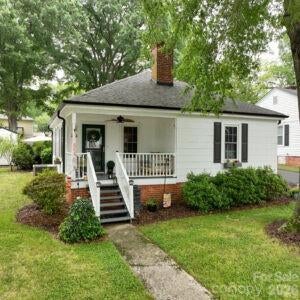
103 Hemlock Avenue, Kannapolis, NC 28081
none · Cabarrus County
Key Facts
Description
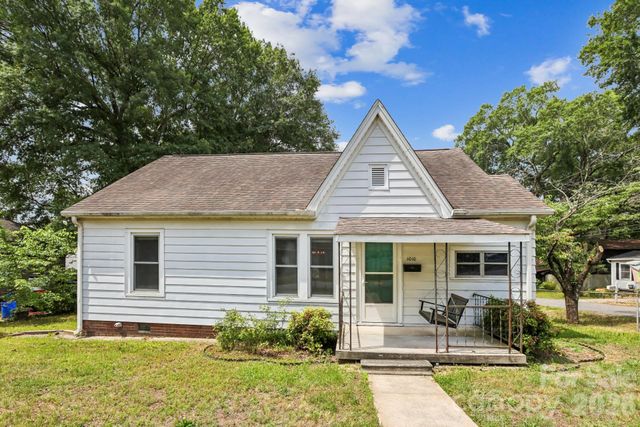
Welcome home to this beautifully updated charming mill home located across the street from Village park ( train, carousel, splash pad, and summer concerts), and half a mile to the newly revitalized downtown of Kannapolis offering Atrium baseball stadium, breweries ,restaurants, boutiques, and The Swanee Theatre. Step inside this 3-bedroom, 1.5 bath home offering a comfortable layout designed for everyday living. The spacious bedrooms provide plenty of room for relaxation, while the half bath adds extra functionality for family and guest. Updates in 2024 include new kitchen cabinets, quartz countertops, and appliances quaintly finishing the eat in kitchen. Other updates in 2024 include refinished original hardwood flooring, paint, light fixtures , tile in bathrooms as well as new vanities, toilets, and shower tub combo with subway tile . Hot water heater, insulation, vapor barrier in crawlspace, attic fan, and gutters 2024. Concrete to garage, walkway to grill area, and outdoor patio 2024. The beautiful landscaping provides a perfect canopy for gathering and entertaining family and friends. Whether you are taking a short stroll to local restaurants, breweries, shops, and entertainment venues or catching a baseball game, you will love the convenience of this sought after location. The finished 1 car garage and 8 x 10 wired storage building provide tons of extra space for storage , workbenches, and hobbies. First time home buyers that qualify can get up to $15,000 down payment assistance with Bruce Lawing at Novus Home Mortgage. The Seller is offering a 1 year warranty for peace of mind. Don't miss out on this opportunity to own a piece of Kannapolis history!
Property Information
Property Type
Residential
Sub-Type
Single Family Residence
Style
Ranch
Year Built
1950
Living Area
1,187 sq ft
Lot Dimensions
61' x 144'
Garage Spaces
1
Zoning
R-8SF
Days on Market
20
MLS® Listing#
4388584
Property Features
Appliances
Cooling
Heating
Flooring
Fireplace
Basement
Parking
Laundry
Patio
Fencing
Construction
Roof
Security
Other Structures
Utilities
Sewer
Water Source
Schools
- Elementary:
- Unspecified
- Middle:
- Unspecified
- High:
- Unspecified
Financial Details
HOA
None
Assessed Value
$163,090
Parcel Number
5614319234
Directions
Dale Earnhardt Blvd. to West C St. turn left on Hemlock. The home will be on the left.
Affordability Calculator
$59,980
Estimated monthly payment
$1,596/mo
Principal $239,920 · Est. interest $334,710 over 30 yrs
Neighborhood Market Statistics
How this home compares to active listings in Kannapolis, NC
- $334,247
- Median Listing Price
- 59
- Median Days on Market
- 1,545
- Median Sq Ft
- $208
- Median Price / Sq Ft
- 220
- Active Listings
- This home’s price is 10% below the area median.
- Its price per sq ft is 21% above the area median.
Market statistics compiled from active EXIT Realty® and MLS listings in Kannapolis, NC.
Location

Points of Interest in Kannapolis, NC
Showing the Kannapolis area map.
Nearby Schools
Fred L Wilson Elementary School
Elementary · 0.8 mi away
A.L. Brown High School
Secondary · 0.9 mi away
Kannapolis City Schools
School · 0.9 mi away
McKnight Child Development Center
School · 0.9 mi away
Woodrow Wilson Elementary School
Elementary · 0.9 mi away
Kannapolis City Schools
School · 1.0 mi away
North Kannapolis Christian Academy
School · 1.0 mi away
G W Carver Elementary School
Elementary · 1.0 mi away
Faith Christian Academy
School · 1.5 mi away
Grace Covenant Church
School · 1.5 mi away
Kids' Korner Child Development Center
School · 1.6 mi away
Jackson Park Elementary School
Elementary · 1.8 mi away
Footprints Christian Academy-Preschool of Bumc
School · 1.9 mi away
Shady Brook Elementary School
Elementary · 1.9 mi away
Forest Park Elementary School
Elementary · 2.2 mi away
Franklin Heights Christian Academy
School · 2.3 mi away
Kannapolis Middle School
Secondary · 2.4 mi away
Royal Oaks Elementary School
Elementary · 2.7 mi away
Corriher Lipe Middle
Secondary · 3.3 mi away
Charles E Boger Elementary
Elementary · 3.5 mi away
Commute Calculator
Nearby Homes

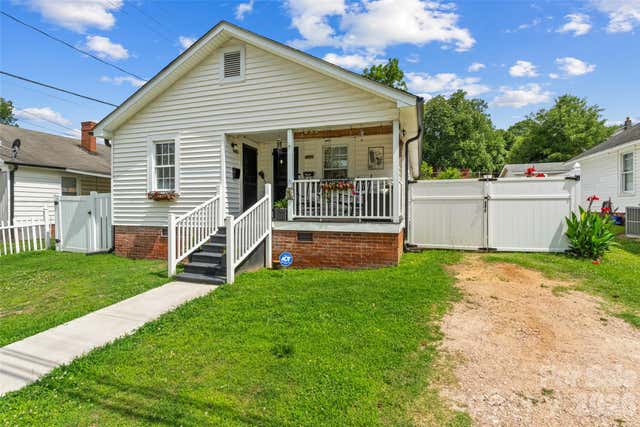
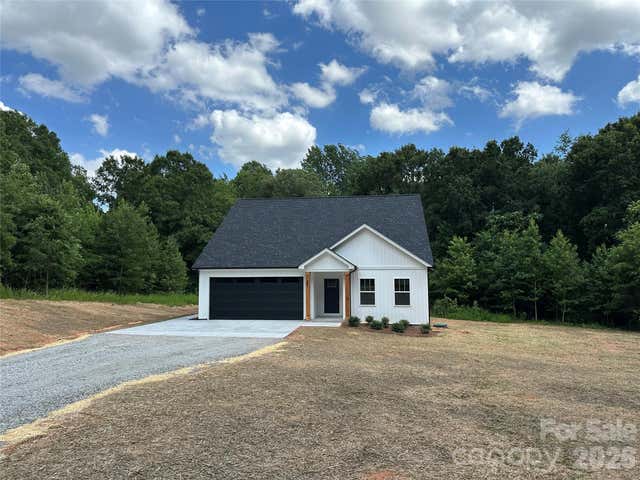
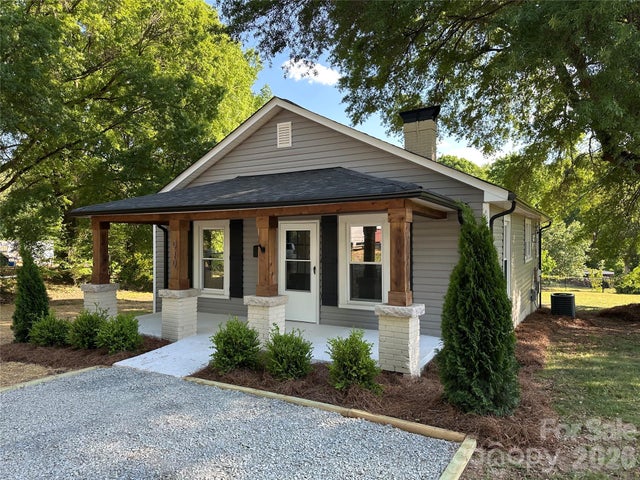
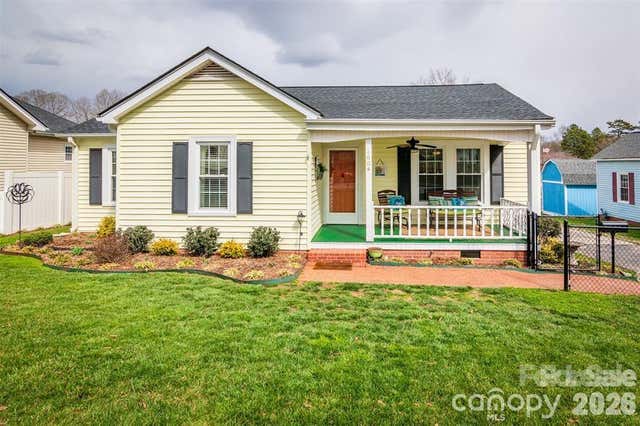
Similar Homes Nearby
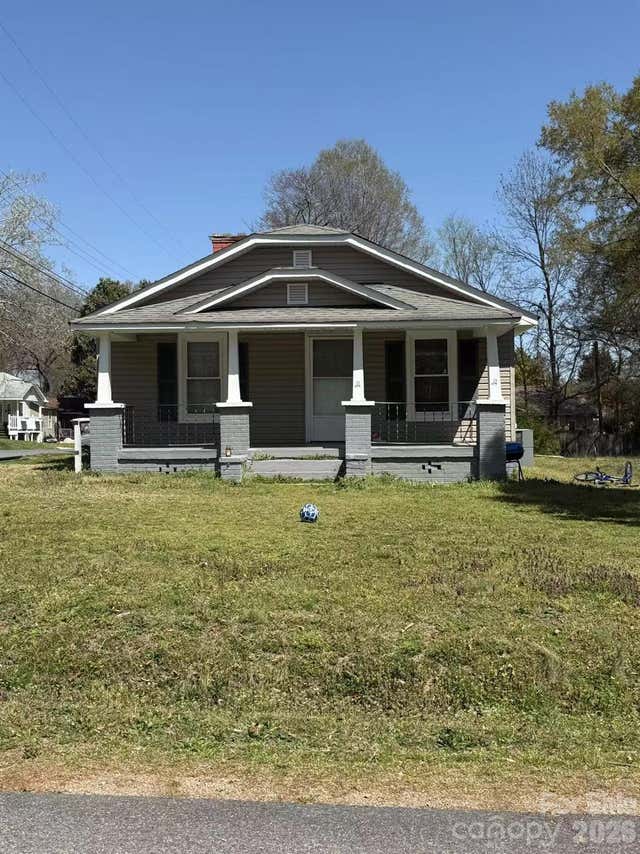
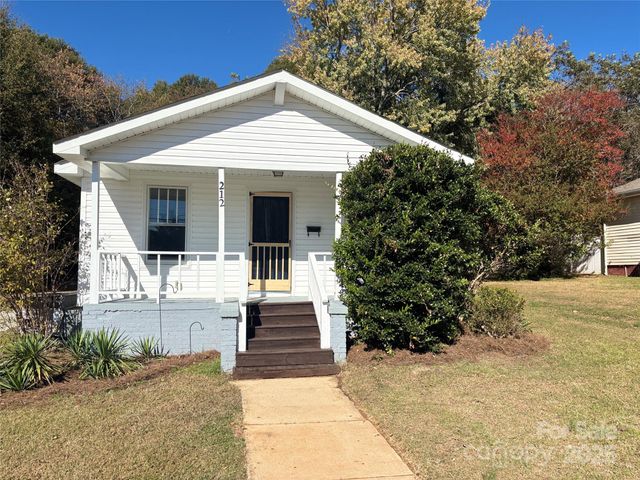


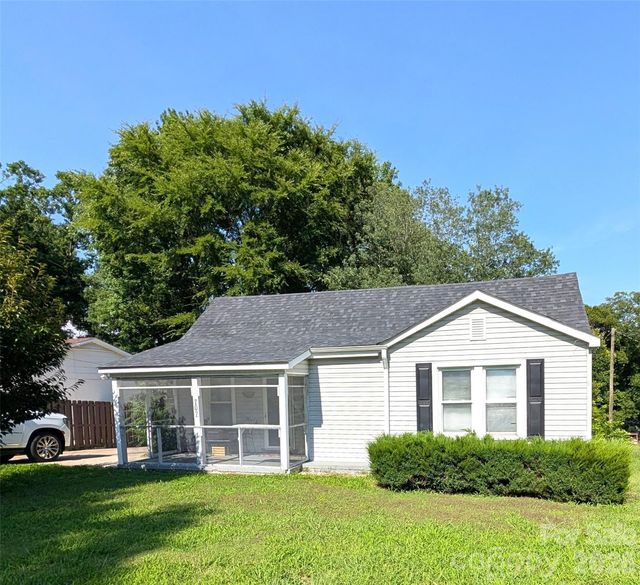
Similar Home Values
Comparable nearby listings and their asking prices.
| Address | Price | Beds | Baths | Sq Ft |
|---|---|---|---|---|
| 1011 Buick Avenue, Kannapolis, NC | $209,990 | 2 | 1 | 988 |
| 212 Kimball Street, Kannapolis, NC | $210,000 | 2 | 1 | 858 |
| 1843 Lane Street, Kannapolis, NC | $210,000 | 2 | 1 | 1,078 |
| 1004 Oakwood Avenue, Kannapolis, NC | $210,000 | 3 | 2 | 1,131 |
| 707 Oakshade Avenue 51, Kannapolis, NC | $210,000 | 2 | 1 | 1,274 |
| 1010 Desoto Avenue, Kannapolis, NC | $218,000 | 2 | 1 | 1,117 |
Moving Cost Estimate
EXIT Agents in Kannapolis


Listing Courtesy: Lantern Realty & Development, LLC - areadling64@gmail.com
Last Updated: 2026-06-18
1