

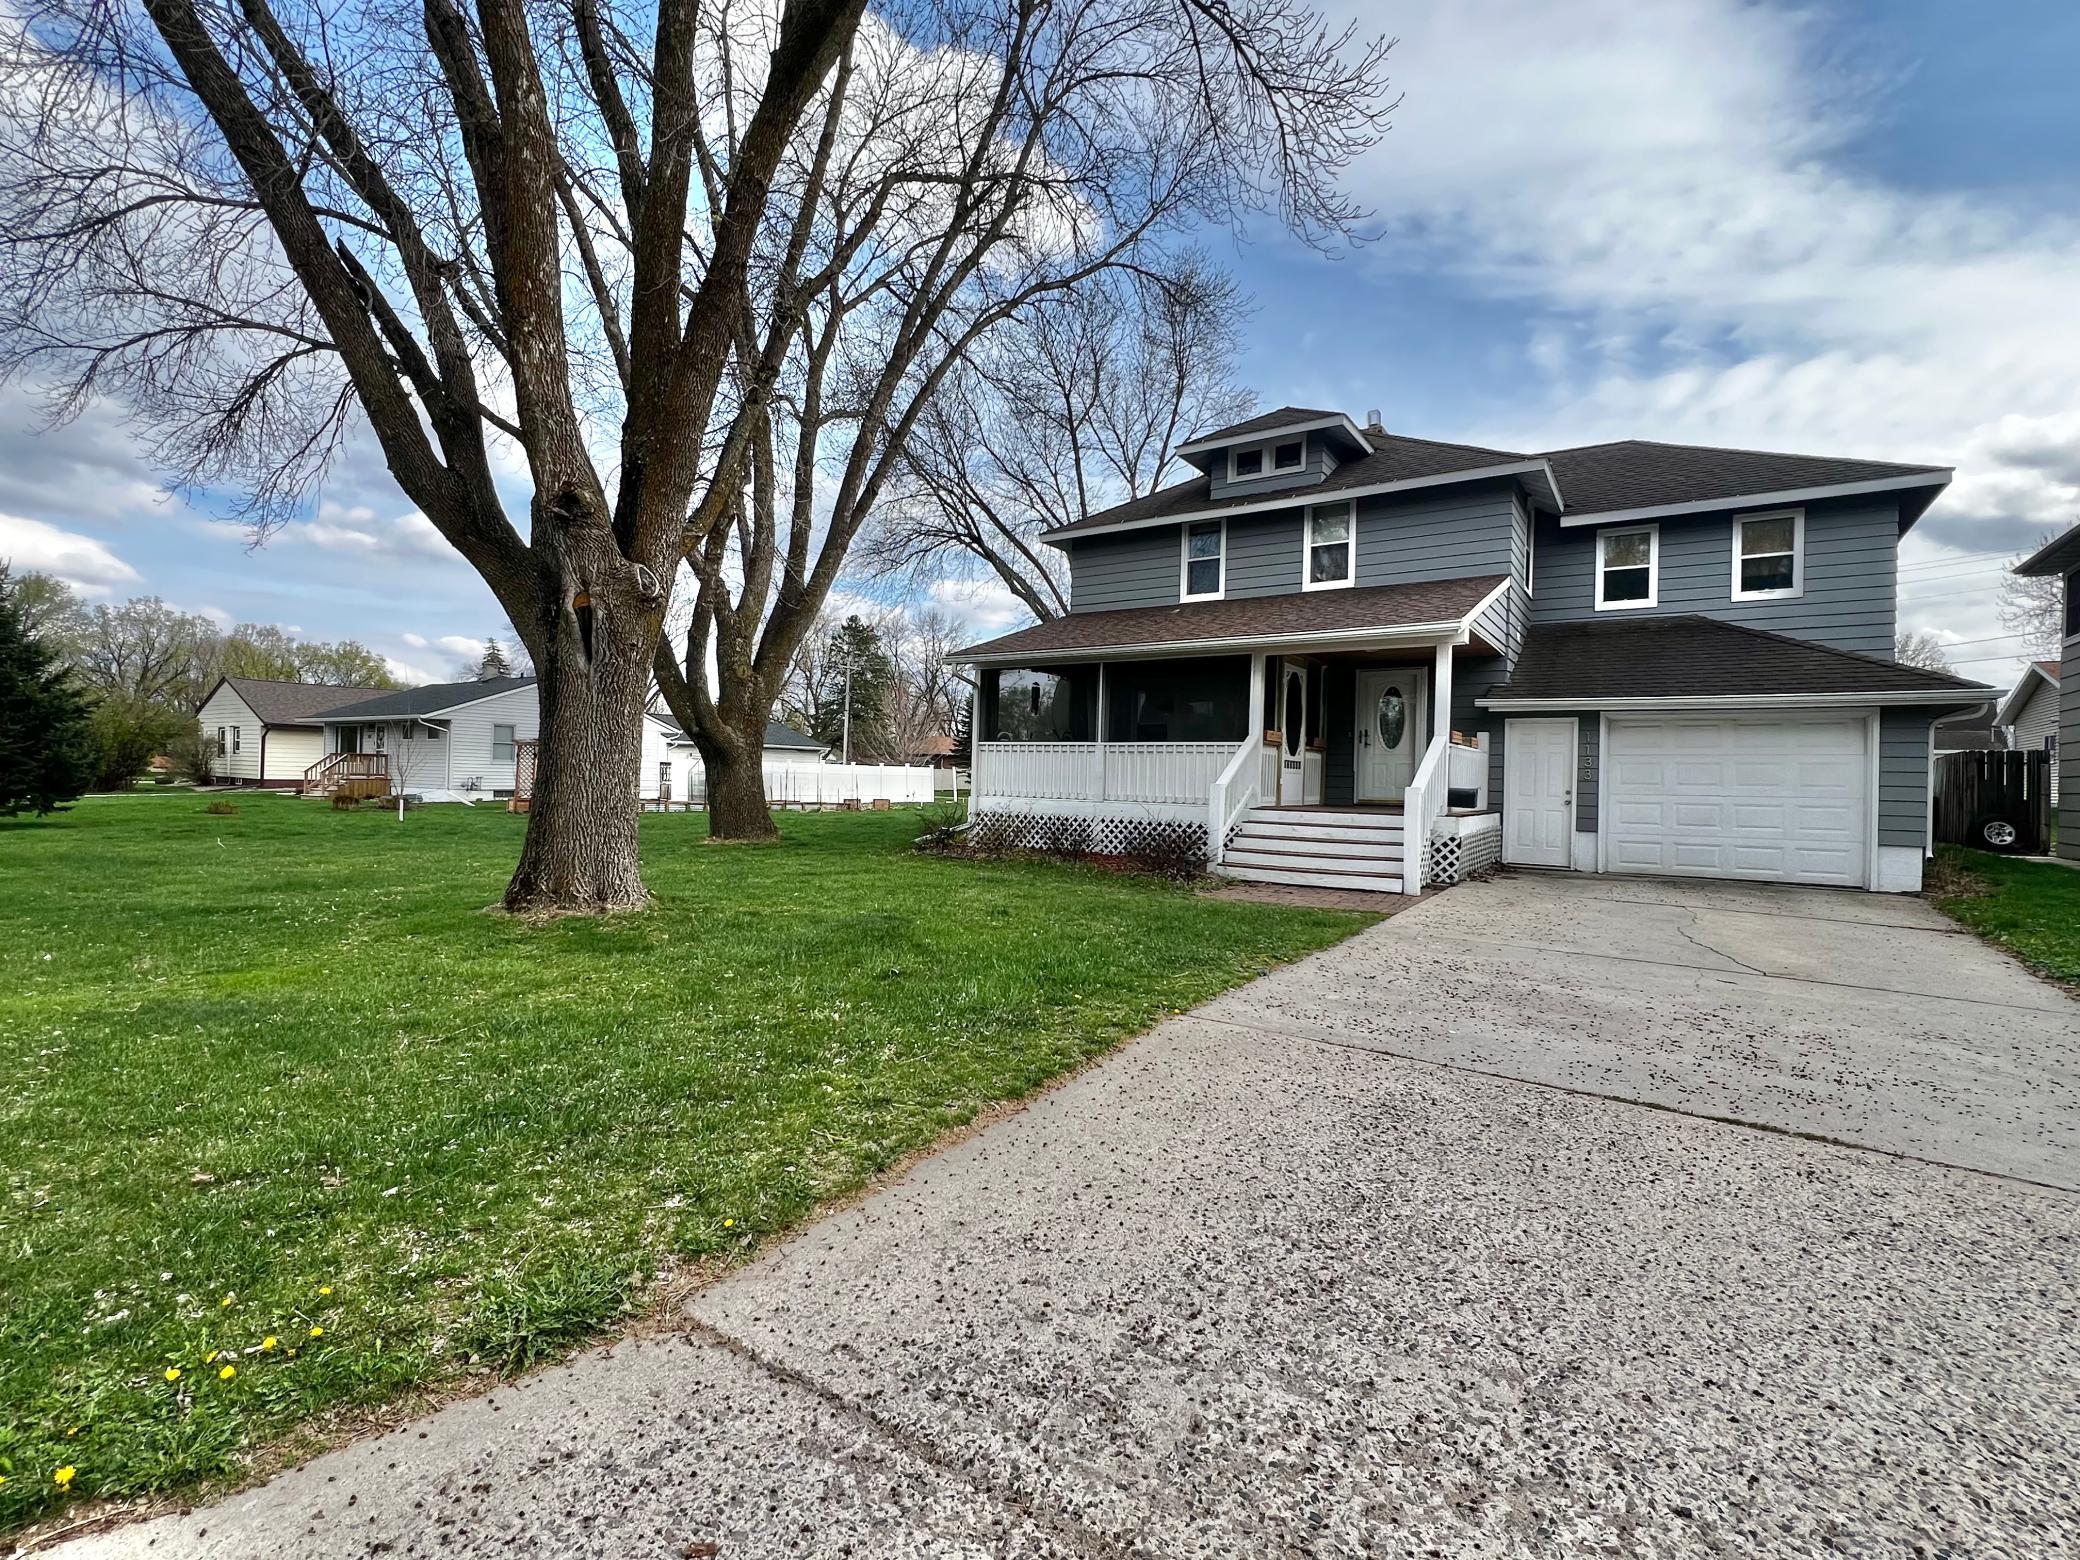
1133 10th Avenue, Granite Falls, MN 56241
Lathrops 2nd Add · Yellow Medicine County
Key Facts
Description
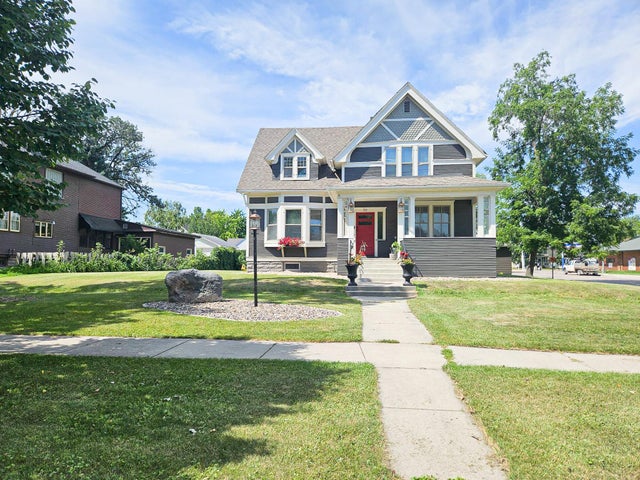
Spacious and inviting 4-bedroom, 4-bathroom home offering room for everyone both inside and out! Relax on the beautiful screened-in front porch, the perfect place to enjoy warm summer evenings. The main level features a welcoming living room, formal dining room with elegant French doors opening into a large family room, and an open-concept kitchen with informal dining area designed for everyday living and entertaining. A convenient main-floor half bath adds extra functionality, while the deck just off the kitchen is ideal for grilling and outdoor dining. Upstairs, the spacious primary suite offers a walk-in closet and private full ensuite bath. Three additional bedrooms, another full bathroom, and a laundry room located near the bedrooms provide added convenience for busy households. The lower level includes a second family room with charming barn siding accents, a ¾ bath, utility room, and generous storage space. Situated on two lots, this property offers an incredible outdoor setup with garden space, a partial privacy deck, back deck, paver grilling area, paver patio with firepit, and a concrete slab with basketball hoop plus room for an above-ground pool. The tandem insulated & heated oversized 2-car garage provides excellent space for vehicles, storage, or a workshop. Additional off-street parking is available from the gravel driveway off the back alley. Located in a desirable area close to Highway 212, the grocery store, and within close proximity to the school, this home combines space, comfort, and convenience in one exceptional package.
Property Information
Property Type
Residential
Sub-Type
Single Family Residence
Style
(SF) Single Family
Year Built
1930
Stories
2
Living Area
2,998 sq ft
Lot Size
0.39 acres
Lot Dimensions
149.7x114
Garage Spaces
2
Zoning
Residential-Single Family
Days on Market
7
MLS® Listing#
7064723
Property Features
Interior
Appliances
Cooling
Heating
Basement
Pool
Laundry
Patio
Fencing
Construction
Roof
Windows
Sewer
Water Source
Rooms
- 12'1x11'4Upper
- 9'4x13'6Upper
- 15'3x14'Upper
- 9'6x15'Main
- 12'x11'5Upper
- 6'1x8'2Main
- Bathroom6'x10'3Upper
- Bathroom5'6x7'5Basement
- Bathroom4'10x9'11Upper
- Bathroom3'6x6'10Main
- Dining Room12'8x10'9Main
- Dining Room10'6x10'9Main
- Family Room19'2x15'4Main
- Family Room10'9x18'1Basement
- Kitchen14'5x10'5Main
- Laundry10'2x7'10Upper
- Living Room16'2x12'Main
Financial Details
HOA
None
Annual Taxes
$6,176
Parcel Number
344111511
Directions
From Hwy 212 turn and go north on 11th Street, go 3 blocks and turn left onto 10th Avenue, the house is on the south side of the street.
Affordability Calculator
$55,000
Estimated monthly payment
$1,464/mo
Principal $220,000 · Est. interest $306,920 over 30 yrs
Neighborhood Market Statistics
How this home compares to active listings in Granite Falls, MN
- $294,667
- Median Listing Price
- 98
- Median Days on Market
- 1,847
- Median Sq Ft
- $151
- Median Price / Sq Ft
- 513
- Active Listings
- This home’s price is 7% below the area median.
- Its price per sq ft is 39% below the area median.
Market statistics compiled from active EXIT Realty® and MLS listings in Granite Falls, MN.
Location
- 1133 10th Avenue, Granite Falls, MN 56241
Points of Interest in Granite Falls, MN
Showing the Granite Falls area map.
Nearby Schools
Bert Raney Elementary School
Elementary · 0.5 mi away
Yellow Medicine East High School
Secondary · 0.5 mi away
Montevideo Public Schools
School · 11.6 mi away
Montevideo Senior High
Secondary · 11.7 mi away
Sanford Education Center
Elementary · 12.0 mi away
Minnesota Valley Area Learning Center
School · 12.3 mi away
Clarkfield Area Charter School
Elementary · 12.6 mi away
Ramsey Elementary School
Elementary · 13.1 mi away
Maccray Public Schools
School · 13.5 mi away
St Clara Religious Education
School · 13.6 mi away
Lakeview Schools
Secondary · 14.0 mi away
Echo Charter School
School · 15.0 mi away
Renville County West Elementary
Elementary · 17.1 mi away
RCW Schools
School · 17.1 mi away
Beliview Learning Center
School · 18.0 mi away
Central Minnesota Christian School
Secondary · 20.1 mi away
Maccray East Elementary
Elementary · 21.2 mi away
Stevens Elementary
Elementary · 26.0 mi away
Dawson-Boyd Public School
Secondary · 26.0 mi away
Dawson Public Schools
Elementary · 26.0 mi away
Commute Calculator
Nearby Homes


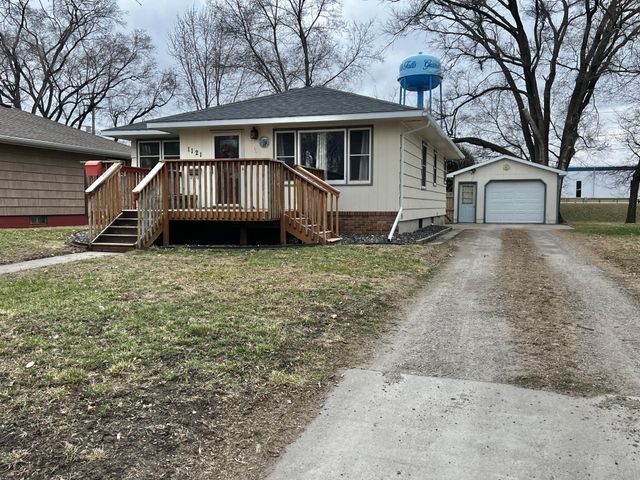


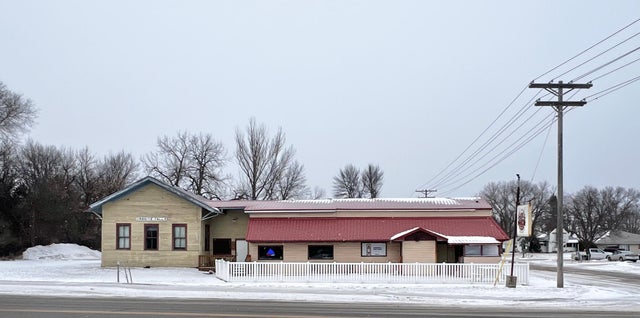
Similar Homes Nearby


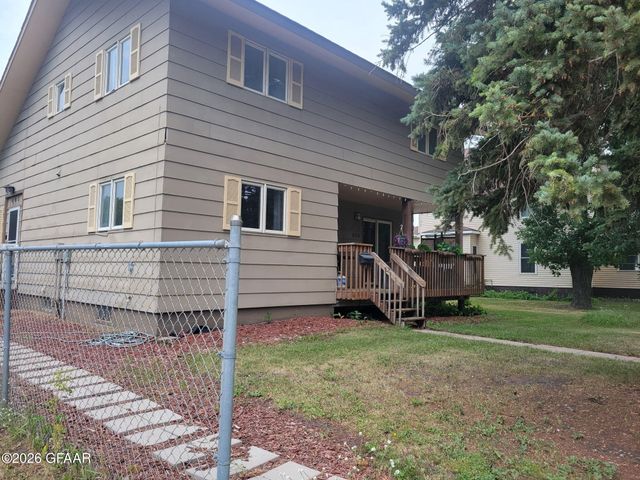


Similar Home Values
Comparable nearby listings and their asking prices.
| Address | Price | Beds | Baths | Sq Ft |
|---|---|---|---|---|
| 405 Riverside Avenue S, Thief River Falls, MN | $192,900 | 4 | 2 | 2,050 |
| 606 Kendall Avenue S, Thief River Falls, MN | $192,900 | 3 | 2 | 1,925 |
| 405 RIVERSIDE Avenue, Thief River Falls, MN | $192,900 | 4 | 2 | 2,050 |
| 405 Riverside Avenue S, Thief River Falls, MN | $192,900 | 4 | 2 | 2,050 |
| 721 Labree Avenue N, Thief River Falls, MN | $194,500 | 4 | 2 | 1,964 |
| 1212 N Marien Street, Fergus Falls, MN | $194,900 | 3 | 2 | 1,872 |
Moving Cost Estimate
EXIT Agents in Granite Falls


Listing Courtesy: Weichert REALTORS Tower Properties - Granite Falls - 3202627787
Presented by: Kelly Sue Kruger