

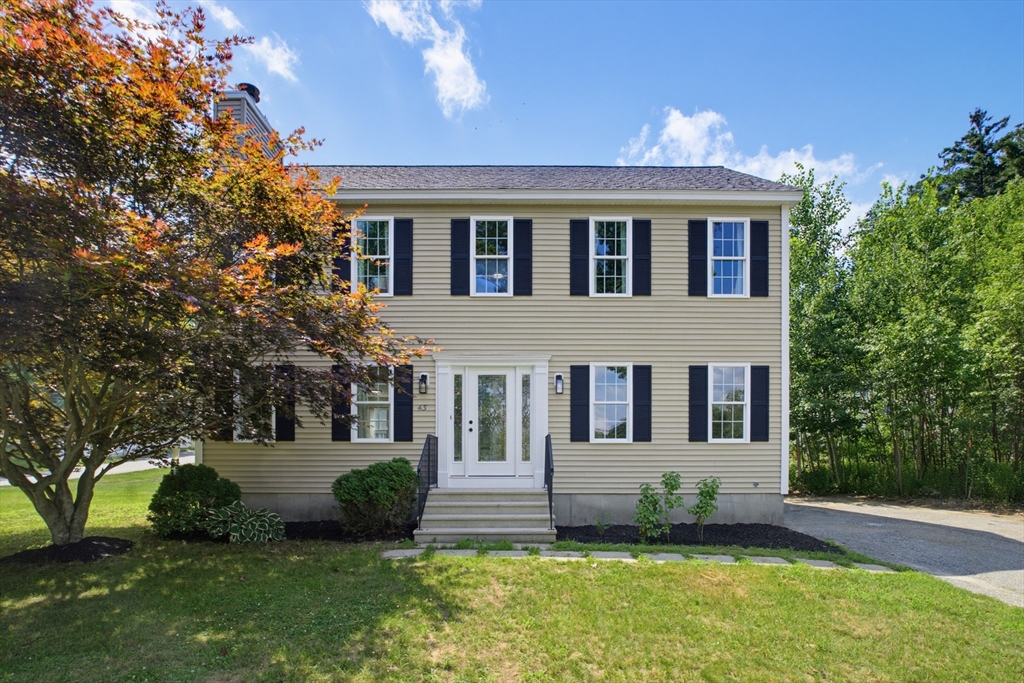
43 Watkins St, Gardner, MA 01440
Worcester County
Key Facts
Description
Welcome to this beautifully updated 3 bed, 1.5 bath Colonial offering the perfect blend of modern finishes and timeless charm. Step inside to an inviting open-concept layout where the spacious living room flows seamlessly into the stunning kitchen, featuring upgraded cabinetry, sleek quartz countertops, SS appliances, and all-new vinyl flooring that extends throughout the home. Fresh interior paint, recessed lighting, and an updated bathroom add a bright, contemporary feel to every room. The first floor also includes a versatile bonus room, ideal for a home office, playroom, or additional living space. Outside, enjoy a fully fenced backyard with a spacious deck overlooking the yard. The full basement offers excellent storage and endless potential to create additional finished living space. Conveniently located in Gardner, this move-in-ready home is an exceptional opportunity you won't want to miss! Delayed Showings Until Open House on Sat. and Sun. 7/18 & 7/19 from 11:30am-1pm.
Property Information
Property Type
Residential
Sub-Type
Single Family Residence
Style
Colonial
Year Built
2005
Living Area
1,728 sq ft
Lot Size
0.32 acres
Parking Spaces
6
Zoning
R1
Days on Market
4
MLS® Listing#
73549581
Property Features
Interior
Appliances
Cooling
Heating
Flooring
Fireplace
Basement
Parking
Laundry
Patio
Fencing
Lot Features
Construction
Foundation
Roof
Community
Sewer
Water Source
Rooms
- Bathroom 1First
- Bathroom 2Second
- Bedroom 2Second
- Bedroom 3Second
- Dining RoomMain
- KitchenMain
- Living RoomMain
- Master BedroomSecond
Financial Details
HOA
None
Annual Taxes
$5,734
Tax year 2026
Assessed Value
$416,400
Parcel Number
M:0H27 B:0015 L:0007,3533701
Directions
Use GPS
Affordability Calculator
$89,890
Estimated monthly payment
$2,392/mo
Principal $359,559 · Est. interest $501,617 over 30 yrs
Neighborhood Market Statistics
How this home compares to active listings in Gardner, MA
- $418,750
- Median Listing Price
- 29
- Median Days on Market
- 1,756
- Median Sq Ft
- $242
- Median Price / Sq Ft
- 39
- Active Listings
- This home’s price is 7% above the area median.
- Its price per sq ft is 7% above the area median.
Market statistics compiled from active EXIT Realty® and MLS listings in Gardner, MA.
Location
Map is currently unavailable for this location.
Points of Interest in Gardner, MA
Showing the Gardner area map.
Commute Calculator
Nearby Homes



Similar Homes Nearby
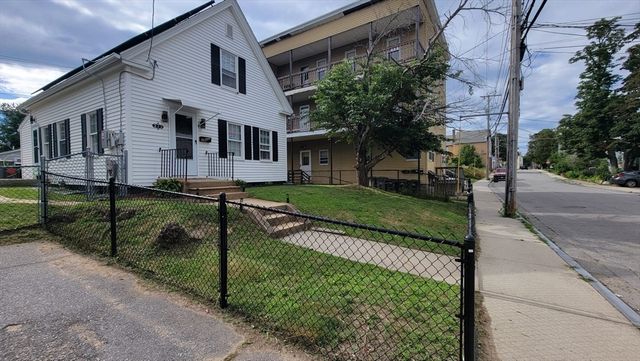
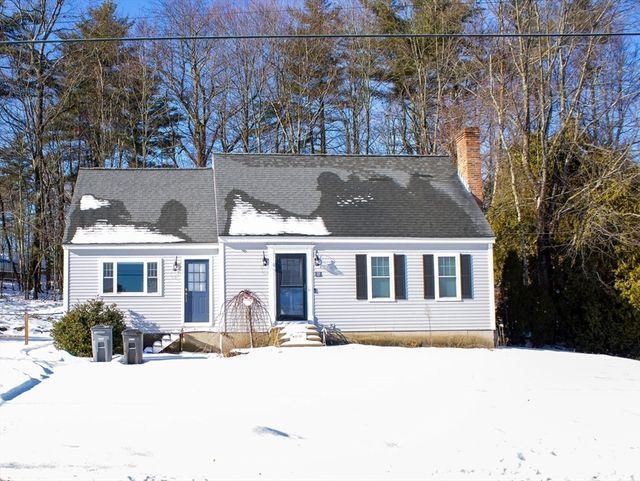
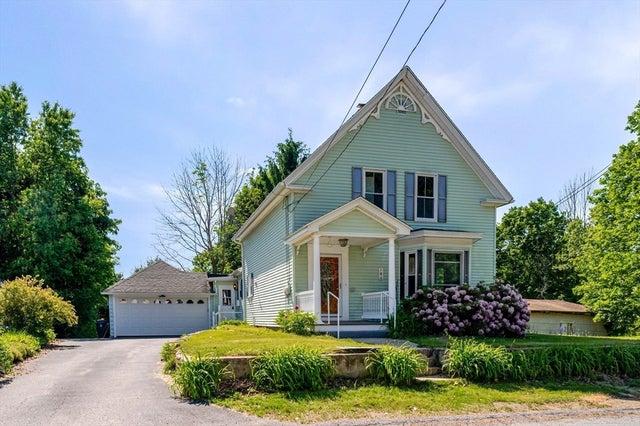


Similar Home Values
Comparable nearby listings and their asking prices.
| Address | Price | Beds | Baths | Sq Ft |
|---|---|---|---|---|
| 273 Pleasant St, Gardner, MA | $315,000 | 3 | 1 | 1,005 |
| 25 Bear Hill Rd, Gardner, MA | $340,000 | 3 | 2 | 1,786 |
| 186 Summer St, Gardner, MA | $349,000 | 3 | 2 | 1,847 |
| 212 Pearl St, Gardner, MA | $349,900 | 3 | 2 | 1,523 |
| 15 Wright St, Gardner, MA | $349,999 | 4 | 3 | 1,852 |
| 15 Dublin Street, Gardner, MA | $359,900 | 4 | 1 | 1,045 |
Moving Cost Estimate
EXIT Agents in Gardner


Listing Courtesy: Elia Realty Group, Inc - 9782419723
Presented by: Emmanuel Garcia