

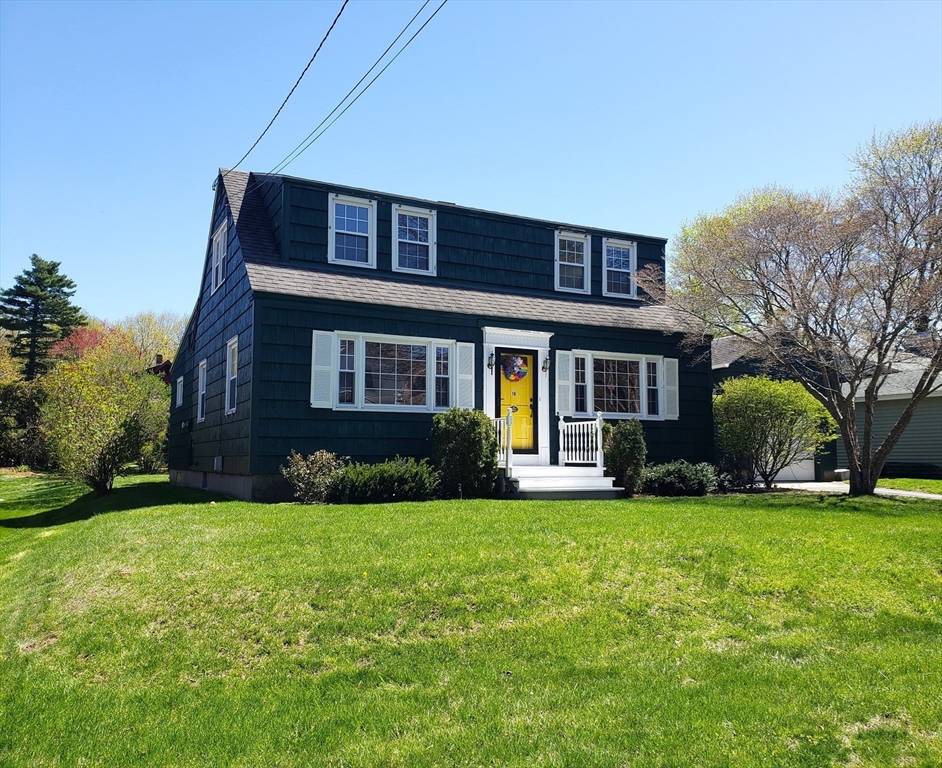
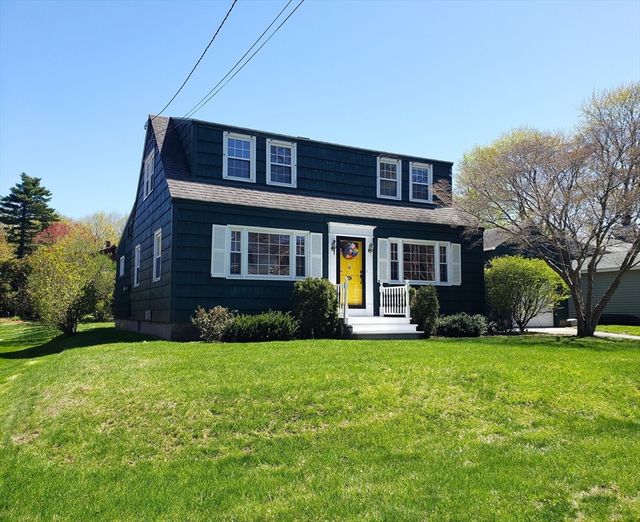
16 Edward Ave, Adams, MA 01220
Berkshire County
Key Facts
Description
Spacious Cape almost abutting the Forest Park Country Club located at the end of a quiet dead-end street! Beautiful views of the course from this little side street with easy access to all of the amenities in the area from shopping to trail access. Both living levels each have 2 bedrooms & 2 full baths. The kitchen is absolutely charming & offers an open dining area w/built in hutch. Open living room & dining room with hardwood floors. Charm, character & warmth throughout this well-built 1950's home offering nice built ins & lots of closets. Huge attached 3 season sun porch w/ vaulted ceilings & loft storage above. Attached Garage. This is not your average cookie cutter cape style home. The layout is unique & convenient with surprises at every turn. Period correct features that add an extra special Mid-Century Modern vibe to this truly welcoming home. Abundant with flowering greenery the great back yard is yours to enjoy just in time for the summer! Do not wait to see this rare gem!
Property Information
Property Type
Residential
Sub-Type
Single Family Residence
Style
Cape
Year Built
1950
Living Area
1,722 sq ft
Lot Size
0.18 acres
Garage Spaces
1
Parking Spaces
5
Zoning
R3
Days on Market
34
MLS® Listing#
73508204
Property Features
Interior
Exterior
Appliances
Cooling
Heating
Flooring
Basement
Parking
Laundry
Patio
Lot Features
Construction
Foundation
Roof
Windows
Other Structures
Sewer
Water Source
Rooms
- Bathroom 1First
- Bathroom 2First
- Bedroom 2First
- Bedroom 3Second
- Bedroom 4Second
- Dining RoomFirst
- KitchenFirst
- Living RoomFirst
- Master BedroomFirst
Financial Details
HOA
None
Annual Taxes
$4,246
Tax year 2025
Assessed Value
$249,600
Parcel Number
M:1150 B:0000 L:01360,2669647
Directions
Off Melrose
Affordability Calculator
$59,000
Estimated monthly payment
$1,570/mo
Principal $236,000 · Est. interest $329,241 over 30 yrs
Neighborhood Market Statistics
How this home compares to active listings in Adams, MA
- $250,000
- Median Listing Price
- 55
- Median Days on Market
- 1,568
- Median Sq Ft
- $147
- Median Price / Sq Ft
- 23
- Active Listings
- This home’s price is 18% above the area median.
- Its price per sq ft is 17% above the area median.
Market statistics compiled from active EXIT Realty® and MLS listings in Adams, MA.
Location

Points of Interest in Adams, MA
Showing the Adams area map.
Nearby Schools
Bart Charter Public School
Secondary · 0.4 mi away
Hoosac Valley Regional School District
School · 0.4 mi away
Hoosac Valley Elementary School
Elementary · 0.4 mi away
Adams Memorial Middle School
Elementary · 0.6 mi away
St Stanislaus Kostka School
Secondary · 0.7 mi away
Berkshire County Head Start
School · 1.8 mi away
Hoosac Valley High School
Secondary · 2.0 mi away
Charles H McCann Technical School
Secondary · 3.2 mi away
Drury High School
Secondary · 3.7 mi away
Rhythm Rhyme Nursery School
School · 4.3 mi away
Cheshire Elementary School
Elementary · 4.3 mi away
Brayton
Elementary · 5.2 mi away
JS Sullivan Elementary School
Elementary · 5.2 mi away
Mt Greylock Christian Academy
School · 5.2 mi away
North Adams Public Schools
School · 5.4 mi away
Greylock School
Elementary · 5.4 mi away
Colegrove Park Elementary School
Elementary · 5.4 mi away
Conte Middle School
School · 5.4 mi away
North Berkshire School Union
School · 5.5 mi away
Pine Cobble School
School · 6.4 mi away
Commute Calculator
Nearby Homes

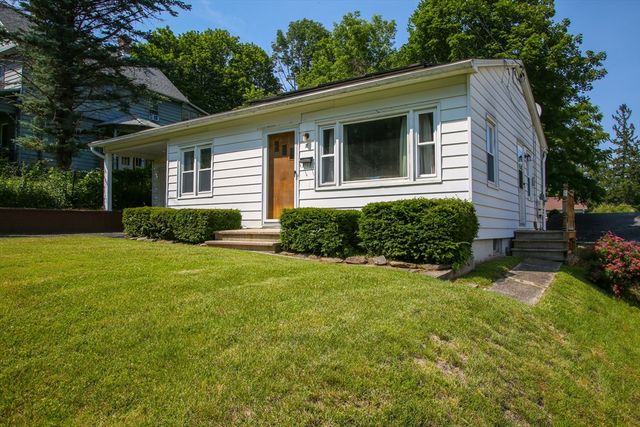

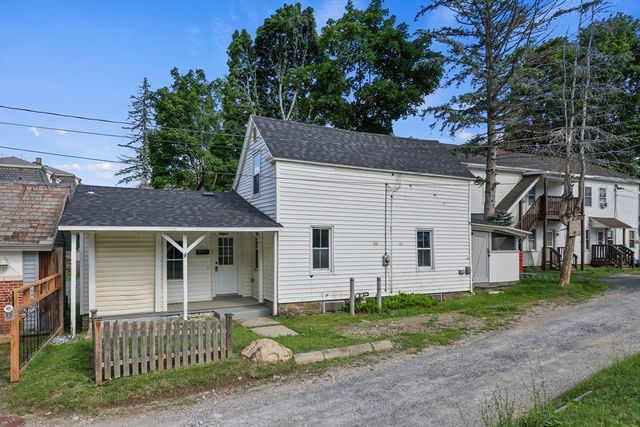

Similar Homes Nearby



Similar Home Values
Comparable nearby listings and their asking prices.
| Address | Price | Beds | Baths | Sq Ft |
|---|---|---|---|---|
| 280 State Rd, North Adams, MA | $219,000 | 3 | 1 | 1,637 |
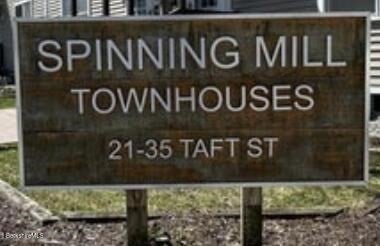
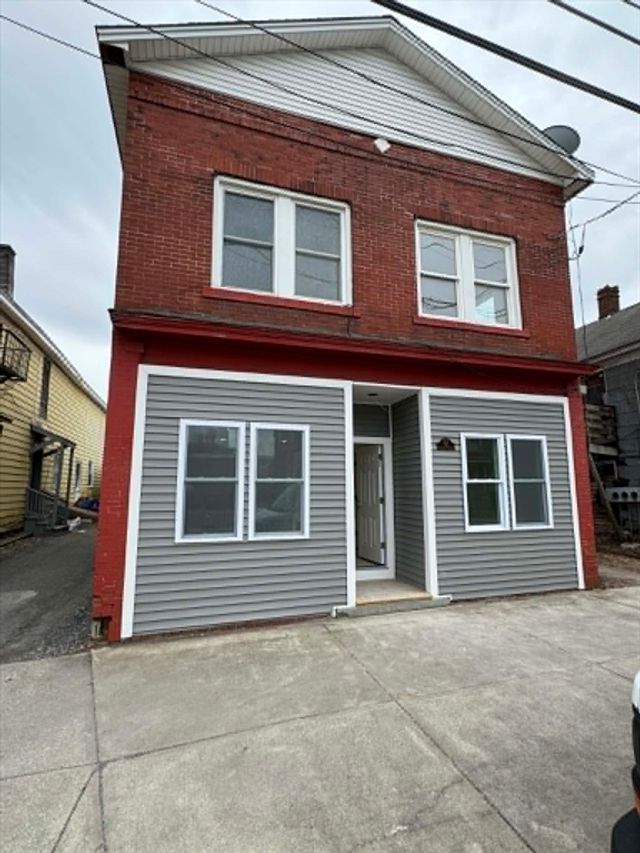
| 31 Taft Street 31, North Adams, MA | $239,900 | 3 | 2 | 1,568 |
| 335 State St, North Adams, MA | $249,900 | 3 | 1 | 1,343 |
| 17 Bobs Hl, Adams, MA | $275,000 | 5 | 2 | 2,232 |
| 58 Quincy Street, North Adams, MA | $325,000 | 5 | 3 | 3,503 |
| 25 Spring St, Adams, MA | $329,900 | 5 | 3 | 2,604 |
Moving Cost Estimate
EXIT Agents in Adams


Listing Courtesy: Berkshire Hathaway HomeServices Realty Professionals - 4135682405
Presented by: Victoria Minella-Sena