

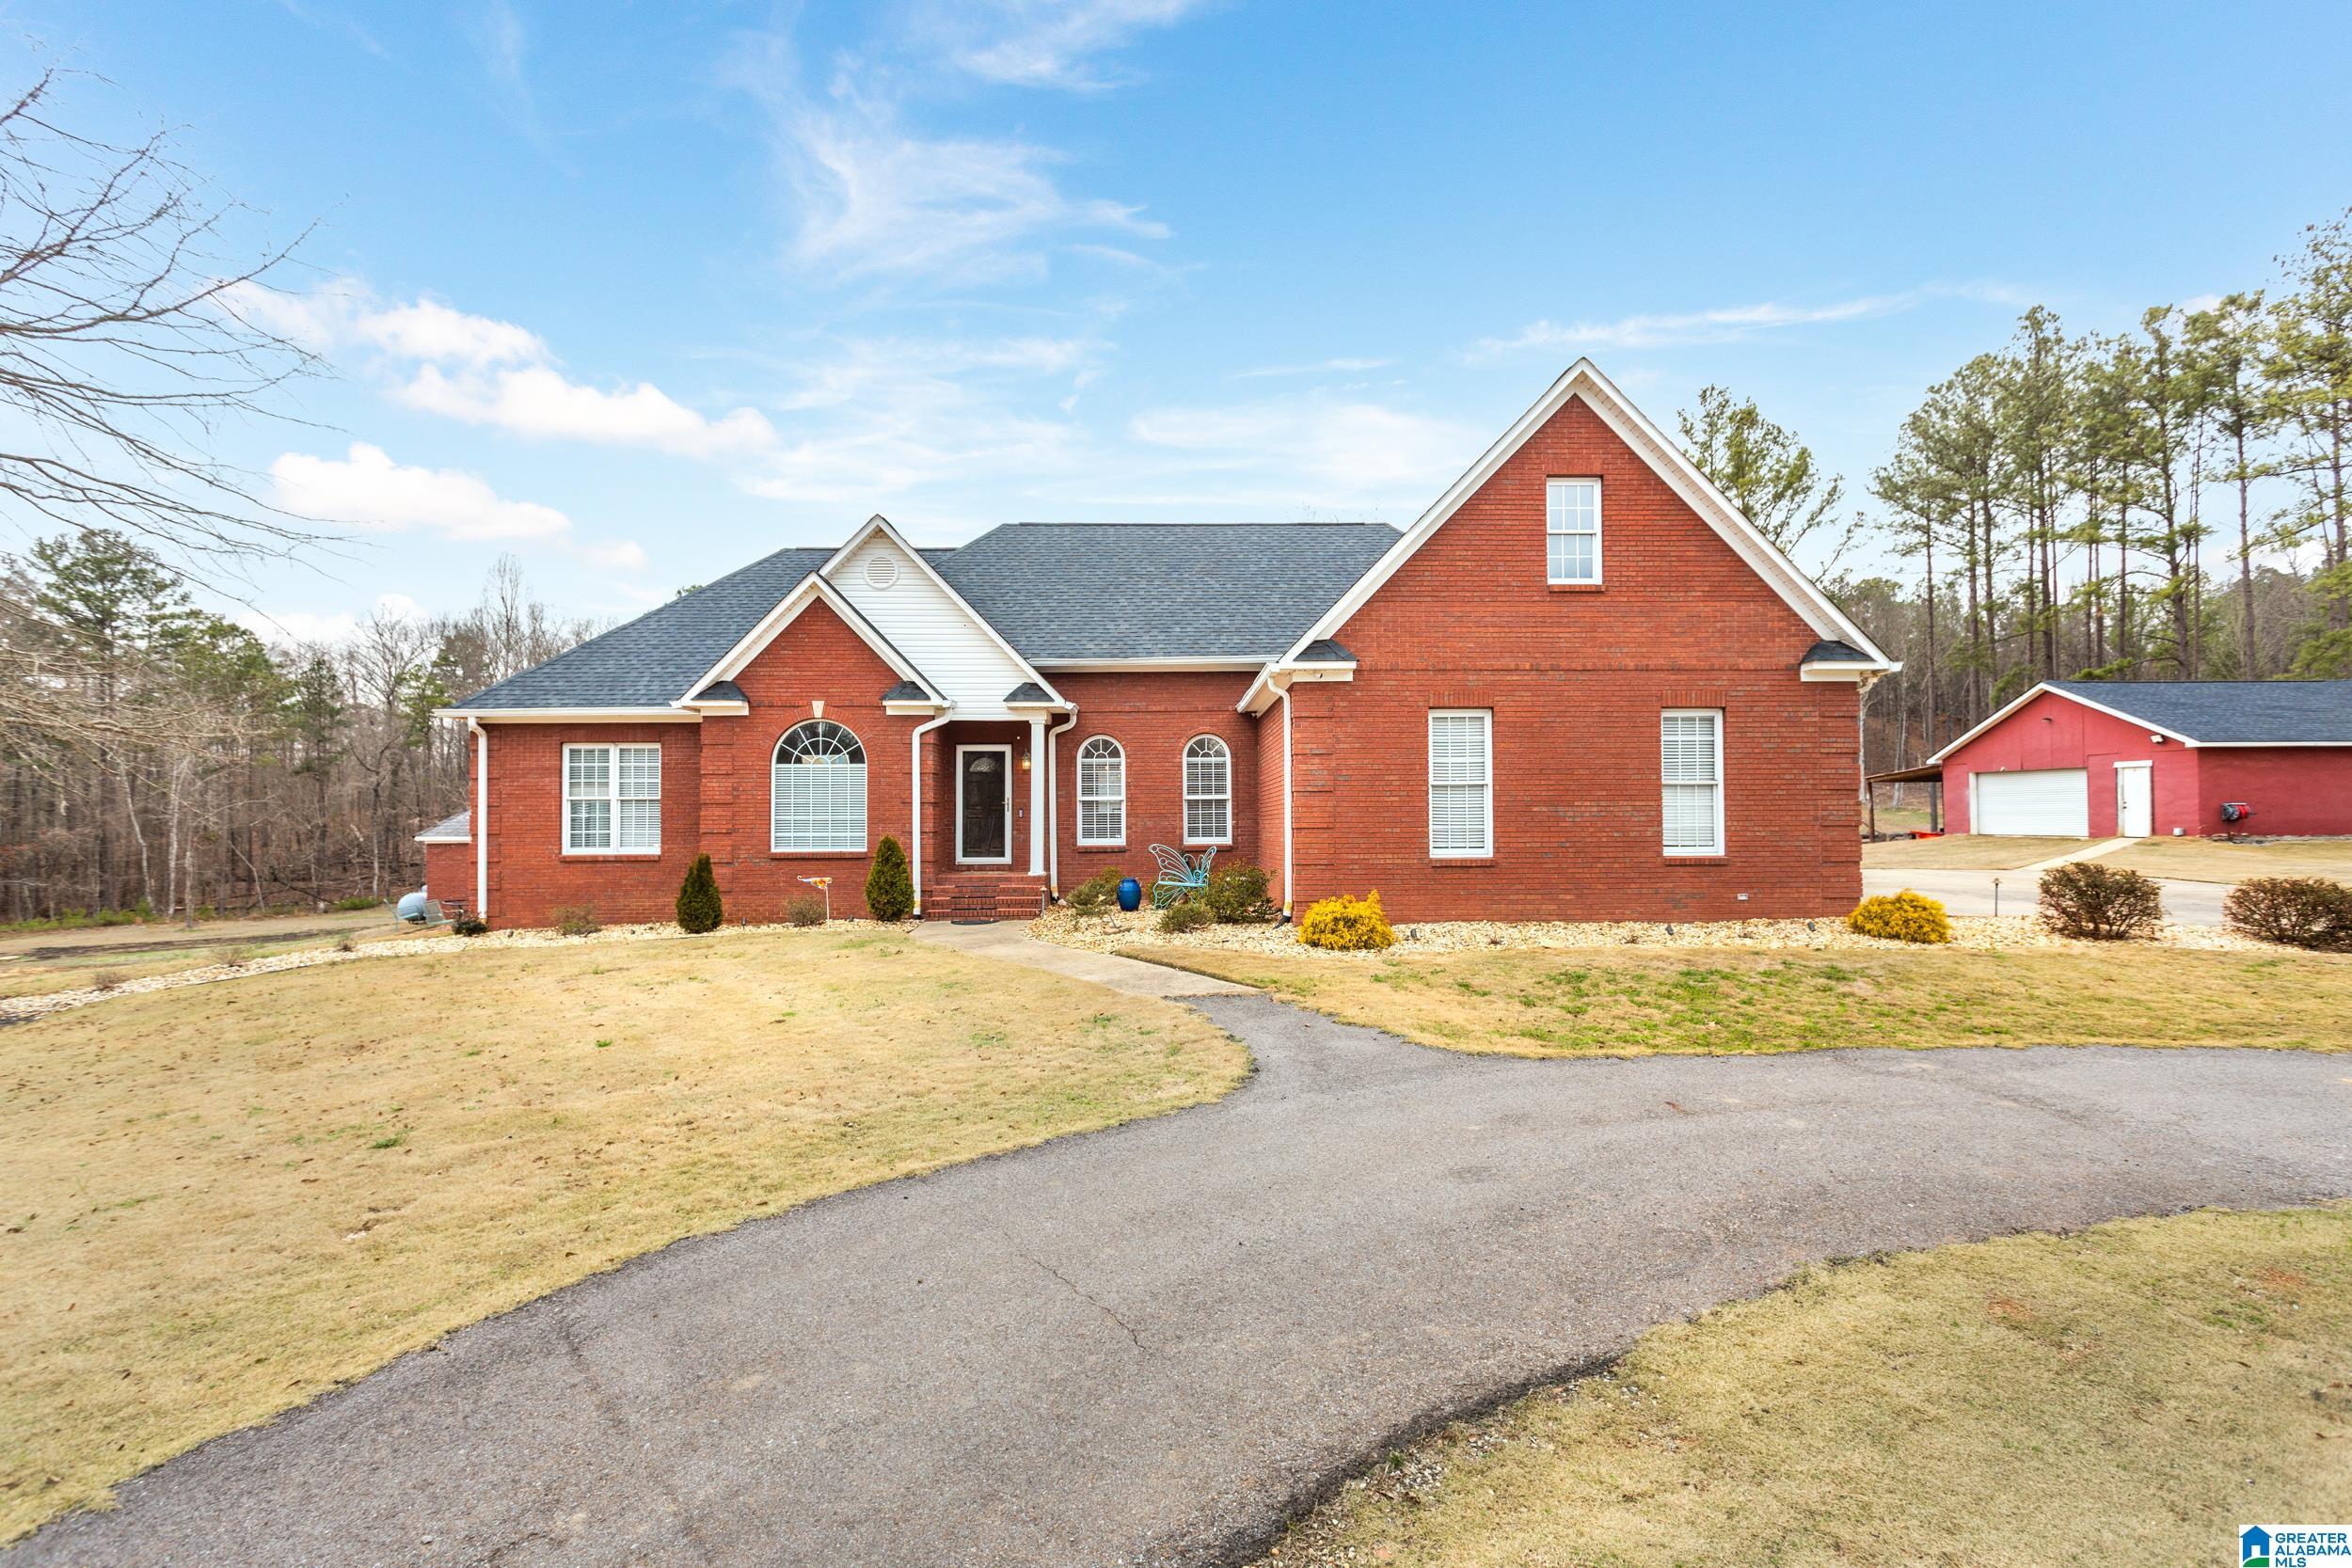
253 KENYON DRIVE, OHATCHEE, AL 36271
NONE · Calhoun County
Key Facts
Description
Exceptional brick estate on over 23 acres of private paradise! This stunning home features beautiful hardwood floors throughout and has been meticulously updated. The gorgeous master suite showcases a spa-inspired bathroom with dual vanities, oversized walk-in shower with designer tile, and elegant freestanding soaking tub. The bright, modern kitchen offers white cabinetry, island with seating, and open flow perfect for entertaining. Complete basement mother-in-law suite with private entrance and garage features full kitchen, bathroom, washer and dryer hookups, and spacious living areas. The backyard is an entertainer’s dream with saltwater pool featuring diving board and impressive custom outdoor kitchen under covered pavilion with fireplace, pizza oven, grill, and wine cooler. Additional features include 30x30 workshop, stocked pond, pool house, plus recent roof replacement (2022). This private Ohatchee retreat offers luxury living and endless possibilities!
Property Information
Property Type
Residential
Sub-Type
Single Family Residence
Style
1-Story
Year Built
1997
Stories
1
Living Area
3,359 sq ft
Lot Size
23.26 acres
Garage Spaces
3
Ownership
Fee Simple
Days on Market
132
MLS® Listing#
21444806
Property Features
Interior
Exterior
Appliances
Cooling
Heating
Flooring
Fireplace
Basement
Pool
Parking
Laundry
Construction
Other Structures
Sewer
Water Source
Rooms
- Basement
- First
- Bathroom 1First
- Bathroom 3First
- Bedroom 2First
- Bedroom 3First
- Bedroom 4Basement
- Bedroom 5Basement
- Dining RoomFirst
- KitchenFirst
- KitchenBasement
- LaundryFirst
- Living RoomFirst
- Master BathroomFirst
- Master BedroomFirst
Schools
- Elementary:
- OHATCHEE
- Middle:
- OHATCHEE
- High:
- OHATCHEE
Financial Details
HOA
None
Parcel Number
14-07-25-0-000-017.023
Directions
From 431, left onto 144, right onto Kenyon Dr, driveway will be on the the left.
Affordability Calculator
$129,900
Estimated monthly payment
$3,457/mo
Principal $519,600 · Est. interest $724,888 over 30 yrs
Neighborhood Market Statistics
How this home compares to active listings in OHATCHEE, AL
- $315,385
- Median Listing Price
- 70
- Median Days on Market
- 1,651
- Median Sq Ft
- $179
- Median Price / Sq Ft
- 29
- Active Listings
- This home’s price is 106% above the area median.
- Its price per sq ft is 8% above the area median.
Market statistics compiled from active EXIT Realty® and MLS listings in OHATCHEE, AL.
Location
- 253 KENYON DRIVE, OHATCHEE, AL 36271
Getting Around
Points of Interest in OHATCHEE, AL
Showing the OHATCHEE area map.
Nearby Schools
Ohatchee High School
Secondary · 2.2 mi away
Ohatchee Elementary School
Elementary · 2.3 mi away
Alexandria Middle School
Secondary · 4.4 mi away
Alexandria High School
Secondary · 4.5 mi away
Alexandria Elementary
Elementary · 4.7 mi away
Saks Elementary School
Elementary · 7.4 mi away
Weaver High School
Secondary · 7.8 mi away
Weaver Elementary School
Elementary · 8.8 mi away
Saks High School
Secondary · 9.2 mi away
Saks Elementary School
Elementary · 9.4 mi away
Saks Middle School
Secondary · 9.4 mi away
Anniston Middle School
Secondary · 9.6 mi away
Anniston City Boot Camp School
Secondary · 9.6 mi away
Anniston City Schools
School · 9.6 mi away
Southside Elementary School
Elementary · 9.9 mi away
Calhoun County Schools
Secondary · 9.9 mi away
Randolph Park Elementary School
Elementary · 10.0 mi away
Walter Wellborn High School
Secondary · 10.1 mi away
Wellborn Elementary School
Elementary · 10.1 mi away
Southside High School
Secondary · 10.3 mi away
Commute Calculator
Nearby Homes

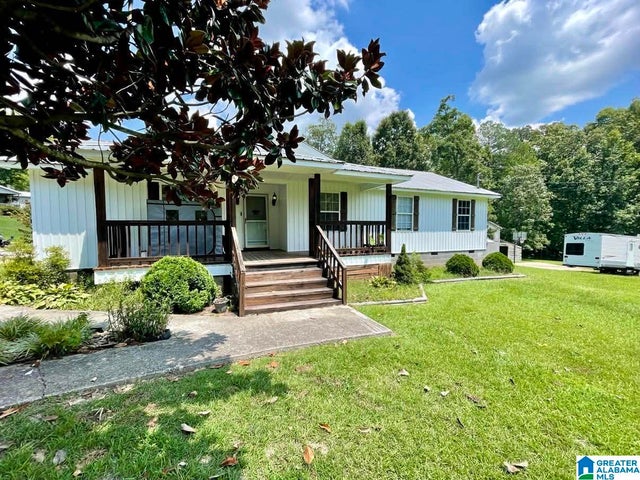

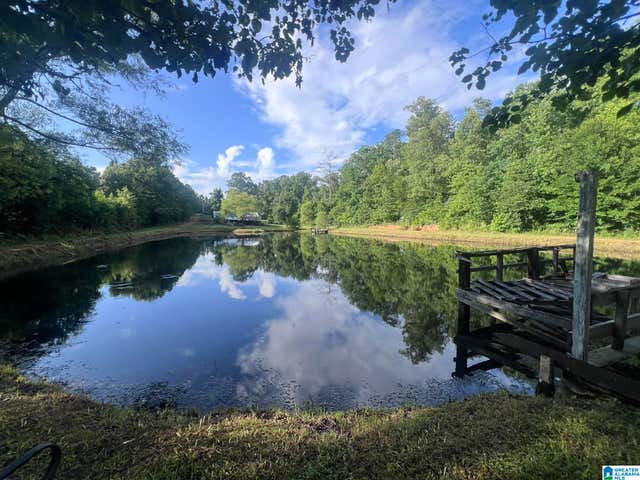
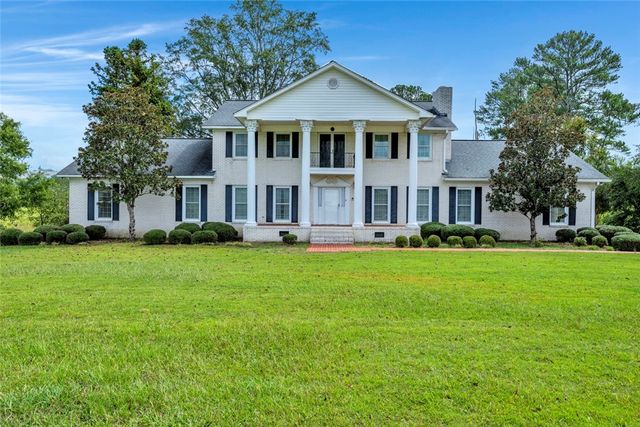
Similar Homes Nearby



Similar Home Values
Comparable nearby listings and their asking prices.
| Address | Price | Beds | Baths | Sq Ft |
|---|---|---|---|---|
| 39 SANDHILL DRIVE, OHATCHEE, AL | $575,000 | 4 | 2 | 3,864 |
| 1595 Mohawk Cliff Road, Ohatchee, AL | $650,000 | 4 | 3 | 3,014 |
| 1595 MOHAWK CLIFF ROAD, OHATCHEE, AL | $650,000 | 4 | 3 | 3,014 |
| 318 BOULDER POINT LANE, OHATCHEE, AL | $799,900 | 3 | 3 | 3,438 |
| 1899 Mohawk Cliff Road, Ohatchee, AL | $799,900 | 2 | 3 | 1,630 |
Moving Cost Estimate
EXIT Agents in OHATCHEE


Listing Courtesy: ERA King Real Estate