

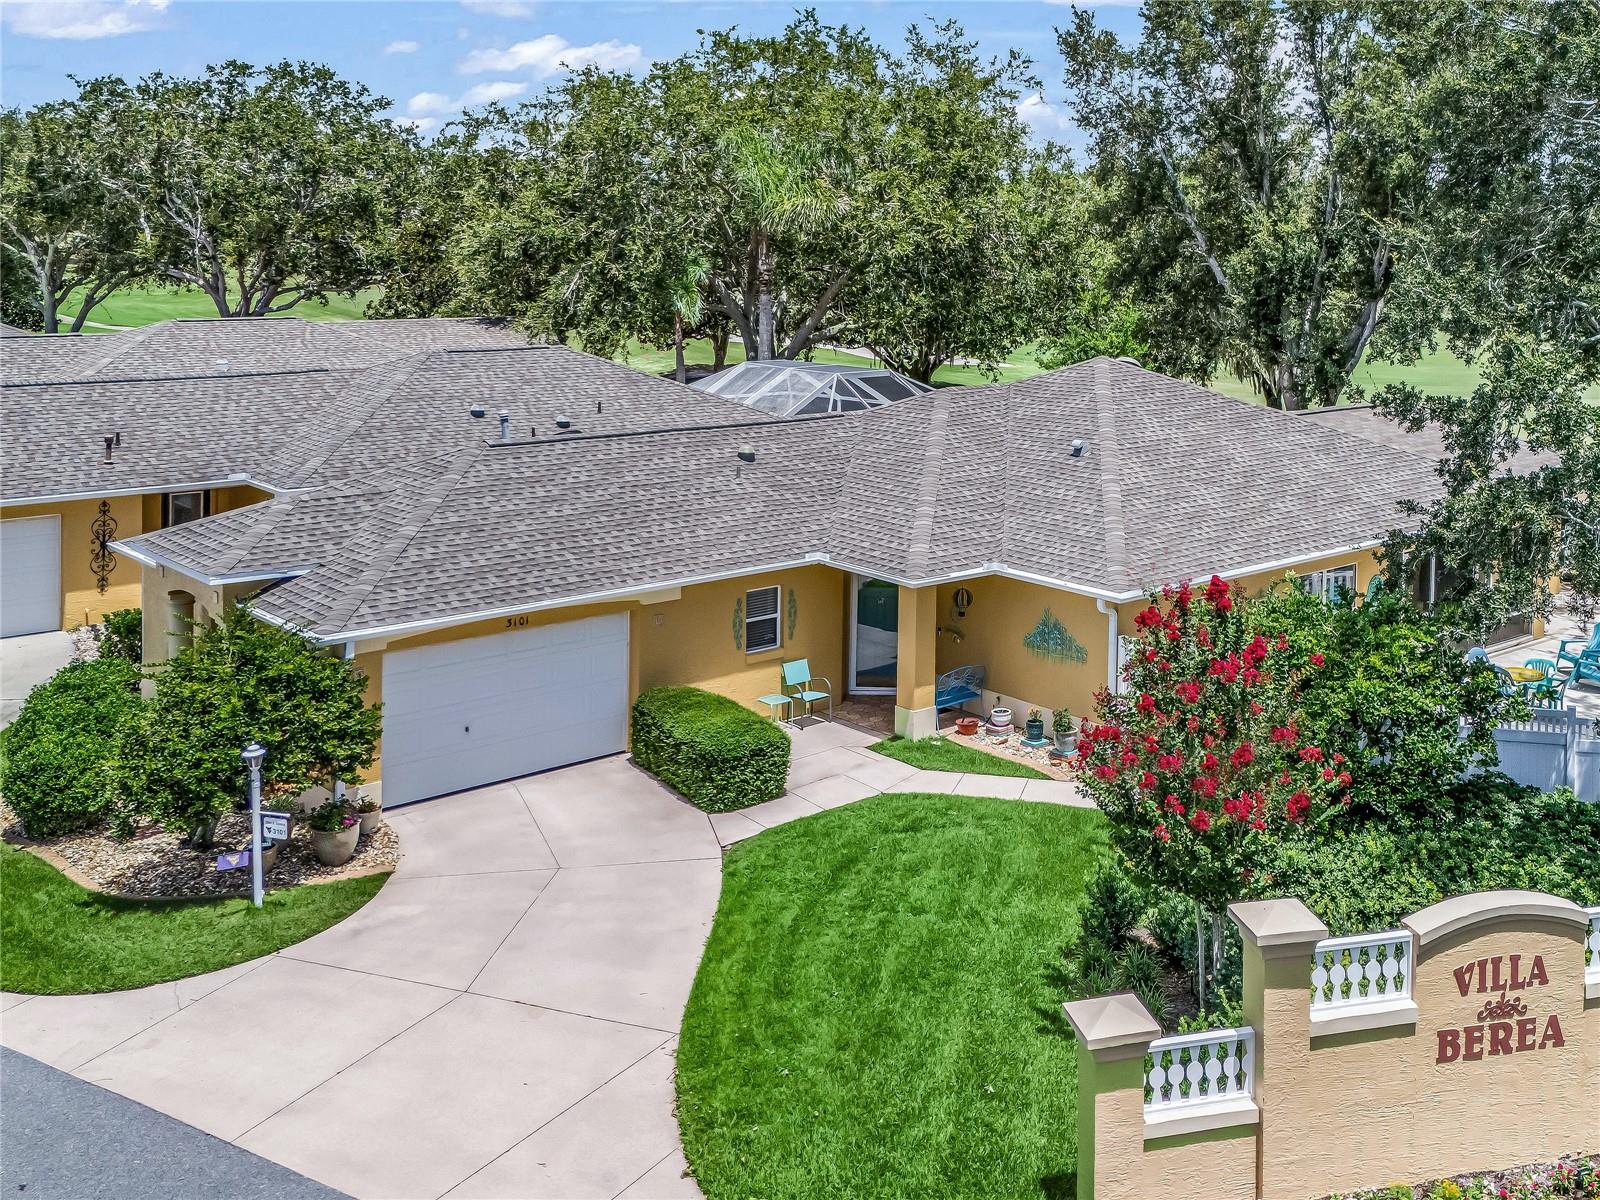
3101 ARCHER AVENUE, THE VILLAGES, FL 32162
THE VILLAGES · Sumter County
Key Facts
Description
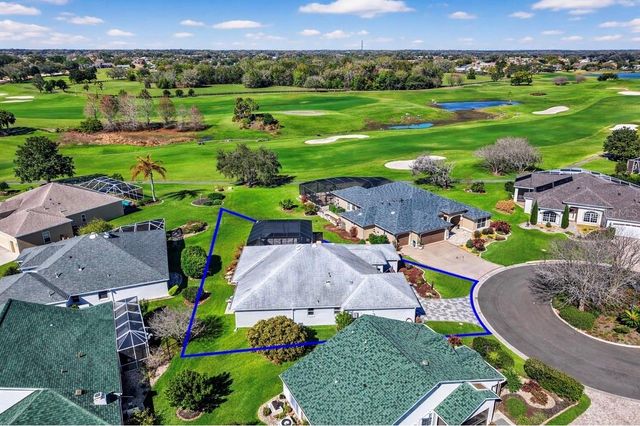
THE VILLAGES, FL - >> HOT SPOT, VILLA BEREA!! << - BOND PAID - *SPECTACULAR* PANORAMIC VIEWS OF GLENVIEW CHAMPIONSHIP GOLF COURSE!--> LARGE SUNROOM ADDITION with GAS FIREPLACE. 3-bedroom, 2-bath (CORNER, END UNIT) with PRIVATE YARD SPACE SURROUNDING THE ENTIRE VILLA (...rare!) << --> APPROX. 2,050 SQ FT OF LIVING SPACE. >> ROOF (2018) - HVAC (2017) - TANKLESS GAS WATER HEATER (DATE: UNKNOWN). Other great features you're sure to love: VAULTED CEILINGS with KNOCKDOWN TEXTURE (no popcorn!). Large, BEAUTIFUL KITCHEN featuring QUARTZ counters, designer backsplash with an ABUNDANCE of light and bright white, wooden cabinetry. UPGRADED BATHROOMS including the SHOWERS. Bedroom 2 offers a spacious built in desk with cabinets above (Murphy Bed excluded). --> Incredibly private outdoor living space includes a screened in lanai plus a large, open patio space. // LOCATION... VILLA BEREA is one of The Villages' HIDDEN GEMS — an island of villas surrounded by the Glenview Championship Golf Course. Despite being in the heart of seemingly endless amenities, the community enjoys a private feel with only one entrance and no through traffic! Just a few minutes away by golf cart, you'll enjoy convenient access to more than 20 restaurants, multiple grocery stores, banks, gas stations, medical offices, Walmart, Costco, Hobby Lobby, PetSmart, and more. You'll also love being near the Polo Fields, several recreation centers and pools, a variety of golf, tennis and pickleball while having easy golf-cart access to both Lake Sumter Landing Market Square and Spanish Springs Town Square. // FANTASTIC HOME - FANTASTIC COMMUNITY - FANTASTIC LOCATION --> MAKE IT YOURS! /// NOTES: Approx 40 Executive golf courses throughout the community are free to residents (trail fees additional). The 12 Championship courses are not free. // --> BOND PAID. The $567 "CDD FEE" reflected in this MLS listing IS ALREADY INCLUDED in the property tax bill amount (this is the fire dept & bond maintenance). The $2,520 FEE reflected in the MLS listing is the $210 monthly amenity fee that is charged on the water bill. // Room dimensions approximate. Information deemed reliable but not guaranteed; always verify. // Murphy Bed in Bedroom 2 excluded.
Property Information
Property Type
Residential
Sub-Type
Townhouse
Style
Courtyard
Year Built
2001
Living Area
2,593 sq ft
Lot Size
0.13 acres
Garage Spaces
1
Ownership
Fee Simple
Zoning
RES
Days on Market
5
MLS® Listing#
G5115254
Property Features
Interior
Exterior
Appliances
Cooling
Heating
Flooring
Fireplace
Parking
Laundry
Patio
Lot Features
Construction
Foundation
Roof
Windows
Security
Community
Utilities
Sewer
Water Source
Rooms
- 6x11First
- 8x10First
- Bathroom 25x8First
- Bedroom 212x15First
- Bedroom 311x13First
- Dining Room14x11First
- Great Room16x18First
- Kitchen10x16First
- Living Room14x18First
- Master Bathroom9x12First
- Master Bedroom15x16First
Financial Details
HOA
Yes
Annual Taxes
$4,945
Tax year 2025
Parcel Number
D09D067
Directions
FROM 466 & BUENA VISTA: North on Buena Vista past 466. FIRST LEFT = SOUTHERN TRACE. Right on ARCHER to Villa community. First home on the right.
Affordability Calculator
$112,000
Estimated monthly payment
$2,981/mo
Principal $448,000 · Est. interest $625,000 over 30 yrs
Neighborhood Market Statistics
How this home compares to active listings in THE VILLAGES, FL
- $462,931
- Median Listing Price
- 71
- Median Days on Market
- 1,672
- Median Sq Ft
- $273
- Median Price / Sq Ft
- 774
- Active Listings
- This home’s price is 21% above the area median.
- Its price per sq ft is 21% below the area median.
Market statistics compiled from active EXIT Realty® and MLS listings in THE VILLAGES, FL.
Location
Map is currently unavailable for this location.
Points of Interest in THE VILLAGES, FL
Showing the THE VILLAGES area map.
Commute Calculator
Nearby Homes

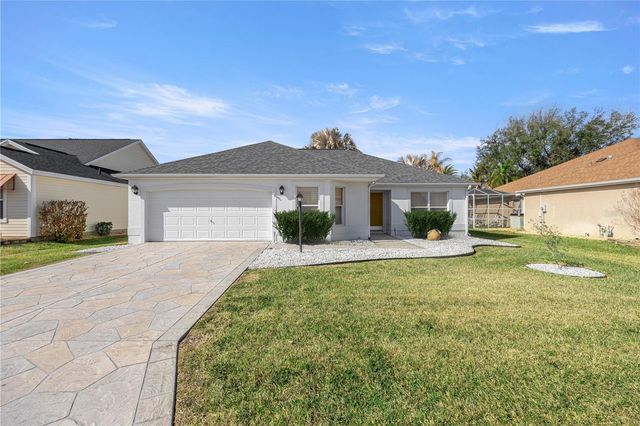
Similar Homes Nearby

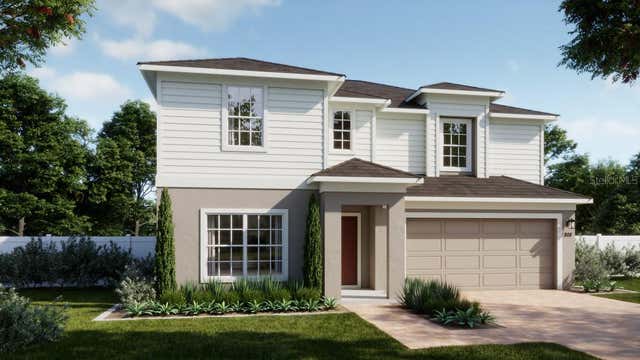
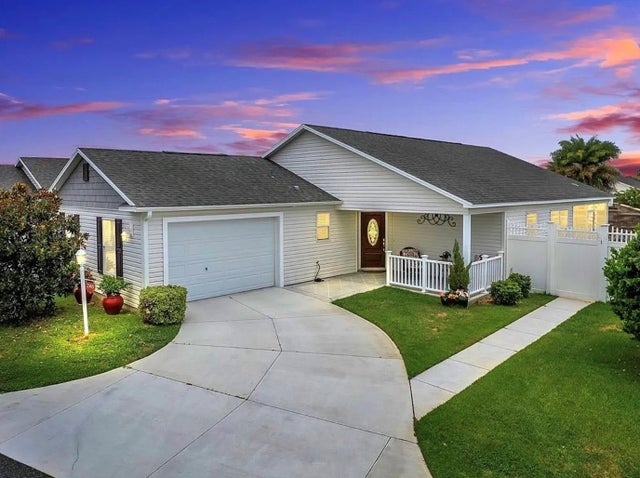
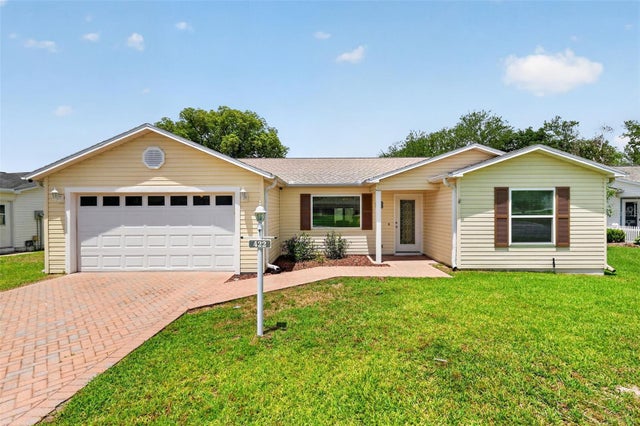
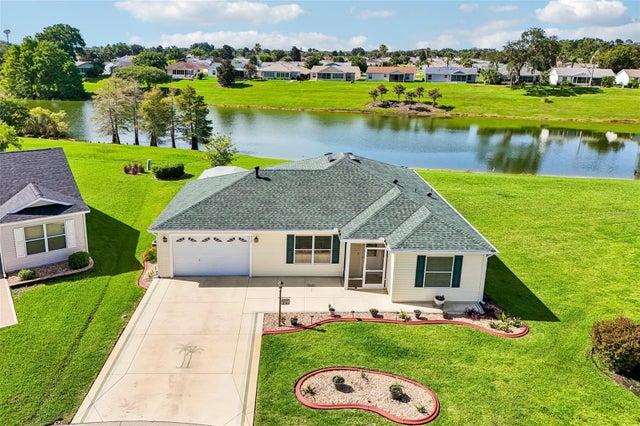
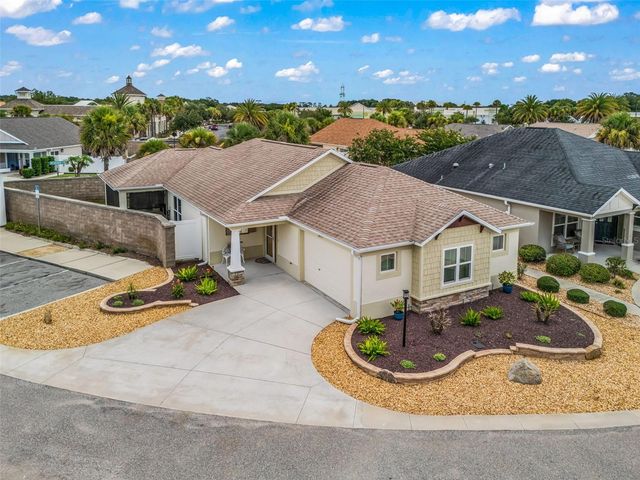
Similar Home Values
Comparable nearby listings and their asking prices.
| Address | Price | Beds | Baths | Sq Ft |
|---|---|---|---|---|
| 1302 JIMENEZ COURT, THE VILLAGES, FL | $394,900 | 3 | 2 | 1,724 |
| 24553 HODGES RESERVE AVENUE, HOWEY IN THE HILLS, FL | $394,990 | 4 | 4 | 2,560 |
| 2565 LINDEWOOD STREET, THE VILLAGES, FL | $395,000 | 3 | 2 | 1,597 |
| 422 SAN MARINO DRIVE, THE VILLAGES, FL | $395,000 | 3 | 3 | 1,652 |
| 917 EASTMONT COURT, THE VILLAGES, FL | $395,000 | 2 | 2 | 1,202 |
| 2877 FEUSTEL AVENUE, THE VILLAGES, FL | $395,000 | 3 | 2 | 1,384 |
Moving Cost Estimate
EXIT Agents in THE VILLAGES


Listing Courtesy: RE/MAX PREMIER REALTY LADY LK - 352-753-2029
Last Updated: 2026-07-17