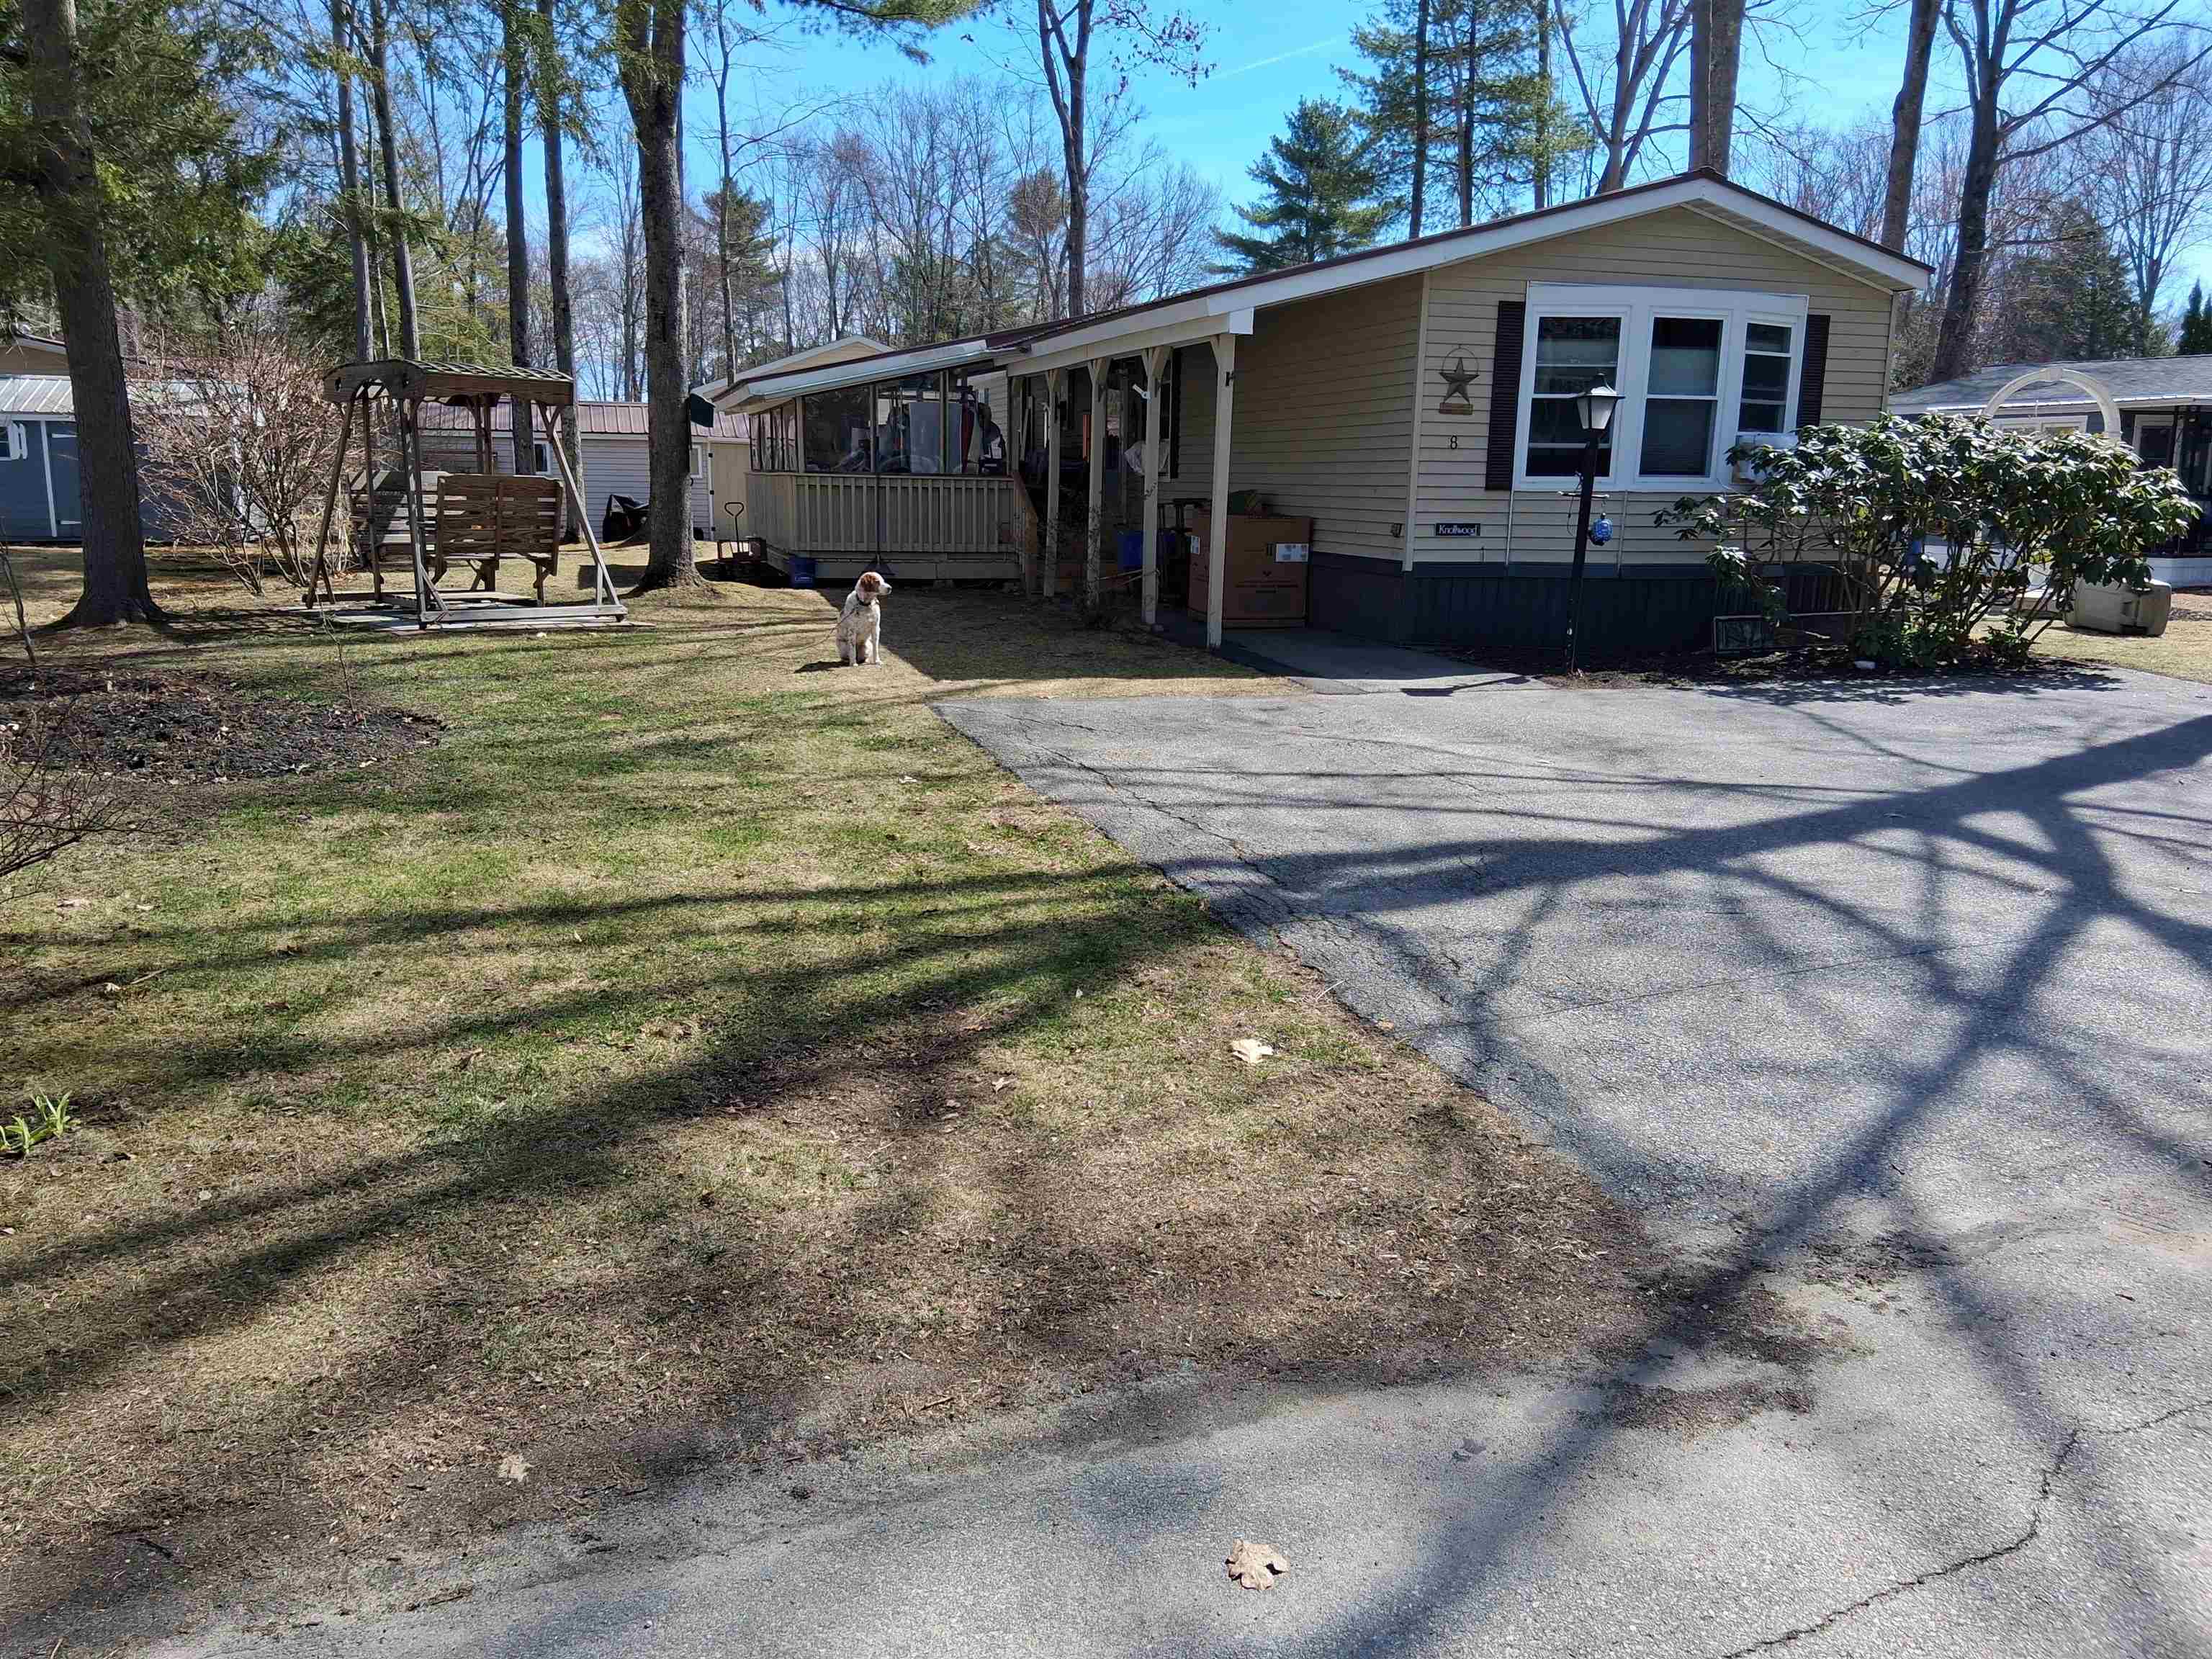
8 Cheryl Drive, Concord, NH 03303
Foxcroft Estates · NH-Merrimack County
Key Facts
Description
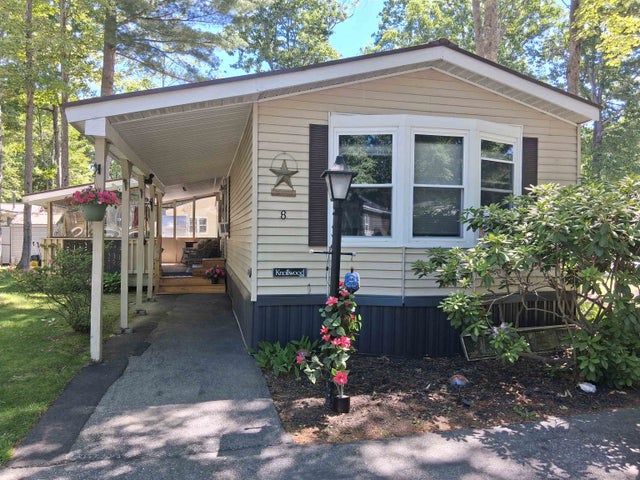
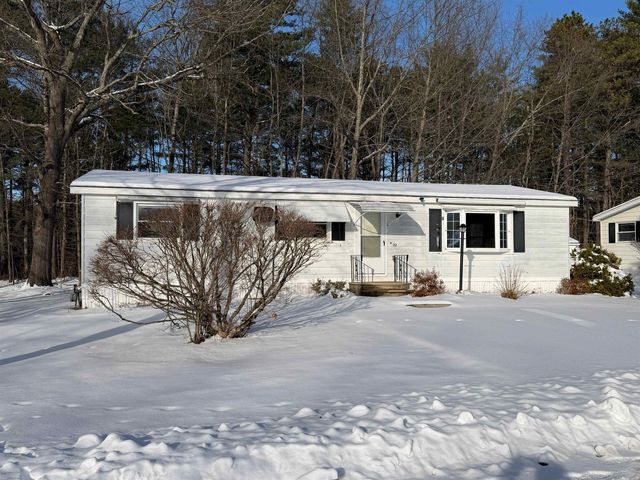
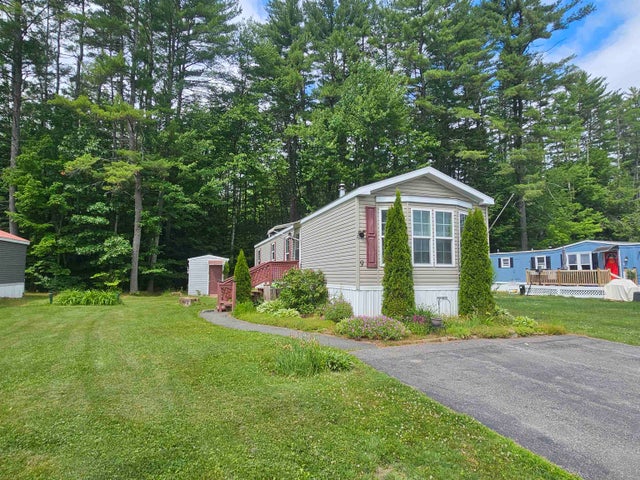
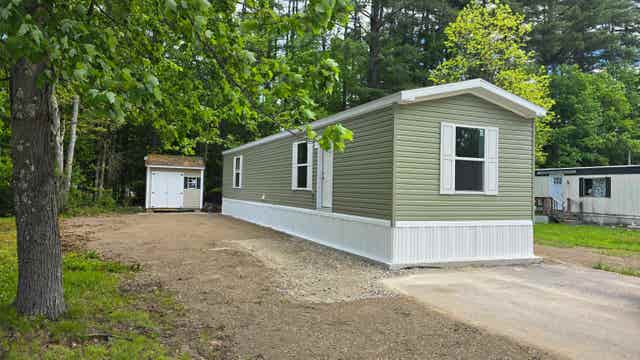
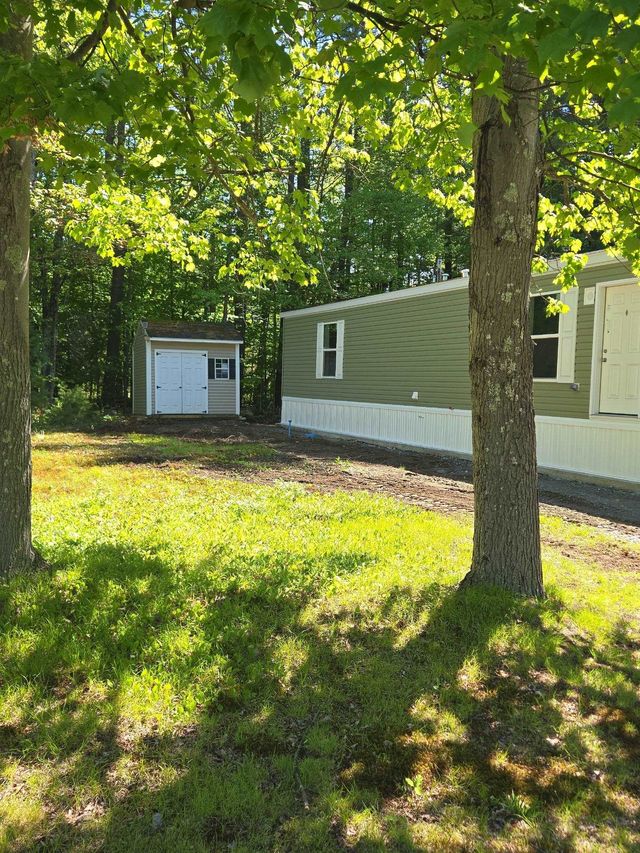
Nothing to do here, all has been done! Will you be the fortunate new owner to enjoy the many tasteful updates that have been completed to this 3 bedroom home? This home has an updated kitchen, bathroom, flooring, doors, baseboards, trim and crown molding, along with brand new washer and dryer and oversized storage shed included! Come enjoy this quiet, friendly, very well maintained over 55 community at Foxcroft Estates! Entertain on the outside deck, and the 3-season enclosed porch, while enjoying the sweet sounds of song birds in the mature trees throughout your spacious, sunny yard! Enjoy your walks around this quiet neighborhood, sharing waves & smiles with neighbors or enjoy secluded nearby walking trails that go on for miles.
Property Information
Property Type
Residential
Sub-Type
Mobile Home
Style
Manuf/Mobile
Year Built
1987
Stories
1
Living Area
932 sq ft
Zoning
RH
Days on Market
12
MLS® Listing#
5086548
Property Features
- Appliances:
- Dryer, Refrigerator, Washer, Gas Cooktop, Dishwasher, Range Hood, Gas Range, Water Heater
- Cooling:
- None
- Heating:
- Forced Air, Natural Gas
- Parking:
- Paved
- Lot Features:
- Level, Secluded, Wooded, Private, Open Lot
- Construction:
- Vinyl Siding
- Foundation:
- None
- Roof:
- Metal
- Utilities:
- Water Available, Natural Gas Available
- Sewer:
- Public Sewer
Rooms
- Bathroom 1
- Bedroom 1
- Bedroom 2
- Bedroom 3
- Kitchen
- Living Room
HOA & Tax
- HOA:
- $537/Monthly
- Annual Tax:
- $1,985 (2025)
Directions
North on Fisherville Rd., left to Bog Rd., to right on Cheryl Dr., see sign "Foxcroft Estates", or coming south on Fisherville Rd., just after Post Restaurant take right into Foxcroft Estates follow through to Alice Dr., right on Cheryl Dr.
Affordability Calculator
$40,980
Estimated monthly payment
$1,091/mo
Principal $163,920 · Est. interest $228,683 over 30 yrs
Neighborhood Market Statistics
How this home compares to active listings in Concord, NH
- $544,000
- Median Listing Price
- 72
- Median Days on Market
- 1,929
- Median Sq Ft
- $252
- Median Price / Sq Ft
- 104
- Active Listings
- This home’s price is 62% below the area median.
- Its price per sq ft is 13% below the area median.
Market statistics compiled from active EXIT Realty® and MLS listings in Concord, NH.
Location
- 8 Cheryl Drive, Concord, NH 03303
Nearby Schools
Penacook Elementary
Elementary · 0.9 mi away
Beaver Meadow School
Elementary · 1.0 mi away
Merrimack Valley High School
Secondary · 1.1 mi away
Second Start Alternative High School
Secondary · 1.5 mi away
Csi Charter School
Secondary · 1.6 mi away
Shaker Road School
School · 2.7 mi away
Eastman School
School · 3.0 mi away
Boscawen Elementary School
Elementary · 3.3 mi away
Bishop Brady High School
Secondary · 3.6 mi away
Discovery Village Early Learning Center
School · 3.7 mi away
Mill Brook School
Elementary · 4.1 mi away
Broken Ground School
Elementary · 4.1 mi away
Concord School District
School · 4.3 mi away
Parker Academy
School · 4.3 mi away
Emerson School for Preschoolers
Elementary · 4.3 mi away
Concord High School
Secondary · 4.4 mi away
St. Paul's School
Secondary · 4.5 mi away
Christa McAuliffe School
Elementary · 4.5 mi away
The Beech Hill School
Secondary · 4.5 mi away
The Hopkinton Independent School
School · 4.5 mi away