

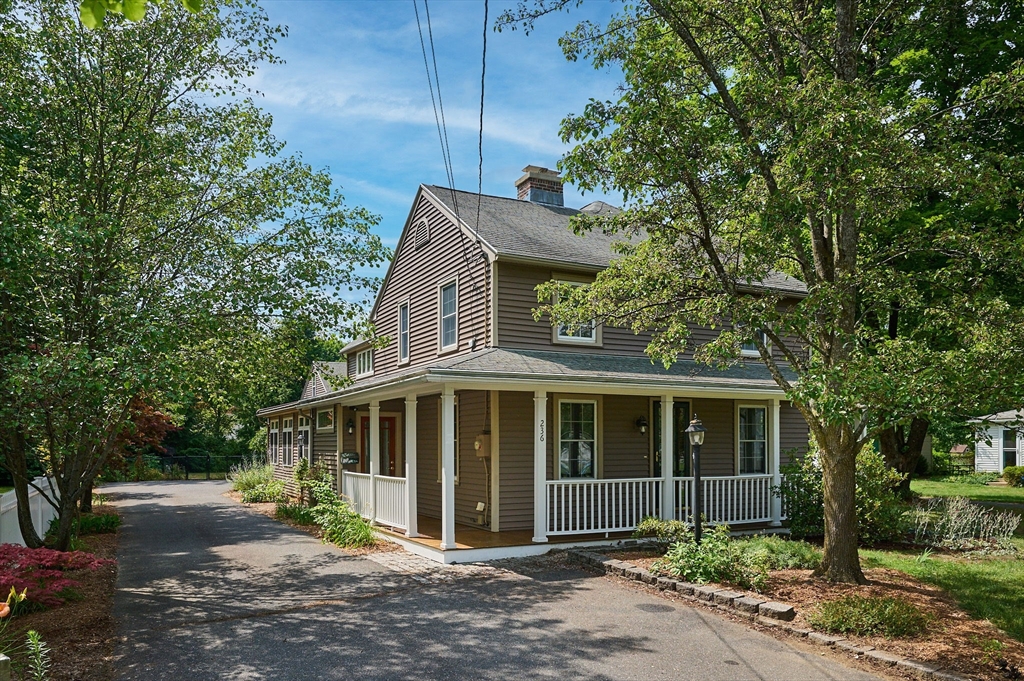
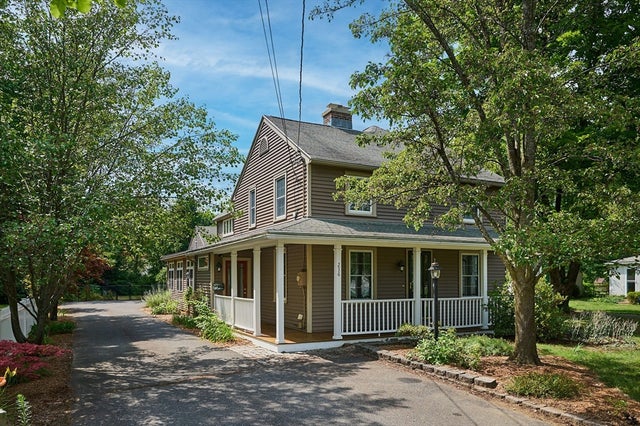
236 N. Maple St., Northampton, MA 01062
Hampshire County
Key Facts
Description
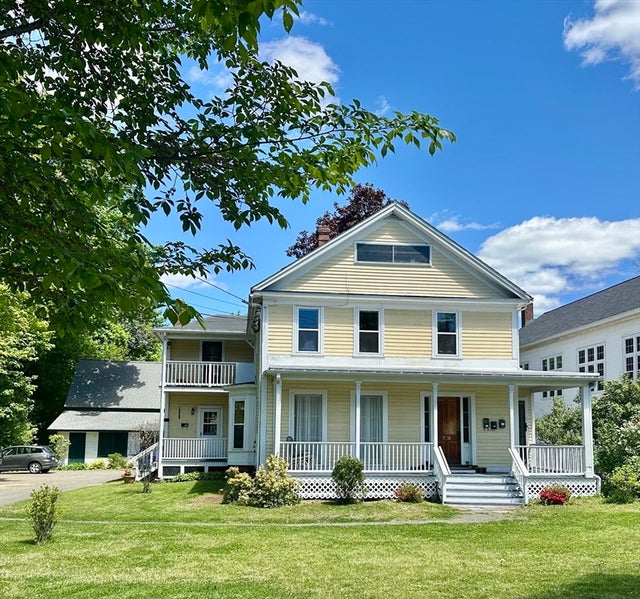
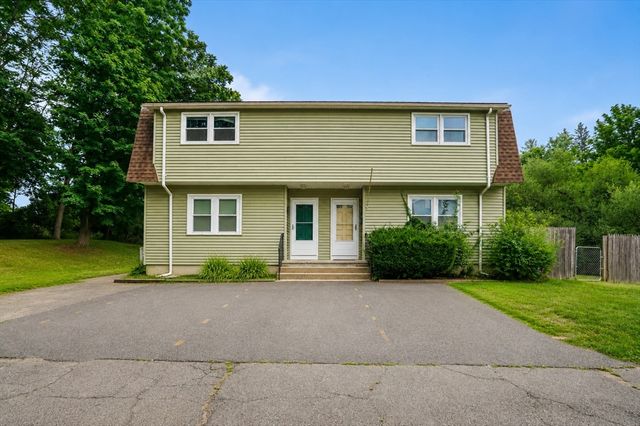
Exceptional location across from Arcanum Field and walkable to Florence Center, this spacious home offers room to gather, relax, and spread out. The heart of the home is the large kitchen featuring cherry cabinets, newer stainless appliances, and abundant counter space. On one side is a generous dining room with fireplace; on the other, a huge family/living room. A four-season sunroom with radiant-heated tile floors, front and rear mudrooms, and a half bath complete the main level. Upstairs are two oversized bedrooms with hardwood floors, including a spacious primary suite featuring cathedral ceilings, skylights, and large ensuite bath. Also on the second floor is a sitting room with laundry and updated full bath. The oversized 2-car garage has walk-up second floor. Outside, enjoy the fenced backyard and wrap around porch. Young systems include Buderus heat, central air, double-pane windows, and 200-amp electrical service. A rare opportunity in a charming & walkable Florence location.
Property Information
Property Type
Residential
Sub-Type
Single Family Residence
Style
Colonial
Year Built
1940
Living Area
2,732 sq ft
Lot Size
0.35 acres
Garage Spaces
2
Parking Spaces
6
Zoning
URA
Days on Market
4
MLS® Listing#
73550224
Property Features
Interior
Exterior
Appliances
Cooling
Heating
Fireplace
Basement
Parking
Patio
Fencing
Lot Features
Construction
Foundation
Roof
Windows
Sewer
Water Source
Rooms
- Bathroom 17x4First
- Bathroom 27x5Second
- Bathroom 313x13Second
- Bedroom 220x12Second
- Dining Room23x13First
- Kitchen15x12First
- Living Room30x15First
- Master Bedroom26x17Second
- Office16x9Second
Financial Details
HOA
None
Annual Taxes
$10,457
Tax year 2025
Assessed Value
$750,700
Parcel Number
M:017A B:0036 L:0001,3715678
Directions
Bridge Rd. to N. Maple, across from Arcanum Field.
Affordability Calculator
$145,000
Estimated monthly payment
$3,859/mo
Principal $580,000 · Est. interest $809,152 over 30 yrs
Neighborhood Market Statistics
How this home compares to active listings in Northampton, MA
- $735,294
- Median Listing Price
- 39
- Median Days on Market
- 2,066
- Median Sq Ft
- $346
- Median Price / Sq Ft
- 73
- Active Listings
- This home’s price is 1% below the area median.
- Its price per sq ft is 23% below the area median.
Market statistics compiled from active EXIT Realty® and MLS listings in Northampton, MA.
Location
Map is currently unavailable for this location.
Points of Interest in Northampton, MA
Showing the Northampton area map.
Commute Calculator
Nearby Homes
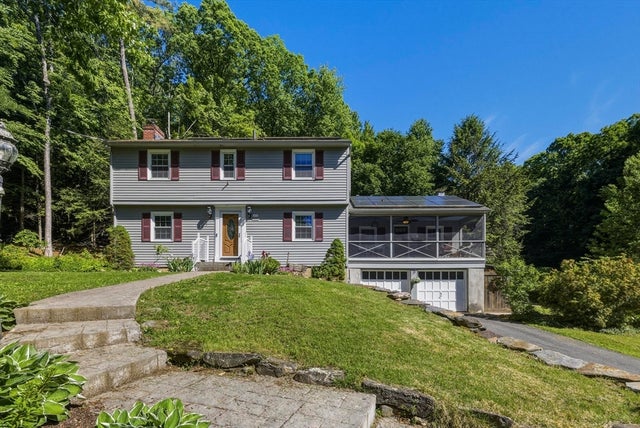
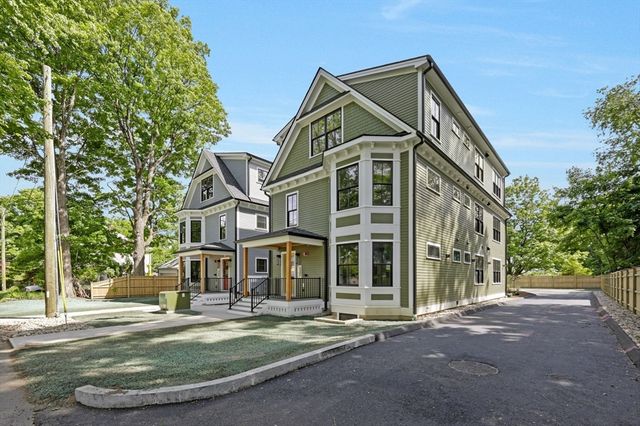
Similar Homes Nearby
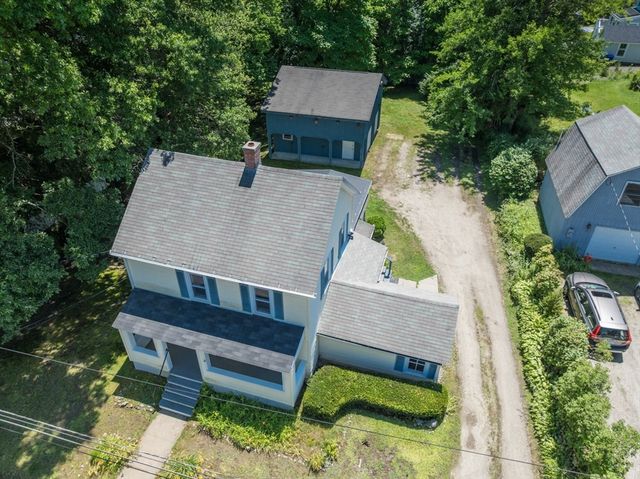




Similar Home Values
Comparable nearby listings and their asking prices.
| Address | Price | Beds | Baths | Sq Ft |
|---|---|---|---|---|
| 56 Warner St, Northampton, MA | $525,000 | 3 | 1 | 1,255 |
| 208 N Elm St, Northampton, MA | $550,000 | 3 | 2 | 1,991 |
| 40 Fort St, Northampton, MA | $565,000 | 4 | 2 | 2,066 |
| 65-67 Nonotuck St, Northampton, MA | $569,900 | 4 | 5 | 2,452 |
| 180 State Street B, Northampton, MA | $572,000 | 3 | 1 | 1,537 |
| 351 Bridge St, Northampton, MA | $575,500 | 5 | 2 | 1,822 |
Moving Cost Estimate
EXIT Agents in Northampton


Listing Courtesy: Delap Real Estate LLC - 4135869111
Presented by: Holly Young