

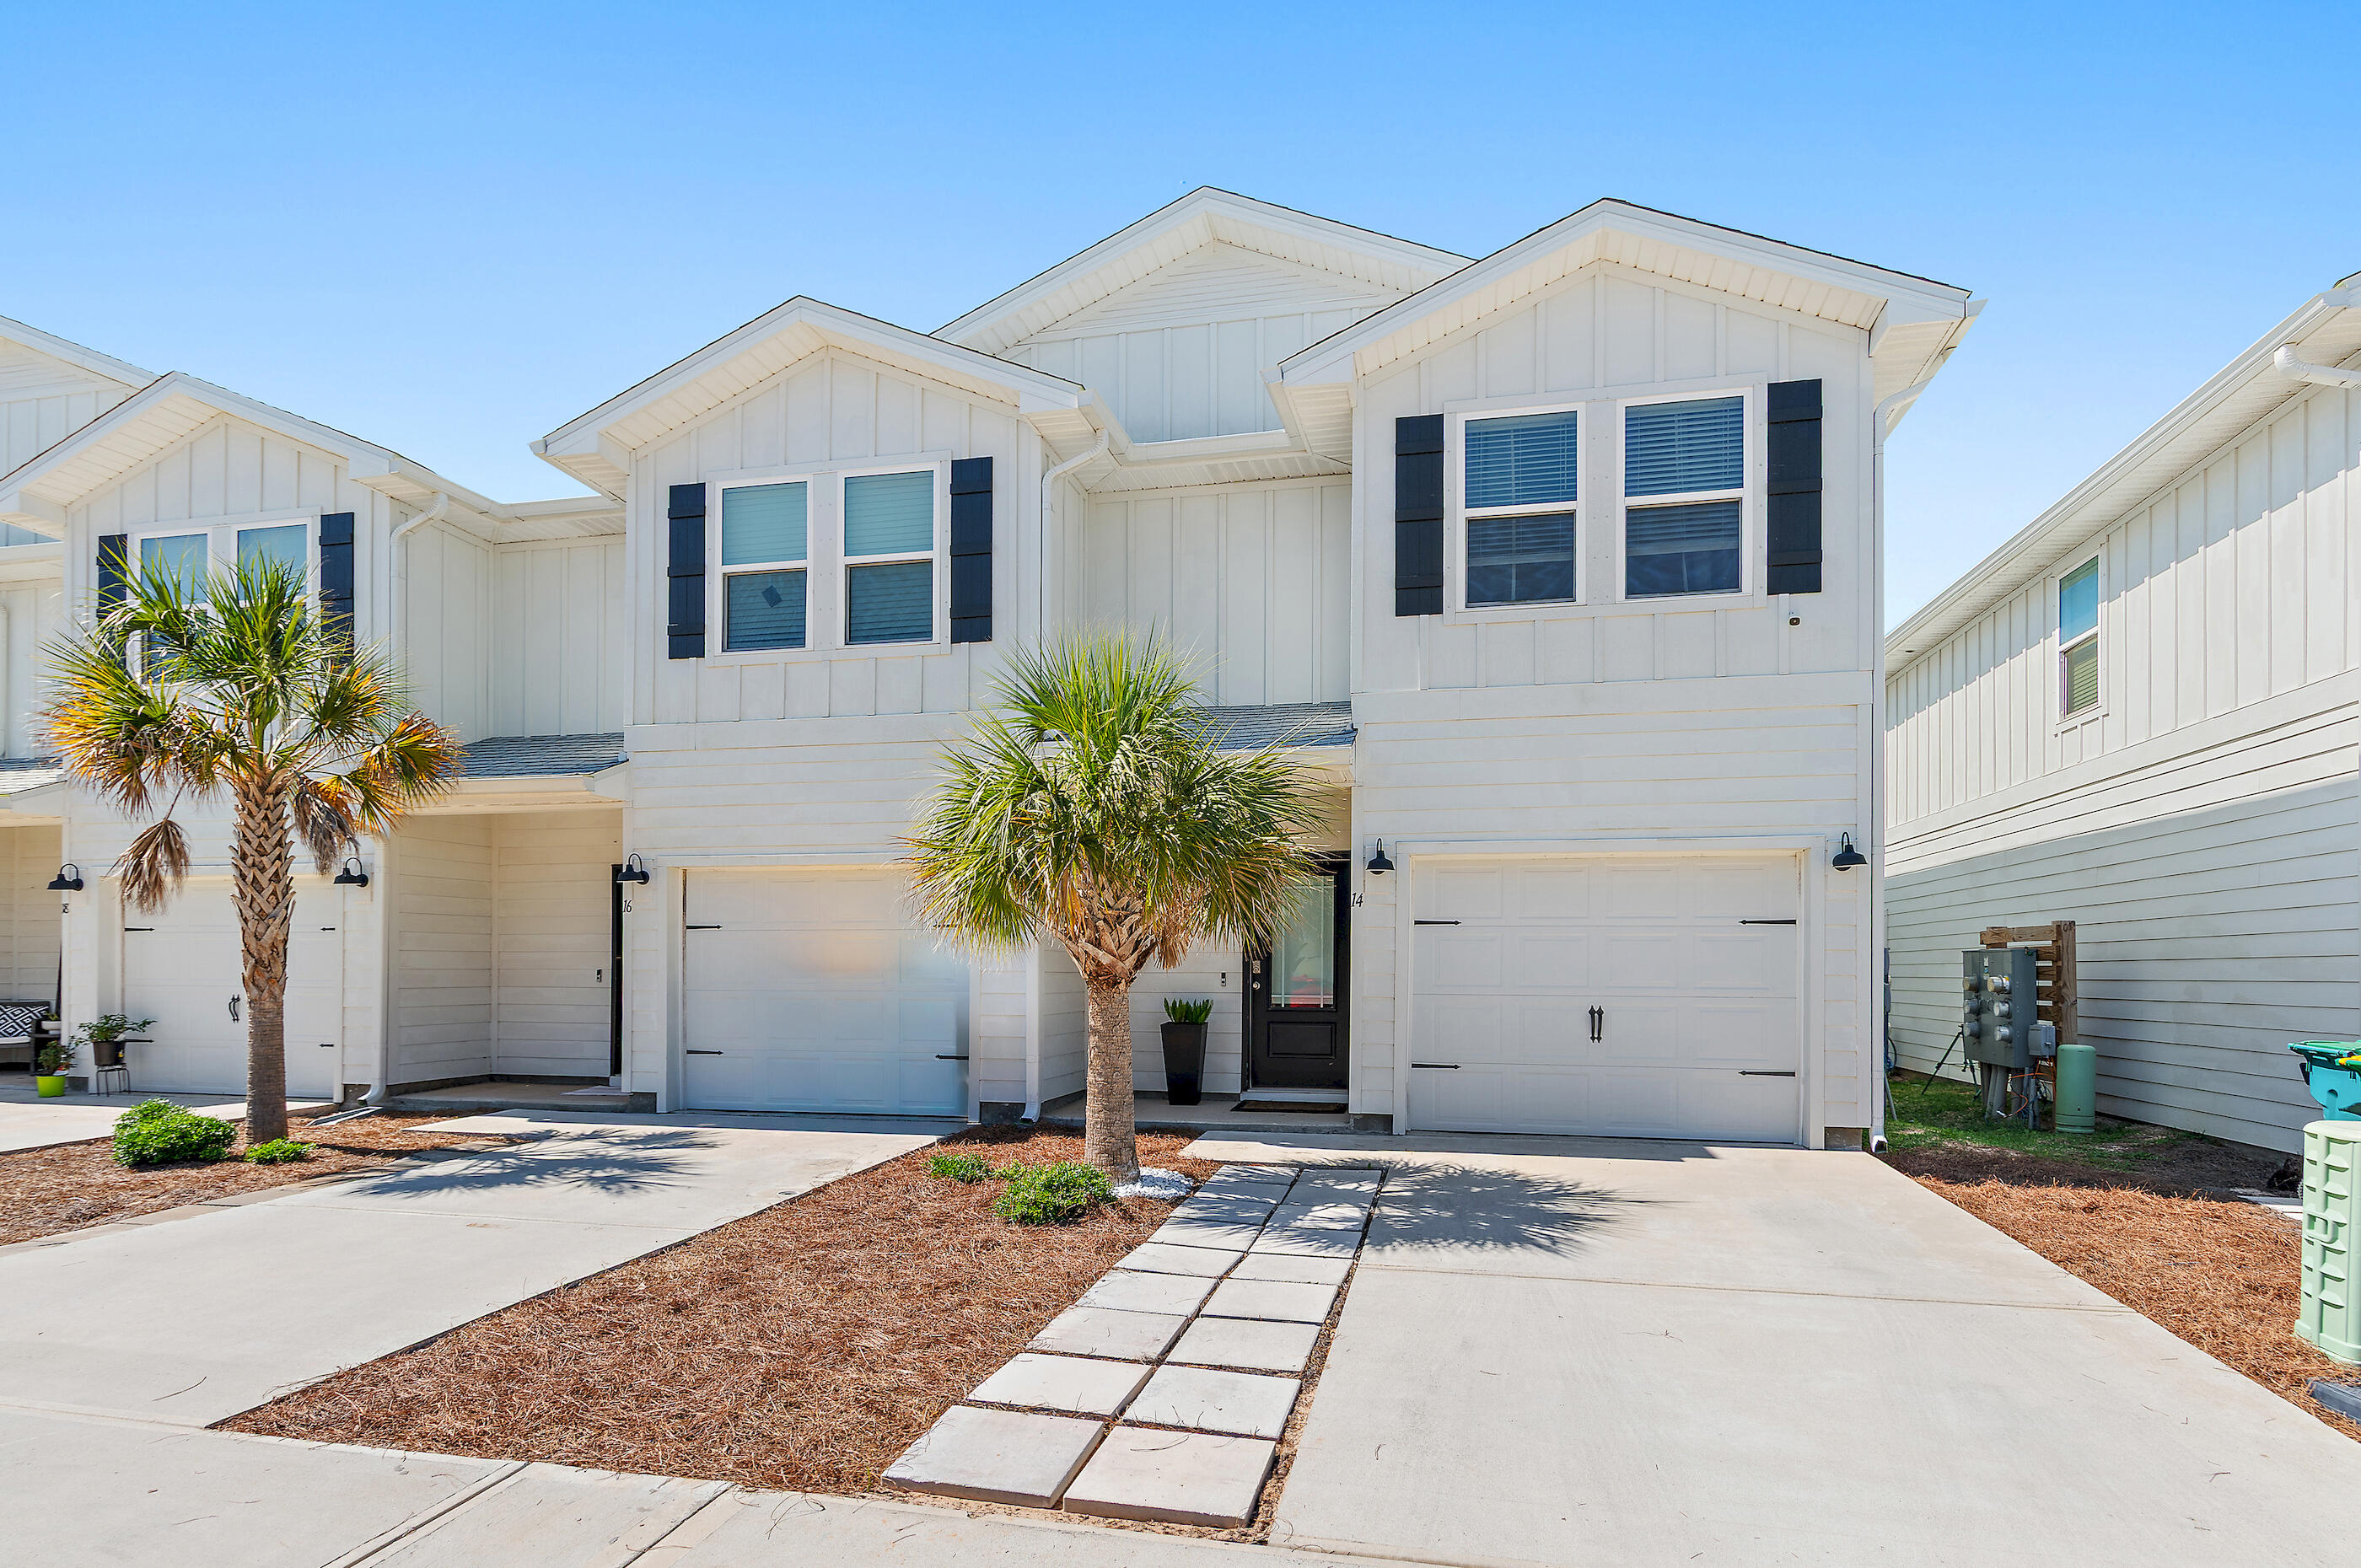
14 Redbird Loop Unit 35, Destin, FL 32541
Harbor Place Townhomes · Okaloosa County
Key Facts
Description
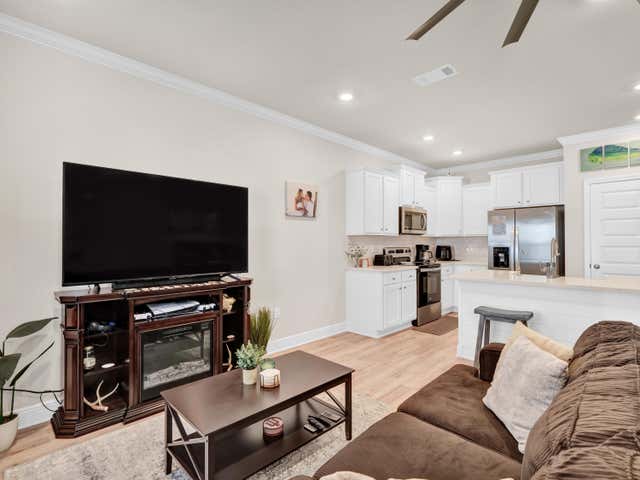
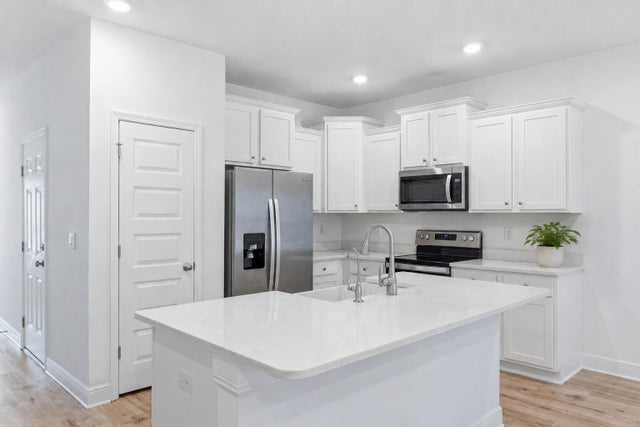
Experience coastal living at its finest in this beautifully upgraded corner townhome in the heart of Destin, with over $30,000 in upgrades. Just minutes from the beach, charming cafes, local restaurants and shopping. This thoughtfully customized home offers designer finishes. From the moment you arrive, the upgraded front and rear paver patio sets this home apart. Inside, every detail has been carefully selected to maximize both style and functionality. The spacious primary suite features a custom walk-in closet with built-in organization and a spa-inspired ensuite bath designed for relaxation. The kitchen has been enhanced with a stylish backsplash, pendant lighting, dimmer switches, pull-out pantry drawers, and a concealed trash cabinet--creating a space that is as practical as it is beautiful. Throughout the home, builder-grade wire shelving has been replaced with custom wood shelving, while professionally framed windows and custom window treatments add warmth and architectural character. The laundry room includes front-loading washer and dryer with custom cabinetry for additional storage. A custom stair runner adds elegance, while the living area showcases built-in cabinetry, floating shelves, bookshelves, and a mounted flat-screen television that conveys with the home. Every inch of this residence has been intentionally designed to create exceptional storage.
Property Information
Property Type
Residential
Sub-Type
Townhouse
Style
Townhome
Year Built
2023
Living Area
1,537 sq ft
Zoning
Resid Multi-Family
Days on Market
67
MLS® Listing#
1002961
Property Features
Interior
Appliances
Cooling
Heating
Pool
Parking
Roof
Windows
Utilities
Rooms
- Bedroom9 x 14Second
- Bedroom9 x 14Second
- Dining Room10 x 15First
- Kitchen11 x 10First
- Living Room9 x 15First
- Master Bedroom15.5 x 15.5Second
Schools
- Elementary:
- Destin
- Middle:
- Destin
- High:
- Fort Walton Beach
Financial Details
HOA
$389 / Quarterly
Annual Taxes
$4,141
Tax year 2025
Parcel Number
00-2S-22-4000-000F-0350
Directions
Traveling from The Destin bridge turn left onto Melvin St. follow to Harbor place townhomes located on the right.
Affordability Calculator
$77,800
Estimated monthly payment
$2,070/mo
Principal $311,200 · Est. interest $434,152 over 30 yrs
Neighborhood Market Statistics
How this home compares to active listings in Destin, FL
- $636,957
- Median Listing Price
- 117
- Median Days on Market
- 1,500
- Median Sq Ft
- $459
- Median Price / Sq Ft
- 714
- Active Listings
- This home’s price is 39% below the area median.
- Its price per sq ft is 45% below the area median.
Market statistics compiled from active EXIT Realty® and MLS listings in Destin, FL.
Location
Map is currently unavailable for this location.
Points of Interest in Destin, FL
Showing the Destin area map.
Commute Calculator
Nearby Homes


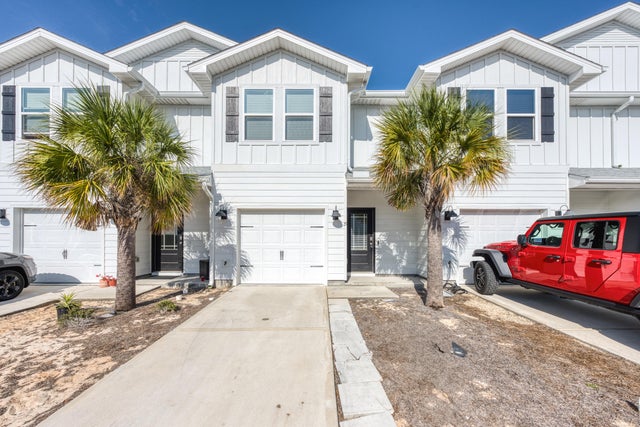
Similar Homes Nearby


Similar Home Values
Comparable nearby listings and their asking prices.
| Address | Price | Beds | Baths | Sq Ft |
|---|---|---|---|---|
| 4010 Dancing Cloud Court 407, Destin, FL | $275,000 | 3 | 2 | 1,254 |
| 4000 Gulf Terrace Drive 206, Destin, FL | $275,000 | 2 | 1 | 982 |
| 1014 Airport Road 173, Destin, FL | $275,000 | 3 | 2 | 1,375 |
| 4000 Gulf Terrace Drive 122, Destin, FL | $279,000 | 2 | 1 | 1,050 |
| 4207 Indian Bayou Trail 2212, Destin, FL | $279,000 | 2 | 2 | 970 |
| 4100 Dancing Cloud Court 266, Destin, FL | $279,999 | 2 | 2 | 1,013 |
Moving Cost Estimate
EXIT Agents in Destin


Listing Courtesy: The Ketchersid Group LLC - 8503449848