

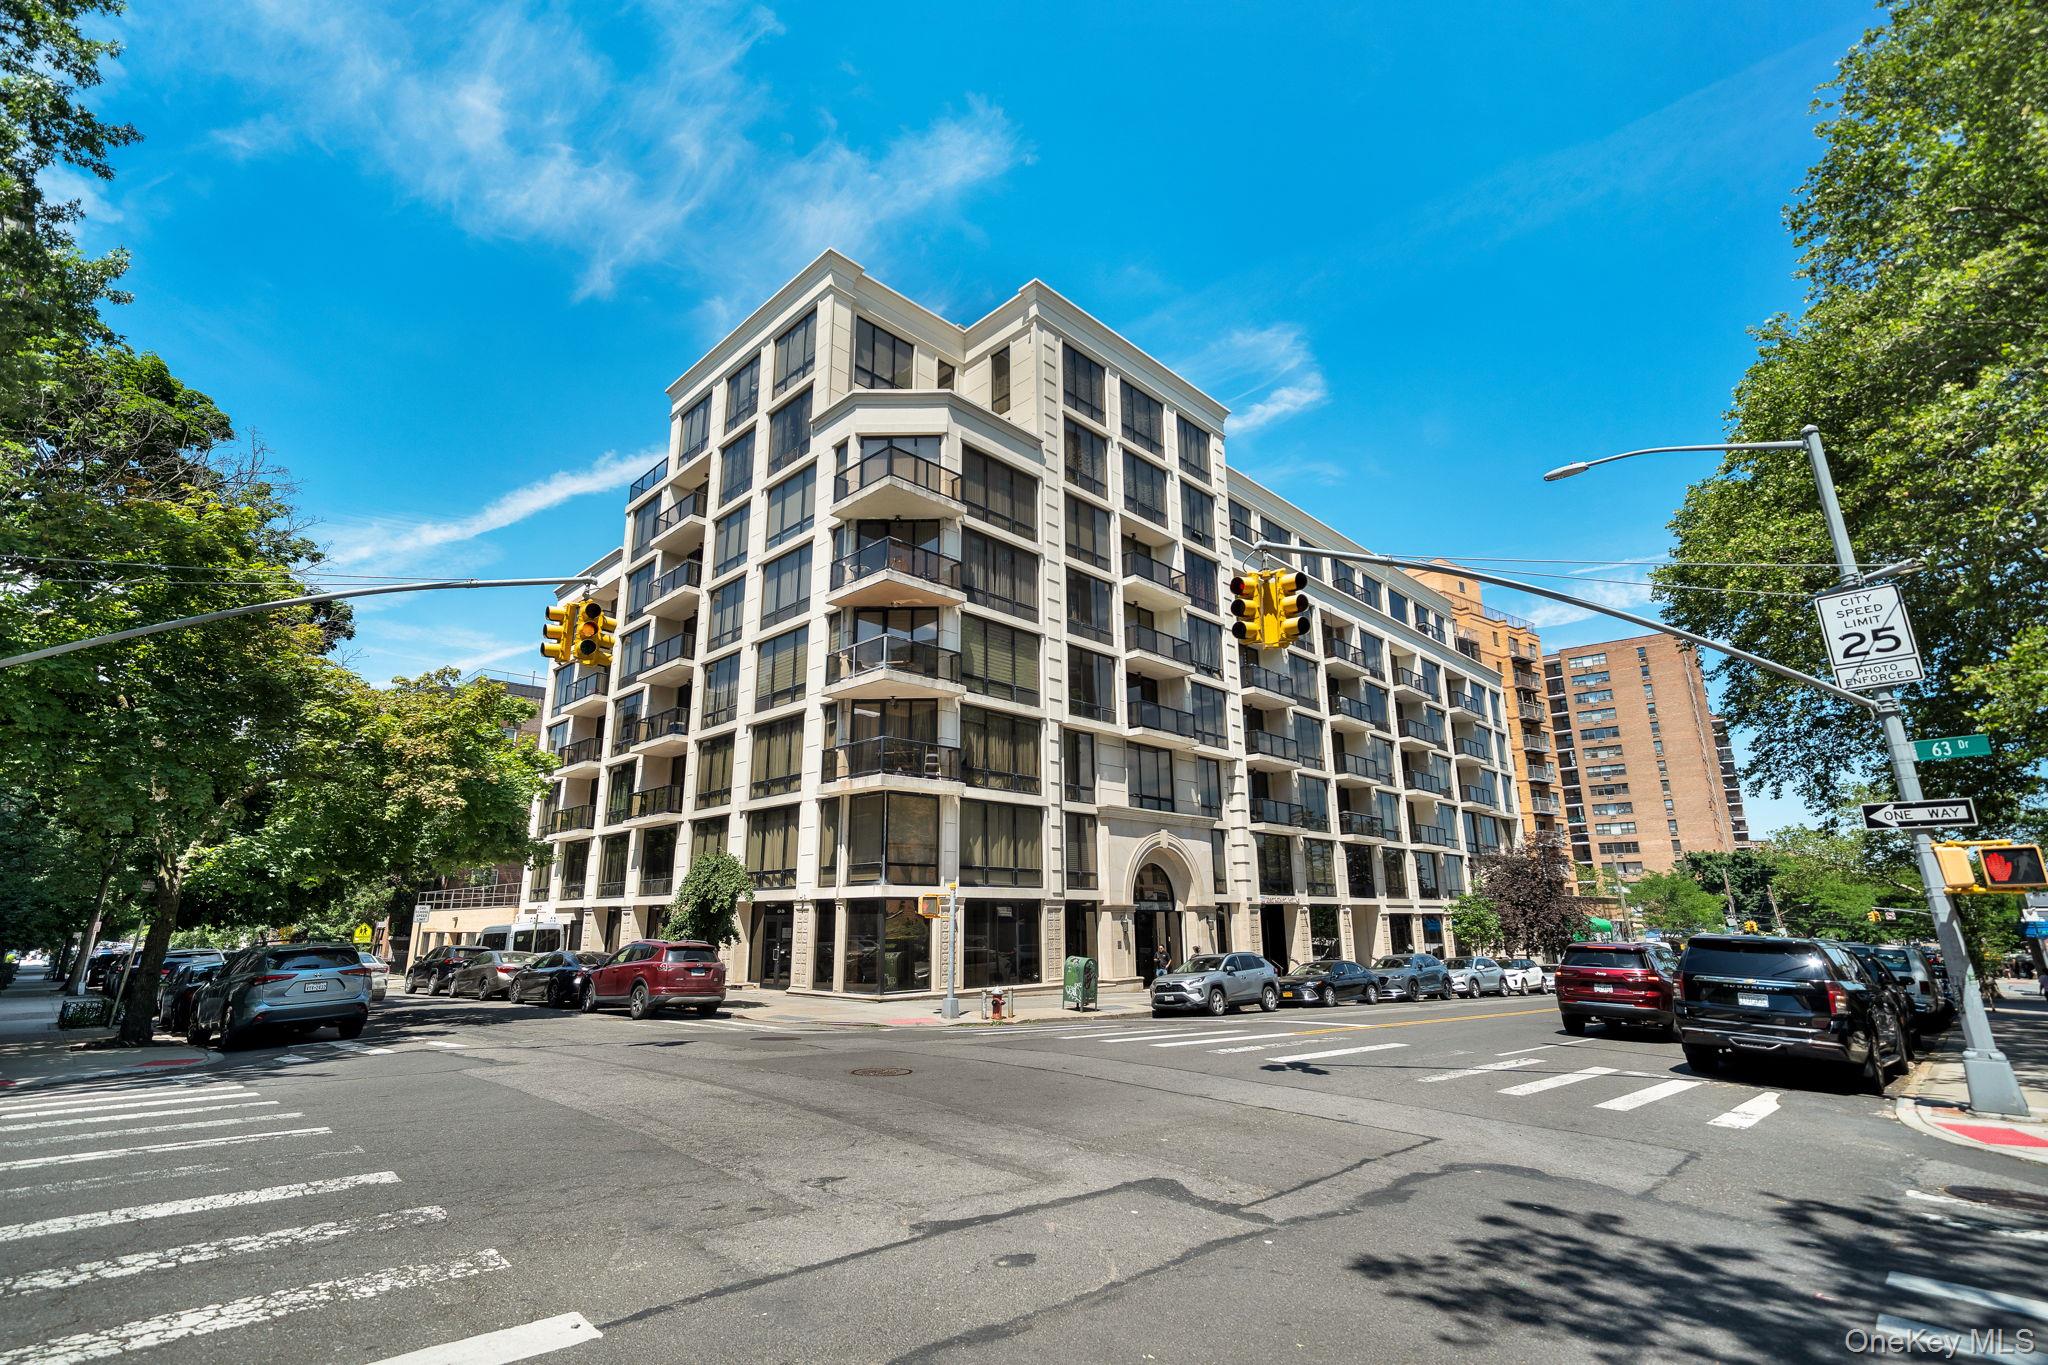
63-36 99th Street 3K, Rego Park, NY 11374
Queens County
Key Facts
Description
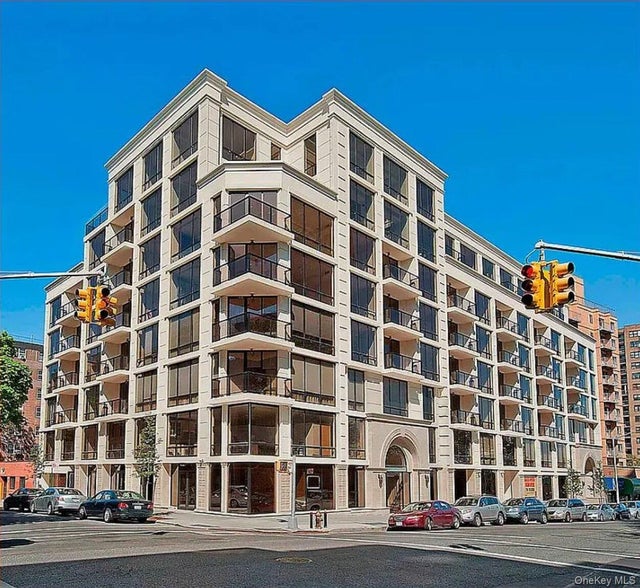
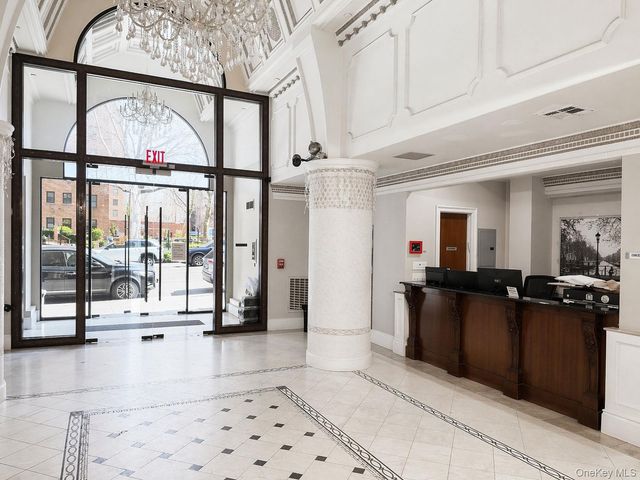
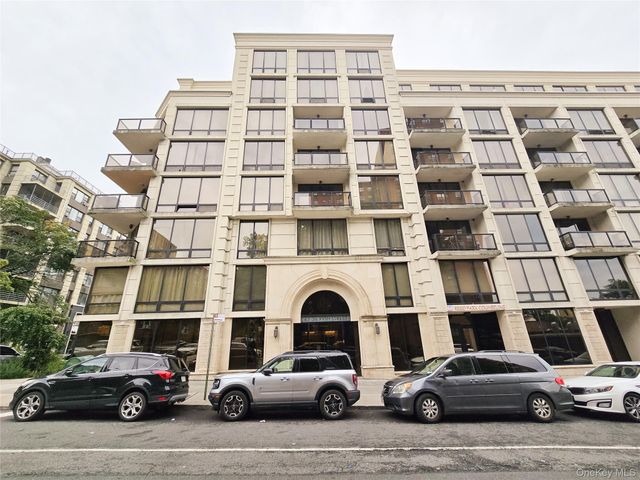
Welcome to sophisticated living at the prestigious Millennium 99 Condominium in the heart of Rego Park. This stunning one-bedroom residence showcases floor-to-ceiling windows, soaring ceilings, and rich solid hardwood flooring throughout, creating a bright and elegant atmosphere. The designer chef's kitchen is beautifully appointed with premium JennAir stainless steel appliances, custom hardwood cabinetry, granite countertops, and a spacious peninsula perfect for casual dining and entertaining. The open-concept layout flows seamlessly into a sun-drenched living room with direct access to an oversized private balcony—an ideal outdoor extension of your living space, perfect for morning coffee, al fresco dining, entertaining guests, or simply enjoying the city views and fresh air. Guests are welcomed by a stylish powder room featuring a modern floating vanity. The luxurious primary suite boasts a spa-inspired bathroom complete with a deep soaking tub, separate glass-enclosed shower, and exquisite marble finishes throughout. Additional highlights include an in-unit washer and dryer, central comfort, and exceptional attention to detail. Residents of Millennium 99 enjoy an impressive collection of amenities, including a beautifully landscaped rooftop terrace with panoramic views, a state-of-the-art fitness center, sauna, live-in superintendent, and doorman service available seven days a week. Ideally situated in one of Rego Park's most desirable locations, this residence is just moments from Rego Center Shopping Mall, Queens Boulevard, diverse dining and shopping options, and only four blocks from the 63rd Drive subway station, providing convenient access to the M, R, E, and F lines. Easy access to major highways makes commuting effortless. Experience luxury, convenience, and modern city living at its finest. Bus lines Q38, Q60, QM10, QM11, QM40.
Property Information
Property Type
Residential
Sub-Type
Condominium
Structure Type
Townhouse
Year Built
2008
Stories
7
Living Area
830 sq ft
Garage Spaces
1
Days on Market
8
MLS® Listing#
1007523
Property Features
Interior
Appliances
Cooling
Heating
Flooring
Parking
Laundry
Construction
Windows
Utilities
Sewer
Water Source
Rooms
- First
Schools
- Elementary:
- Ps 206 Horace Harding School
- Middle:
- Jhs 157 Stephen A Halsey
- High:
- Forest Hills High School
Financial Details
HOA
$850
Annual Taxes
$5,370
Assessed Value
$75,920
Parcel Number
02099-1122
Affordability Calculator
$127,800
Estimated monthly payment
$3,401/mo
Principal $511,200 · Est. interest $713,169 over 30 yrs
Neighborhood Market Statistics
How this home compares to active listings in Rego Park, NY
- $761,081
- Median Listing Price
- 54
- Median Days on Market
- 1,427
- Median Sq Ft
- $500
- Median Price / Sq Ft
- 762
- Active Listings
- This home’s price is 16% below the area median.
- Its price per sq ft is 54% above the area median.
Market statistics compiled from active EXIT Realty® and MLS listings in Rego Park, NY.
Location

Points of Interest in Rego Park, NY
Showing the Rego Park area map.
Nearby Schools
Our Lady of the Angelus R C Church
School · 0.1 mi away
Valence College Prep
Secondary School · 0.2 mi away
JHS 157
Secondary · 0.2 mi away
St. Paul's School of Nursing
Secondary · 0.2 mi away
P. S. 175 the Lynn Gross Discovery School
Elementary · 0.2 mi away
PS 206 Horace Harding School (the)
Elementary · 0.3 mi away
Beabove Booth Street
School · 0.4 mi away
PS 139
Elementary · 0.4 mi away
PS 220
Elementary · 0.4 mi away
High School for Arts and Business
Secondary · 0.4 mi away
Forest Hills Montessori School
Elementary · 0.5 mi away
International Children's School
Elementary · 0.6 mi away
John F. Kennedy Junior School
Secondary · 0.6 mi away
Central Queens Academy Charter School
School · 0.6 mi away
Forest Hills High School
Secondary · 0.6 mi away
The Ramones Way
School · 0.6 mi away
Russell Sage Junior High School
Secondary · 0.7 mi away
J. H. S. 190 Russell Sage
Secondary · 0.7 mi away
PS 14 Fairview
Elementary · 0.7 mi away
PS 13
Elementary · 0.7 mi away
Commute Calculator
Nearby Homes



Similar Homes Nearby
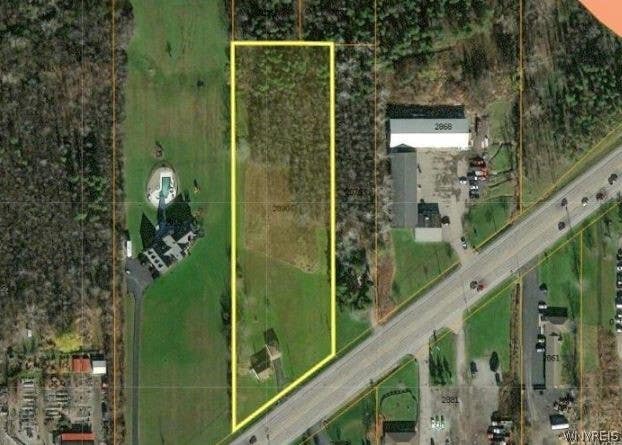
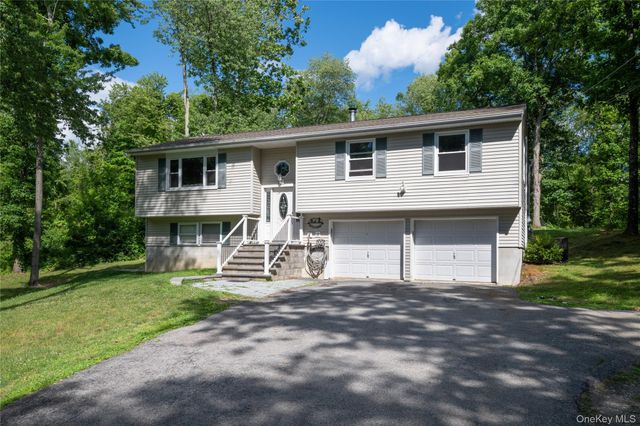

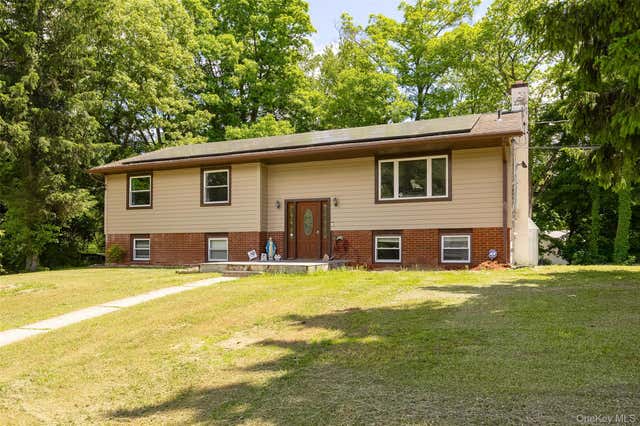

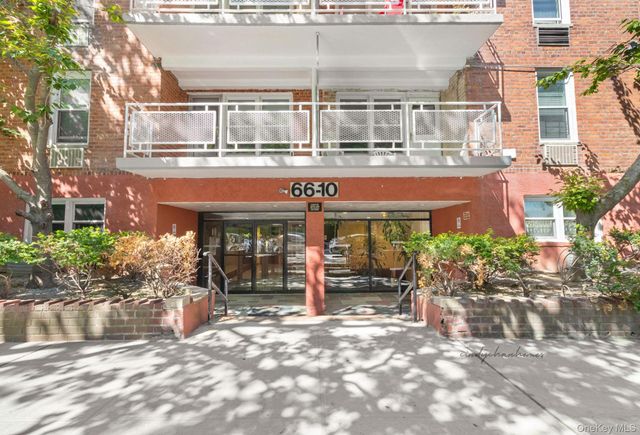
Similar Home Values
Comparable nearby listings and their asking prices.
| Address | Price | Beds | Baths | Sq Ft |
|---|---|---|---|---|
| 2890 Southwestern Boulevard, Orchard Park, NY | $449,000 | 2 | 1 | 720 |
| 46 Rogers Road, Hyde Park, NY | $449,999 | 3 | 2 | 1,670 |
| 8 Albie Drive, Hyde Park, NY | $450,000 | 4 | 2 | 1,741 |
| 2 Lawrence Road, Hyde Park, NY | $450,000 | 3 | 3 | 2,760 |
| 97-40 62nd Drive 8D, Rego Park, NY | $455,000 | 2 | 1 | 948 |
| 66-10 Thornton Place 2E, Rego Park, NY | $459,000 | 2 | 2 | 1,130 |
Moving Cost Estimate
EXIT Agents in Rego Park


Listing Courtesy: Daniel Gale Sothebys Intl Rlty - 5166267600
Presented by: Milana Sadykova
 Fair Housing Notice